
7613 Mctavish Circle, Sacramento, CA 95828
Local realty services provided by:ERA Carlile Realty Group
Listed by: michael sandoval
Office: re/max gold
MLS#:226101640
Source:MFMLS
Price summary
- Price:$399,999
- Price per sq. ft.:$313.72
About this home
ORIGNIAL OWNER HOME! Sacramento BEAUTY! This great 3 bedroom 2 bath home on has one of the best layouts with a Formal living and dining room, Spacious family room and more! NEW INTERIOR PAINT! Kitchen features include Gas stove, overhead hood, oak cabinets, and Dishwasher! Nice size bedrooms with good size closets! Full 2 bathrooms make this home efficient and well planned lay out. DUAL PANE WINDOWS, Central heating and A/C! Good size backyard great for entertaining! 2 car attached garage! Backyard has mature landscaping and trees. Close to public transportation, schools and mins. from the freeway! Too much to list come see this great home today
Contact an agent
Home facts
- Year built:1976
- Listing ID #:226101640
- Added:1 day(s) ago
- Updated:August 14, 2026 at 01:44 AM
Rooms and interior
- Bedrooms:3
- Total bathrooms:2
- Full bathrooms:2
- Flooring:Carpet, Linoleum
- Kitchen Description:Disposal, Free Standing Gas Oven, Free Standing Gas Range, Hood Over Range
- Living area:1,275 sq. ft.
Heating and cooling
- Cooling:Ceiling Fan(s), Central
- Heating:Central
Structure and exterior
- Roof:Composition Shingle
- Year built:1976
- Building area:1,275 sq. ft.
- Lot area:0.14 Acres
- Lot Features:Curb(s)/Gutter(s), Landscape Back, Landscape Front, Street Lights
- Construction Materials:Wood
- Foundation Description:Slab
- Levels:1 Story
Utilities
- Sewer:Public Sewer
Finances and disclosures
- Price:$399,999
- Price per sq. ft.:$313.72
Features and amenities
- Appliances:Disposal
- Laundry features:In Kitchen
Parking
- Garage spaces:2
 MetroList MLS 2026. This information is being provided by MetroList MLS. All measurements and calculations of area are approximate. Information provided by Seller/Other sources, not verified by Broker. All interested persons should independently verify accuracy of information. Provided properties may or may not be listed by the office/agent presenting the information. Data Updated: August 14, 2026. Information being provided is for consumers' personal, non-commercial use and may not be used for any purpose other than to identify prospective properties consumers may be interested in purchasing. Information deemed reliable but not guaranteed. Any offer of compensation is made only to Participants of MLS where the subject listing is filed and in accordance with such MLS's regulations or rules.
New listings near 7613 Mctavish Circle
- New
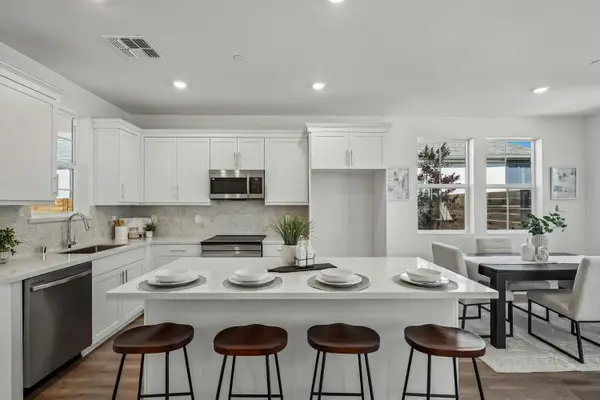 $579,990Active4 beds 3 baths1,846 sq. ft.
6509 Jacinto Avenue, Sacramento, CA 95823
MLS# 226102130Listed by: THE ADVANTAGE GROUP - New
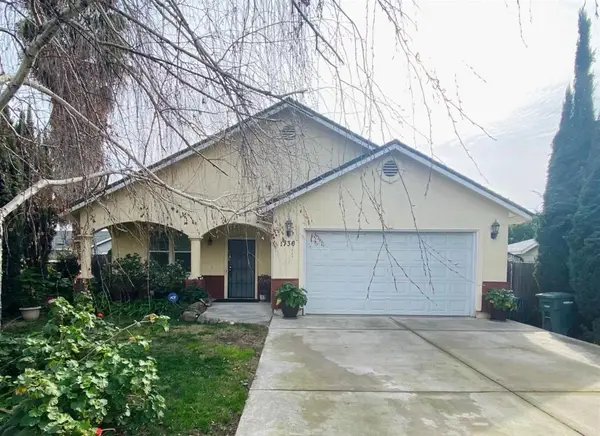 $419,900Active4 beds 2 baths1,459 sq. ft.
1736 Eldridge Avenue, Sacramento, CA 95815
MLS# 226102563Listed by: RED DOG REAL ESTATE - New
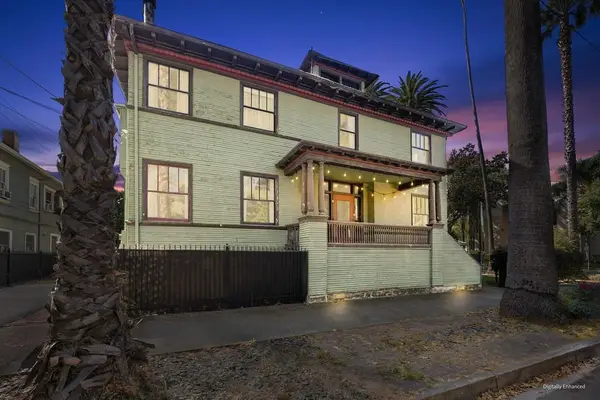 $830,000Active4 beds 2 baths2,940 sq. ft.
2230 Capitol Avenue, Sacramento, CA 95816
MLS# 226101546Listed by: REDFIN CORPORATION - New
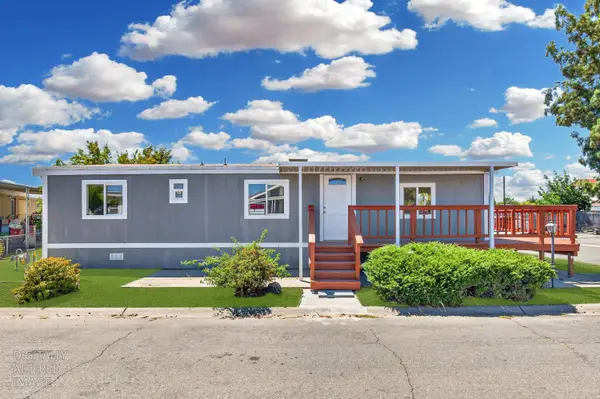 $151,000Active3 beds 2 baths1,056 sq. ft.
7454 Huckleberry Lane #53, Sacramento, CA 95828
MLS# 226101585Listed by: GABRIS REAL ESTATE - New
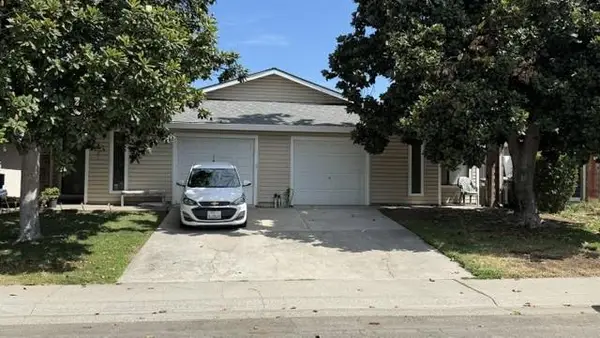 $450,000Active-- beds -- baths2,042 sq. ft.
4521 Zachary, Sacramento, CA 95842
MLS# 226102381Listed by: RE/MAX GOLD CAMERON PARK - New
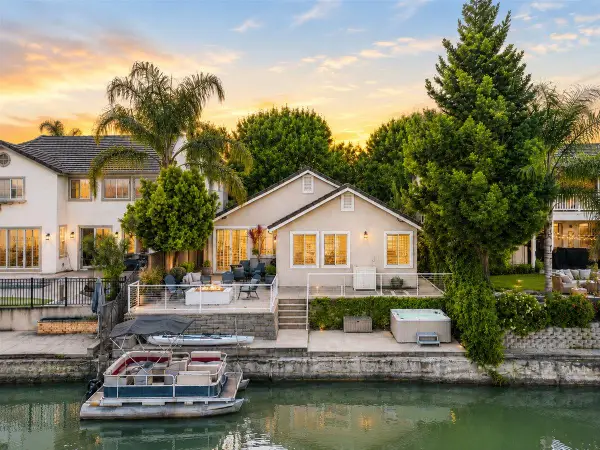 $759,000Active3 beds 2 baths1,789 sq. ft.
4803 Windsong Street, Sacramento, CA 95834
MLS# 226102510Listed by: GONSALVES REAL ESTATE PROPERTIES - New
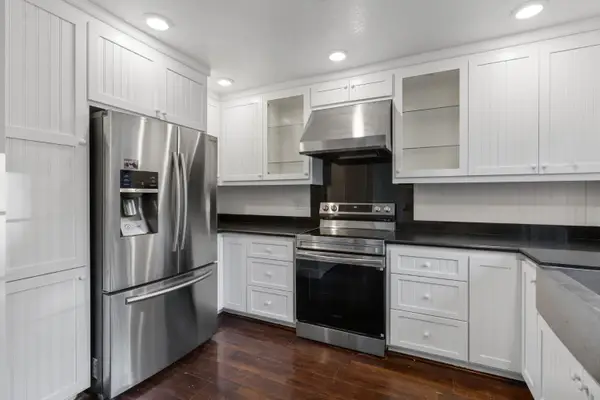 $480,000Active2 beds 3 baths1,835 sq. ft.
1310 Commons Drive, Sacramento, CA 95825
MLS# 226102551Listed by: DWELL REAL ESTATE - New
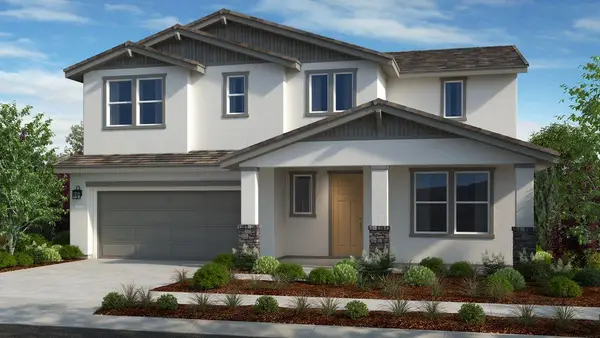 $757,645Active5 beds 4 baths3,291 sq. ft.
9883 Amisha Way, Sacramento, CA 95829
MLS# 226102553Listed by: TAYLOR MORRISON SERVICES, INC - New
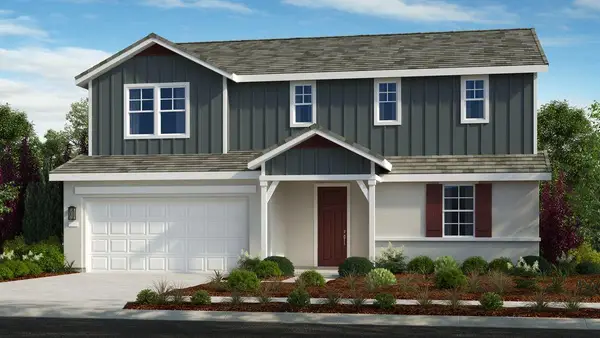 $716,075Active4 beds 3 baths2,664 sq. ft.
7824 Yellow Cups Way, Sacramento, CA 95829
MLS# 226102558Listed by: TAYLOR MORRISON SERVICES, INC - New
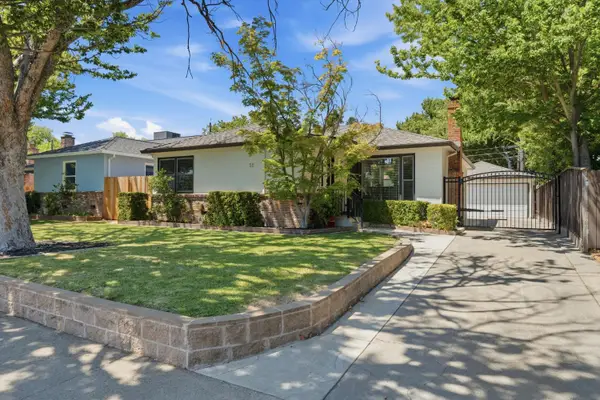 $739,950Active3 beds 2 baths1,526 sq. ft.
52 Coloma Way, Sacramento, CA 95819
MLS# 226102562Listed by: COLDWELL BANKER REALTY


Protect your home and budget from life's surprises with an Assurant Home Warranty, backed by a partner that supports you through every step of homeownership. Explore Plans.
© 2023 - 2026 ERA Franchise Systems LLC. All rights reserved. ERA Franchise Systems LLC fully supports the principles of the Fair Housing Act and the Equal Opportunity Act. ERA, ERA Real Estate powered, and their respective logos are registered service marks of ERA Franchise Systems LLC. Each office is independently owned and operated.