
7737 Quinby Way, Sacramento, CA 95823
Local realty services provided by:ERA Carlile Realty Group
7737 Quinby Way,Sacramento, CA 95823
$479,900
- 4 Beds
- 2 Baths
- 1,521 sq. ft.
- Single family
- Active
Listed by: ociel mora
Office: homesmart pv and associates
MLS#:226104954
Source:MFMLS
Price summary
- Price:$479,900
- Price per sq. ft.:$315.52
About this home
Welcome to 7737 Quinby Way! This beautifully updated 4-bedroom, 2-bath Sacramento home offers the perfect combination of modern upgrades, spacious living, and timeless charm. From the moment you arrive, you'll immediately notice that this home has been refreshed with care and is ready for its next owner. Step inside to a fresh, inviting interior featuring brand-new flooring and fresh paint throughout, creating a bright and modern feel. The heart of the home has been beautifully transformed with a fully refreshed kitchen featuring new cabinets, new countertops, and new tile, giving you a stylish space that's perfect for preparing meals, entertaining, and gathering with family and friends. The spacious floor plan is one of the home's biggest highlights, offering two separate living areas with plenty of flexibility for entertaining, relaxing, or creating additional space for the family. And for those who appreciate character and cozy gathering spaces, you'll love the two fireplaces that add warmth and charm to the home. Major improvements have also been made where they matter most. The home features a new roof and new dual-pane windows, providing a fresh exterior look while offering added comfort and peace of mind for years to come. Combined with the new flooring, updated tile, fresh paint, and beautifully refreshed kitchen, the home feels clean, modern, and truly move-in ready. With 4 bedrooms, 2 bathrooms, two living spaces, two fireplaces, and extensive recent improvements, 7737 Quinby Way offers the space and updates today's buyers are looking for. Beautifully refreshed. Spacious. Move-in ready. This is a home you'll want to see in person come take a look before it's gone!...
Contact an agent
Home facts
- Year built:1968
- Listing ID #:226104954
- Added:1 day(s) ago
- Updated:August 21, 2026 at 11:46 PM
Rooms and interior
- Bedrooms:4
- Total bathrooms:2
- Full bathrooms:2
- Flooring:Laminate
- Kitchen Description:Built-In Gas Range, Dishwasher, Disposal, Microwave
- Living area:1,521 sq. ft.
Heating and cooling
- Cooling:Central
- Heating:Central
Structure and exterior
- Roof:Shingle
- Year built:1968
- Building area:1,521 sq. ft.
- Lot area:0.14 Acres
- Lot Features:Low Maintenance
- Construction Materials:Stucco
- Foundation Description:Raised Foundation
- Levels:1 Story
Utilities
- Sewer:Public Sewer
Finances and disclosures
- Price:$479,900
- Price per sq. ft.:$315.52
Features and amenities
- Appliances:Dishwasher, Disposal, Microwave
- Laundry features:Hookups Only
Parking
- Garage spaces:2
 MetroList MLS 2026. This information is being provided by MetroList MLS. All measurements and calculations of area are approximate. Information provided by Seller/Other sources, not verified by Broker. All interested persons should independently verify accuracy of information. Provided properties may or may not be listed by the office/agent presenting the information. Data Updated: August 21, 2026. Information being provided is for consumers' personal, non-commercial use and may not be used for any purpose other than to identify prospective properties consumers may be interested in purchasing. Information deemed reliable but not guaranteed. Any offer of compensation is made only to Participants of MLS where the subject listing is filed and in accordance with such MLS's regulations or rules.
New listings near 7737 Quinby Way
- Coming Soon
 $599,999Coming Soon3 beds 3 baths1,917 sq. ft.
Address Withheld By Seller, Sacramento, CA 95831
MLS# 260015700SDListed by: ESQUIRE REALTY - New
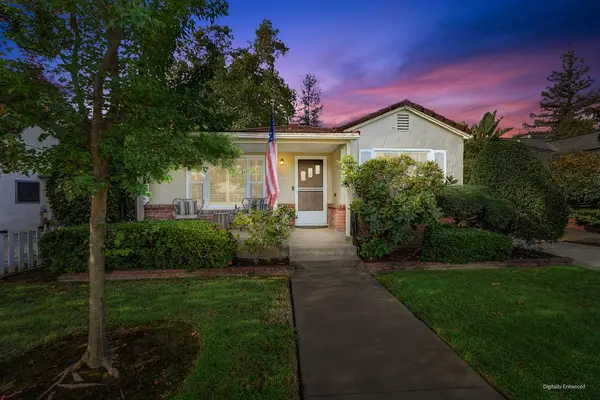 $699,950Active3 beds 1 baths1,262 sq. ft.
5262 L Street, Sacramento, CA 95819
MLS# 226105795Listed by: FOUNDATION REAL ESTATE - New
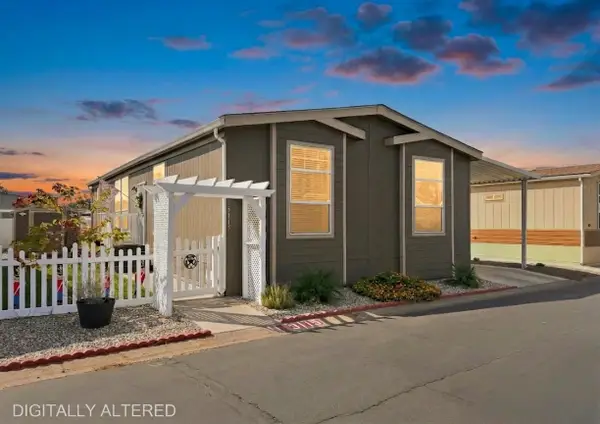 $250,000Active4 beds 2 baths1,512 sq. ft.
3115 Redcoat Lane, Sacramento, CA 95827
MLS# 226101638Listed by: LPT REALTY, INC - New
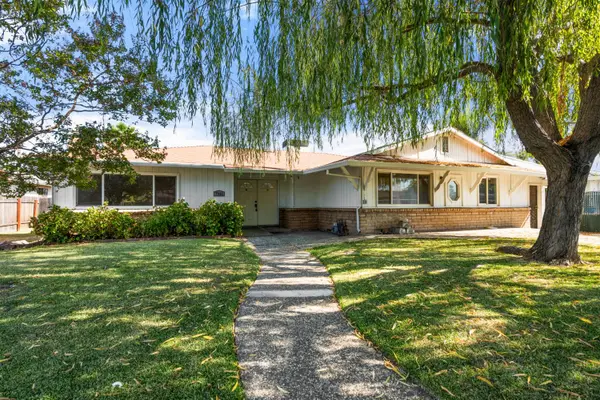 $450,000Active4 beds 2 baths1,832 sq. ft.
7921 34th Avenue, Sacramento, CA 95824
MLS# 226104321Listed by: KELLER WILLIAMS REALTY EDH - New
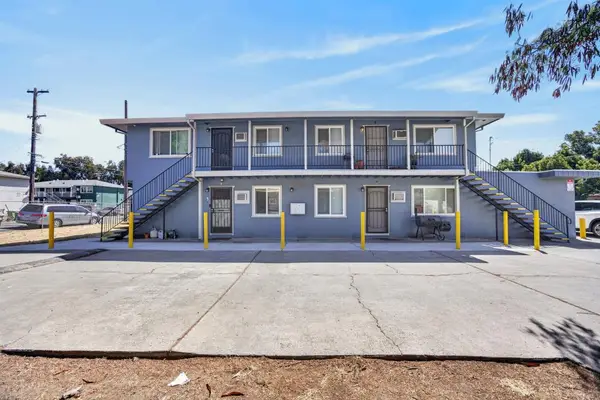 $579,900Active-- beds -- baths2,668 sq. ft.
3904 43rd Avenue, Sacramento, CA 95824
MLS# 226104750Listed by: PORTFOLIO REAL ESTATE - New
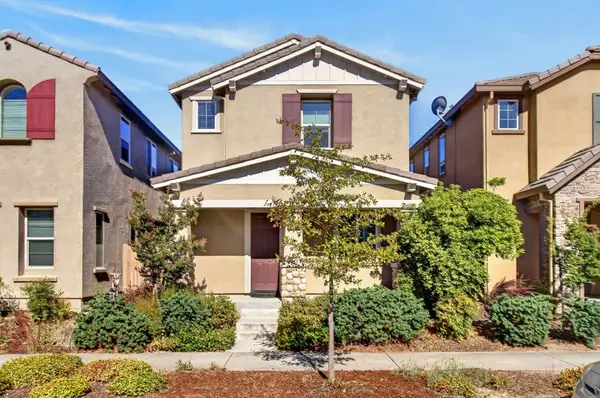 $499,000Active3 beds 3 baths1,868 sq. ft.
4448 Adriatic Sea Way, Sacramento, CA 95834
MLS# 226104970Listed by: NAVIGATE REALTY - New
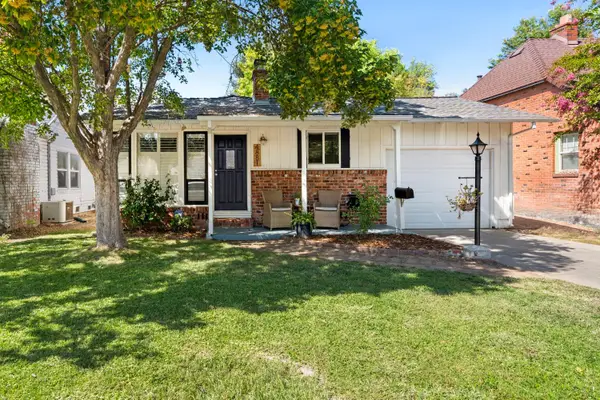 $569,000Active2 beds 1 baths1,056 sq. ft.
4881 7th Avenue, Sacramento, CA 95820
MLS# 226105210Listed by: NICK SADEK SOTHEBY'S INTERNATIONAL REALTY - New
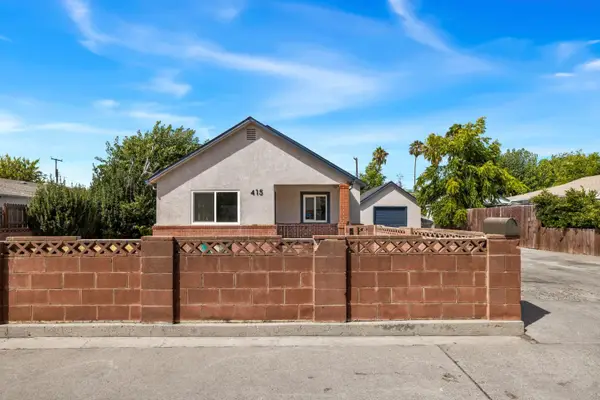 $525,000Active4 beds 1 baths1,706 sq. ft.
415 Curran Avenue, Sacramento, CA 95833
MLS# 226105600Listed by: KW SAC METRO - New
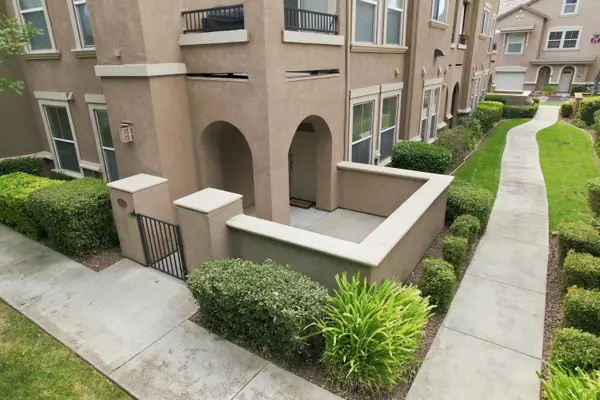 $349,999Active2 beds 2 baths1,307 sq. ft.
5350 Dunlay Drive #1316, Sacramento, CA 95835
MLS# 226105917Listed by: KW SAC METRO - New
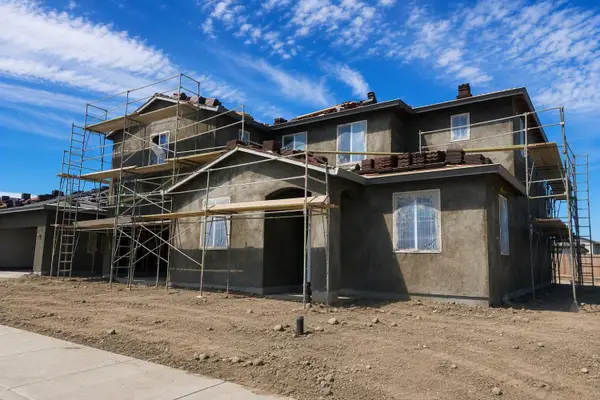 $796,200Active5 beds 4 baths3,127 sq. ft.
1513 Speckled Dace Way, Sacramento, CA 95832
MLS# 226106001Listed by: MERTITAGE HOMES


Protect your home and budget from life's surprises with an Assurant Home Warranty, backed by a partner that supports you through every step of homeownership. Explore Plans.
© 2023 - 2026 ERA Franchise Systems LLC. All rights reserved. ERA Franchise Systems LLC fully supports the principles of the Fair Housing Act and the Equal Opportunity Act. ERA, ERA Real Estate powered, and their respective logos are registered service marks of ERA Franchise Systems LLC. Each office is independently owned and operated.