
7780 Dolphinfish Way, Sacramento, CA 95828
Local realty services provided by:ERA Carlile Realty Group
7780 Dolphinfish Way,Sacramento, CA 95828
$685,000
- 5 Beds
- 3 Baths
- 3,319 sq. ft.
- Single family
- Active
Listed by: john mckay
Office: mckayland realty
MLS#:226129712
Source:MetroList
Price summary
- Price:$685,000
- Price per sq. ft.:$206.39
About this home
ROOM TO SPREAD OUT. POSSIBILITIES TO EXPLORE! Discover approximately 3,319 sq. ft. with space to gather, recharge and make your own. With 6 upstairs bedrooms and 1 downstairs bedroom, this flexible layout offers possibilities for multigenerational living, guests, home offices or hobbies. Two full bathrooms and a half bath add everyday convenience. Enjoy a formal living/dining combination, a separate family room with fireplace and a spacious upstairs loftroom for movie nights, game days or a quiet retreat. The main kitchen features an island with sink, dining bar and breakfast nook, complemented by a second kitchen setup in the garage. An installed stairlift connects the levels, while the covered patio and low-maintenance yard invite relaxed outdoor living. Nearby Tamarindo Park and shopping, including Walmart on Gerber Road, put recreation and everyday essentials close at hand. Bring your ideas, explore the layout and picture your next chapter here. Schedule a tour and see how much space you can make your own! Bedroom configuration, garage kitchen, permits and potential alterations to be independently verified....
Contact an agent
Home facts
- Year built:2002
- Listing ID #:226129712
- Added:1 day(s) ago
- Updated:October 22, 2026 at 09:40 PM
Rooms and interior
- Bedrooms:5
- Total bathrooms:3
- Full bathrooms:2
- Flooring:Laminate, Tile Floor
- Living area:3,319 sq. ft.
Heating and cooling
- Cooling:Ceiling Fan(s), Central
- Heating:Central, Fireplace Insert
Structure and exterior
- Roof:Tile
- Year built:2002
- Building area:3,319 sq. ft.
- Lot area:0.13 Acres
- Lot Features:Curb(s)/Gutter(s), Low Maintenance, Shape Regular
- Construction Materials:Stucco, Wood
- Foundation Description:Slab
- Levels:2 Story
Utilities
- Sewer:Public Sewer
Finances and disclosures
- Price:$685,000
- Price per sq. ft.:$206.39
Features and amenities
- Laundry features:Electric, Ground Floor, Inside Laundry Room
Parking
- Garage spaces:3
 MetroList MLS 2026. This information is being provided by MetroList MLS. All measurements and calculations of area are approximate. Information provided by Seller/Other sources, not verified by Broker. All interested persons should independently verify accuracy of information. Provided properties may or may not be listed by the office/agent presenting the information. Data Updated: October 22, 2026. Information being provided is for consumers' personal, non-commercial use and may not be used for any purpose other than to identify prospective properties consumers may be interested in purchasing. Information deemed reliable but not guaranteed. Any offer of compensation is made only to Participants of MLS where the subject listing is filed and in accordance with such MLS's regulations or rules.
New listings near 7780 Dolphinfish Way
- New
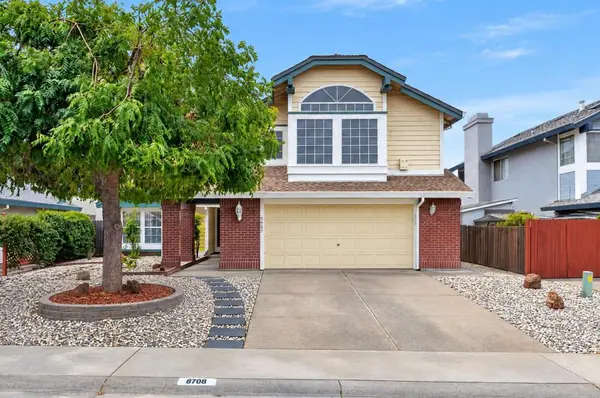 $499,000Active4 beds 3 baths2,235 sq. ft.
8081 Elnora Court, Sacramento, CA 95829
MLS# 226127498Listed by: RDH DIVERSIFIED PROPERTIES, INC - New
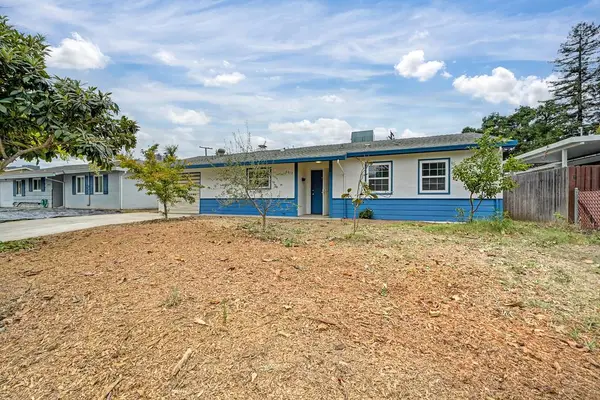 $499,000Active4 beds 2 baths1,401 sq. ft.
3313 Tembrook Drive, Sacramento, CA 95864
MLS# 226129979Listed by: HOMESMART ICARE REALTY - New
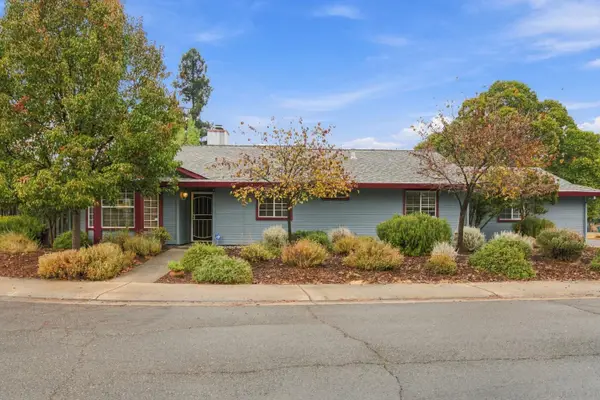 $435,000Active3 beds 2 baths1,516 sq. ft.
3954 Thornhill Drive, Sacramento, CA 95826
MLS# 226131088Listed by: GUIDE REAL ESTATE - New
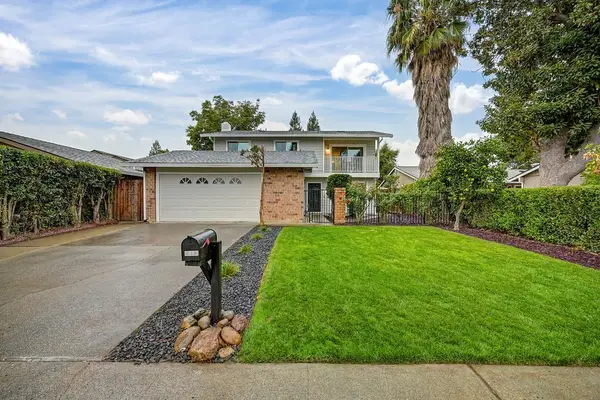 $549,600Active4 beds 3 baths1,596 sq. ft.
2613 Yuma Circle, Sacramento, CA 95827
MLS# 226087250Listed by: WINDERMERE SIGNATURE PROPERTIES EL DORADO HILLS/FOLSOM - New
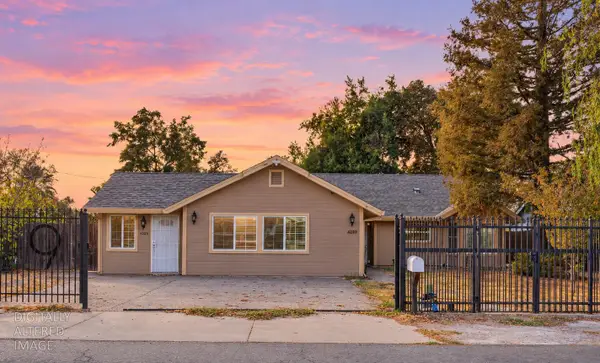 $635,000Active4 beds 3 baths2,166 sq. ft.
4225 May Street, Sacramento, CA 95838
MLS# 226130117Listed by: SAC PLATINUM REALTY - New
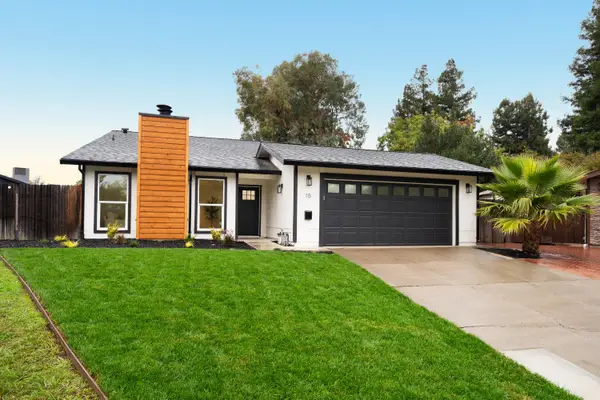 $750,000Active4 beds 2 baths1,517 sq. ft.
15 Governors Court, Sacramento, CA 95817
MLS# 226130923Listed by: REALTY ONE GROUP COMPLETE - New
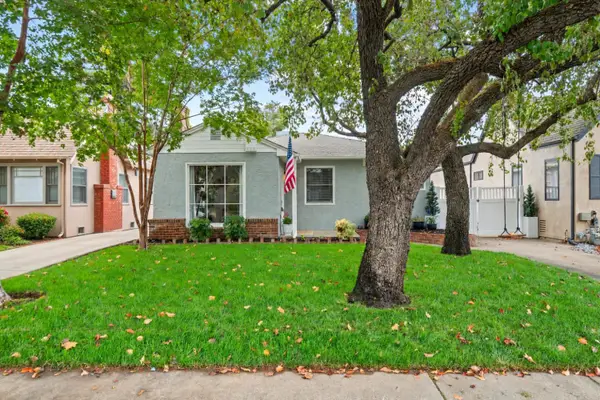 $649,950Active2 beds 1 baths990 sq. ft.
1221 48th Street, Sacramento, CA 95819
MLS# 226130978Listed by: COLDWELL BANKER REALTY - New
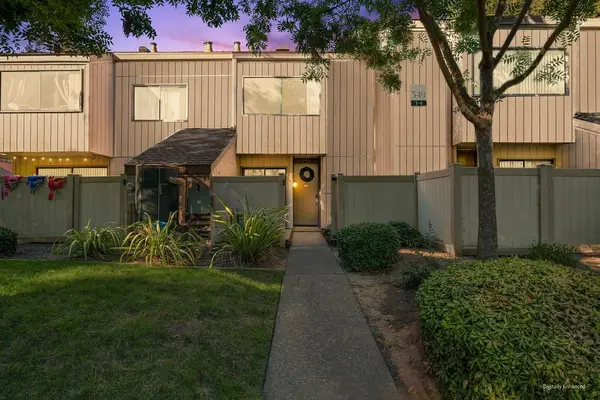 $319,900Active2 beds 3 baths1,254 sq. ft.
549 Woodside Oaks #3, Sacramento, CA 95825
MLS# 226130501Listed by: GUIDE REAL ESTATE - Open Sat, 1 to 3pmNew
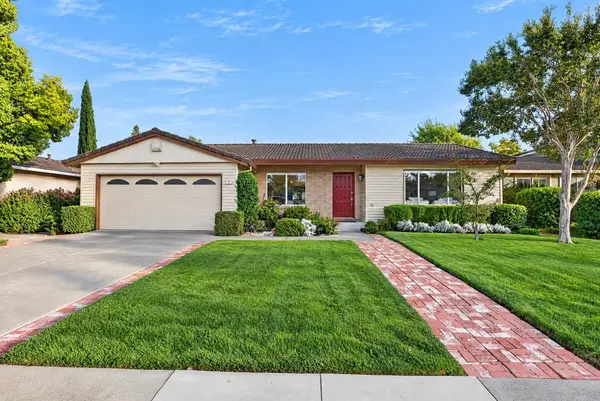 $674,900Active4 beds 3 baths2,053 sq. ft.
442 Windward Way, Sacramento, CA 95831
MLS# 226127915Listed by: DUNNIGAN, REALTORS - New
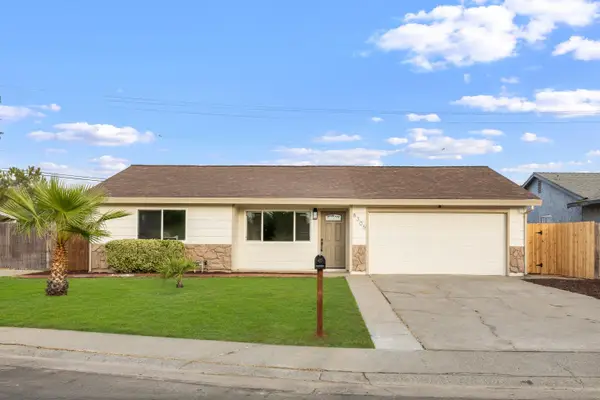 $459,999Active3 beds 2 baths1,051 sq. ft.
8305 Fieldpoppy Circle, Sacramento, CA 95828
MLS# 226130909Listed by: HOMESMART ICARE REALTY


Protect your home and budget from life's surprises with an Assurant Home Warranty, backed by a partner that supports you through every step of homeownership. Explore Plans.
© 2023 - 2026 ERA Franchise Systems LLC. All rights reserved. ERA Franchise Systems LLC fully supports the principles of the Fair Housing Act and the Equal Opportunity Act. ERA, ERA Real Estate powered, and their respective logos are registered service marks of ERA Franchise Systems LLC. Each office is independently owned and operated.