
7921 34th Avenue, Sacramento, CA 95824
Local realty services provided by:ERA Carlile Realty Group
7921 34th Avenue,Sacramento, CA 95824
$450,000
- 4 Beds
- 2 Baths
- 1,832 sq. ft.
- Single family
- Pending
Listed by: scott ostrode, silva m maadarani
Office: keller williams realty
MLS#:226104321
Source:MFMLS
Price summary
- Price:$450,000
- Price per sq. ft.:$245.63
About this home
From the moment you arrive, this home makes a wonderful first impression with fantastic curb appeal, a beautifully maintained front yard, and a magnificent mature willow tree that provides abundant natural shade and creates a peaceful, welcoming setting. Fresh exterior paint, updated landscaping, a new automated sprinkler system, and two generous parking areas add to the home's appeal. In addition to the main driveway, a gated area on the left side of the property offers potential for RV or additional parking. Inside, the home is bright, comfortable, and filled with thoughtful improvements. The updated kitchen features new cabinetry, beautiful granite countertops, designer tile backsplash, and new appliances. Spacious, well-lit bedrooms, easy-care flooring, new interior doors, fresh interior paint, updated lighting and electrical outlets, and updated bathroom fixtures, including a bidet in the main bathroom, make the home feel truly move-in ready. The fireplace has been regularly cleaned and maintained and creates a warm, inviting atmosphere during the cooler months. Significant improvements, including a new HVAC system and new sewer line, provide even more value and peace of mind. The backyard is truly something special. Offering an exceptionally large outdoor space, it's designed for gardening, entertaining, and enjoying evenings with family and friends. The property features an incredible collection of established fruit trees, including plum, cherry, orange, olive, lemon, Asian pear, lime, mandarin, and pomegranate, along with a large covered trellis producing both black and green grapes. A new gazebo, garden pad, greenhouse, and upgraded shed with electricity, lighting, new siding, and a new roof add even more functionality. The patio also features a work sttion with sink, a new storage closet, and outdoor electrical outlets. The home sits on two assessor-recognized lots, offering exciting possibilities for future use and expansion. Additional features include security cameras at the front of the home with smartphone access, a new side fence, automated computerized irrigation in both the front and backyard, and numerous upgrades throughout. Welcome home!...
Contact an agent
Home facts
- Year built:1961
- Listing ID #:226104321
- Added:45 day(s) ago
- Updated:October 06, 2026 at 08:46 AM
Rooms and interior
- Bedrooms:4
- Total bathrooms:2
- Full bathrooms:2
- Flooring:Tile Floor, Wood Floors
- Kitchen Description:Free Standing Electric Range, Free Standing Refrigerator, Microwave
- Living area:1,832 sq. ft.
Heating and cooling
- Cooling:Central
- Heating:Electric
Structure and exterior
- Roof:Composition Shingle
- Year built:1961
- Building area:1,832 sq. ft.
- Lot area:0.26 Acres
- Lot Features:Auto Sprinkler F&R, Garden, Landscape Front
- Construction Materials:Brick, Frame, Wood Siding
- Exterior Features:Covered Patio, Uncovered Patio
- Foundation Description:Concrete, Slab
- Levels:1 Story
Utilities
- Sewer:Public Sewer
Finances and disclosures
- Price:$450,000
- Price per sq. ft.:$245.63
Features and amenities
- Appliances:Free Standing Electric Range, Microwave
- Laundry features:Electric, Inside Laundry Room
 MetroList MLS 2026. This information is being provided by MetroList MLS. All measurements and calculations of area are approximate. Information provided by Seller/Other sources, not verified by Broker. All interested persons should independently verify accuracy of information. Provided properties may or may not be listed by the office/agent presenting the information. Data Updated: October 6, 2026. Information being provided is for consumers' personal, non-commercial use and may not be used for any purpose other than to identify prospective properties consumers may be interested in purchasing. Information deemed reliable but not guaranteed. Any offer of compensation is made only to Participants of MLS where the subject listing is filed and in accordance with such MLS's regulations or rules.
New listings near 7921 34th Avenue
- New
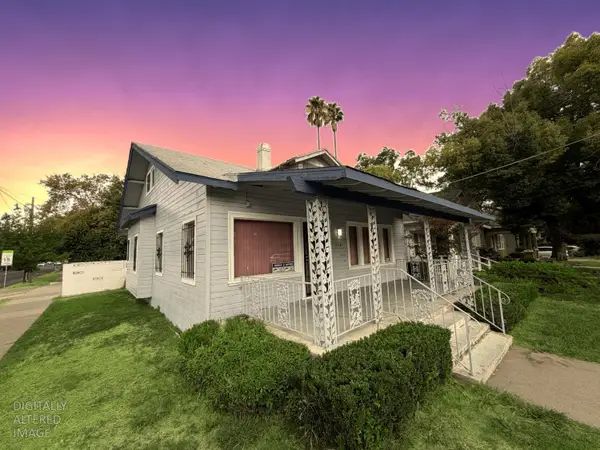 $650,000Active4 beds 1 baths1,791 sq. ft.
964 33rd Street, Sacramento, CA 95816
MLS# 226124534Listed by: CENTURY 21 SELECT REAL ESTATE - New
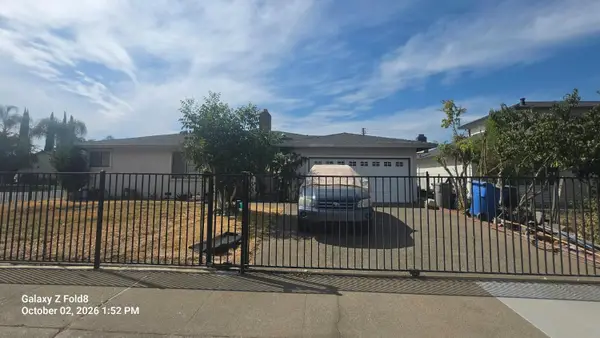 $359,000Active2 beds 1 baths1,292 sq. ft.
6783 9th Avenue, Sacramento, CA 95820
MLS# 226124386Listed by: N & T REALTY INCORPORATED - New
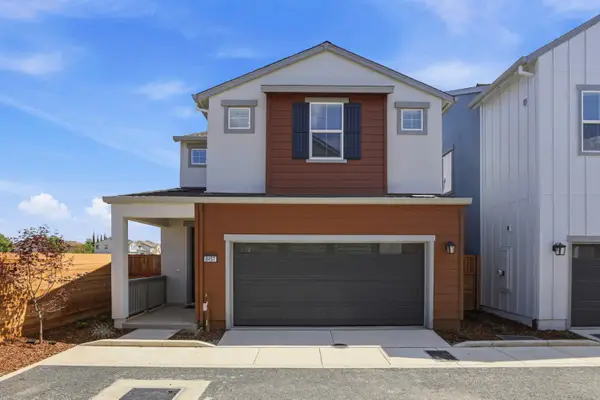 $489,000Active3 beds 3 baths1,742 sq. ft.
8457 Viborg Lane, Elk Grove, CA 95758
MLS# 226124503Listed by: PROVIDENTIAL INVESTMENTS - New
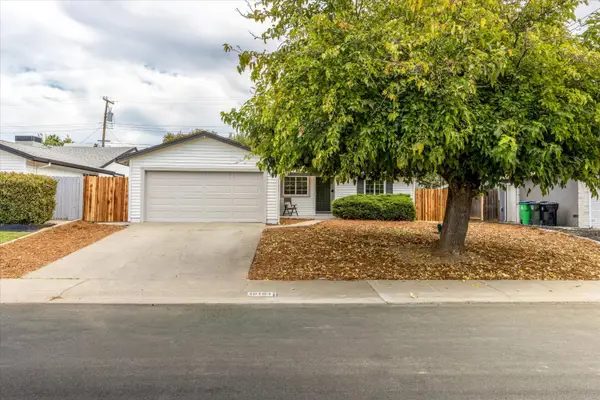 $450,000Active3 beds 2 baths1,042 sq. ft.
10104 Crawford Way, Sacramento, CA 95827
MLS# 226124340Listed by: NEWPOINT REALTY - New
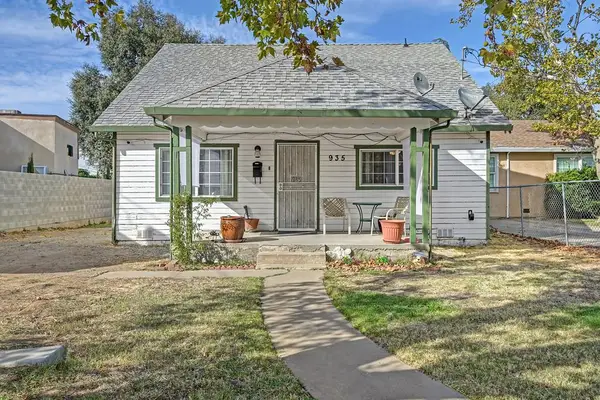 $299,000Active4 beds 2 baths1,560 sq. ft.
935 Arcade Boulevard, Sacramento, CA 95815
MLS# 226124284Listed by: GUIDE REAL ESTATE - New
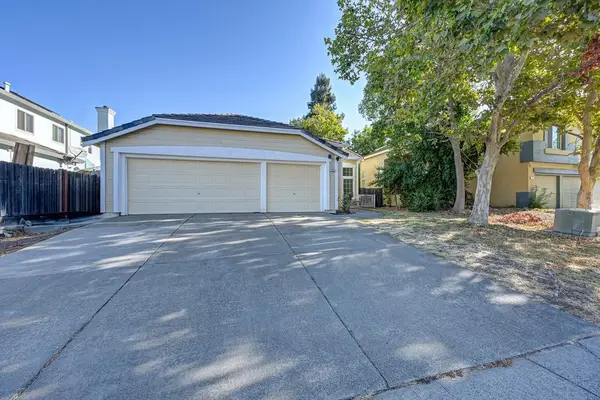 $575,000Active4 beds 2 baths1,733 sq. ft.
8705 Laguna Star Dr, Elk Grove, CA 95758
MLS# 226124294Listed by: KELLER WILLIAMS REALTY - New
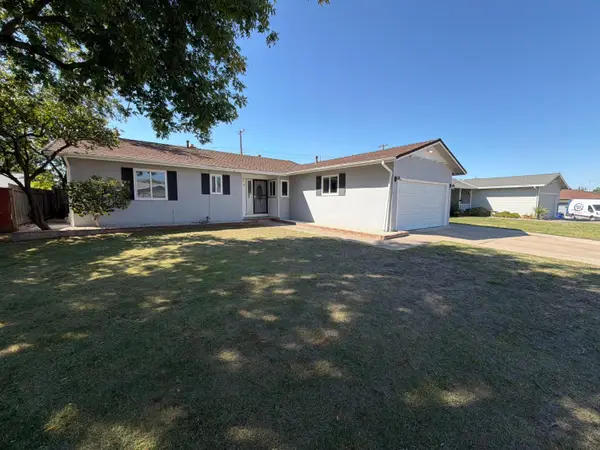 $466,000Active3 beds 2 baths1,554 sq. ft.
5208 Fernwood Way, Sacramento, CA 95841
MLS# 226124217Listed by: OPENDOOR BROKERAGE INC - New
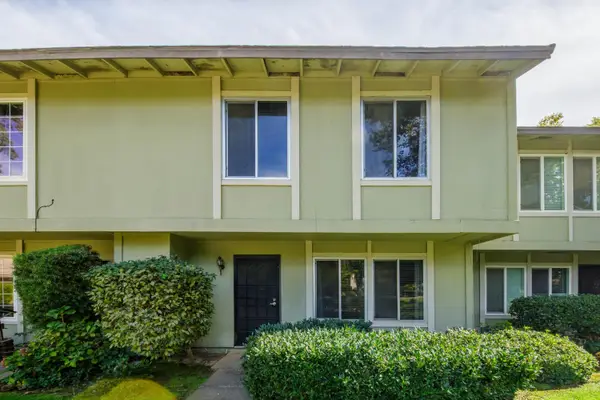 $375,000Active4 beds 3 baths1,518 sq. ft.
8856 La Riviera Drive #D, Sacramento, CA 95826
MLS# 226121220Listed by: PMZ REAL ESTATE - Open Sat, 12 to 2pmNew
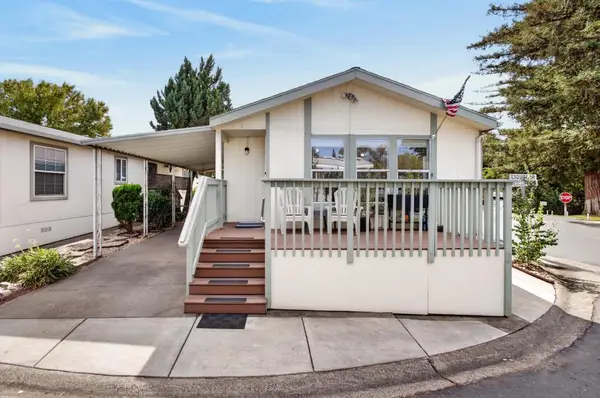 $115,000Active2 beds 2 baths880 sq. ft.
5710 Esquire Drive, Sacramento, CA 95841
MLS# 226121427Listed by: REALTY ONE GROUP COMPLETE - New
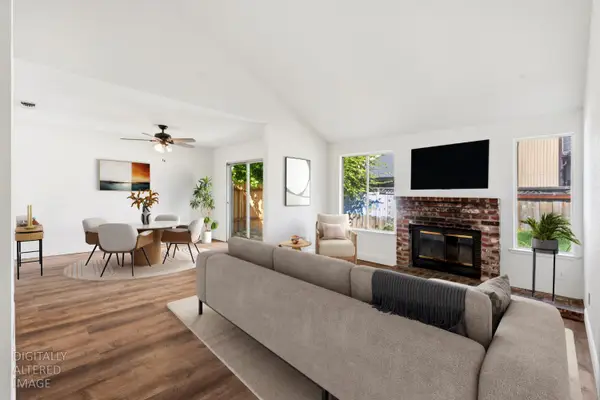 $379,000Active2 beds 2 baths1,224 sq. ft.
95 Saginaw Circle, Sacramento, CA 95833
MLS# 226123424Listed by: GUIDE REAL ESTATE


Protect your home and budget from life's surprises with an Assurant Home Warranty, backed by a partner that supports you through every step of homeownership. Explore Plans.
© 2023 - 2026 ERA Franchise Systems LLC. All rights reserved. ERA Franchise Systems LLC fully supports the principles of the Fair Housing Act and the Equal Opportunity Act. ERA, ERA Real Estate powered, and their respective logos are registered service marks of ERA Franchise Systems LLC. Each office is independently owned and operated.