
7924 Dersingham Drive, Sacramento, CA 95829
Local realty services provided by:Legacy Real Estate & Associates ERA Powered
7924 Dersingham Drive,Sacramento, CA 95829
$499,500
- 3 Beds
- 2 Baths
- 1,339 sq. ft.
- Single family
- Active
Listed by: harsimar singh
Office: berkshire hathaway home services elite real estate
MLS#:226134027
Source:MetroList
Price summary
- Price:$499,500
- Price per sq. ft.:$373.04
About this home
Coming Soon!! Stunning **northeast-facing Elliott Homes property**, built in 2000, featuring 3 bedrooms, 2 bathrooms, and an inviting open floor plan perfect for modern living! Offering **1,339 sq. ft. of living space on a generous 6,111 sq. ft. lot**, this beautiful home combines comfort, functionality, and convenience. As you step inside, you'll be welcomed by a bright and spacious living area, ideal for entertaining guests or enjoying quality time with family and friends. The cozy kitchen features ample cabinet storage and a convenient breakfast bar, making it perfect for everyday living and casual dining. The three well-appointed bedrooms provide comfortable spaces for rest and relaxation, while the primary suite offers a private bathroom for added convenience. Step outside and enjoy the **spacious backyard**, offering plenty of room for summer barbecues, gardening, outdoor entertaining, family gatherings, or simply relaxing and enjoying the sunshine. **Conveniently located** near shopping, dining, schools, parks, and everyday amenities, this home offers easy access to everything you need. **Don't wait to make this home yours!** Whether you're a first-time homebuyer, looking to downsize, or searching for the perfect place to grow, this charming property is an opportunity you won't want to miss. Schedule your private showing today and take the first step toward making this beautiful home your own. **Come see it, fall in love, and make an offer!**...
Contact an agent
Home facts
- Year built:2000
- Listing ID #:226134027
- Added:1 day(s) ago
- Updated:November 12, 2026 at 07:46 PM
Rooms and interior
- Bedrooms:3
- Total bathrooms:2
- Full bathrooms:2
- Flooring:Carpet, Linoleum, Tile Floor, Vinyl
- Living area:1,339 sq. ft.
Heating and cooling
- Cooling:Ceiling Fan(s)
- Heating:Central, Natural Gas
Structure and exterior
- Roof:Tile
- Year built:2000
- Building area:1,339 sq. ft.
- Lot area:0.14 Acres
- Lot Features:Auto Sprinkler F&R, Landscape Back, Landscape Front, Low Maintenance
- Construction Materials:Concrete, Frame, Stone, Stucco
- Foundation Description:Concrete, Slab
- Levels:1 Story
Utilities
- Sewer:Public Sewer
Finances and disclosures
- Price:$499,500
- Price per sq. ft.:$373.04
Features and amenities
- Laundry features:Inside Laundry Area
Parking
- Garage spaces:2
 MetroList MLS 2026. This information is being provided by MetroList MLS. All measurements and calculations of area are approximate. Information provided by Seller/Other sources, not verified by Broker. All interested persons should independently verify accuracy of information. Provided properties may or may not be listed by the office/agent presenting the information. Data Updated: November 12, 2026. Information being provided is for consumers' personal, non-commercial use and may not be used for any purpose other than to identify prospective properties consumers may be interested in purchasing. Information deemed reliable but not guaranteed. Any offer of compensation is made only to Participants of MLS where the subject listing is filed and in accordance with such MLS's regulations or rules. MFMLS Member Broker: William Aboumrad
New listings near 7924 Dersingham Drive
- New
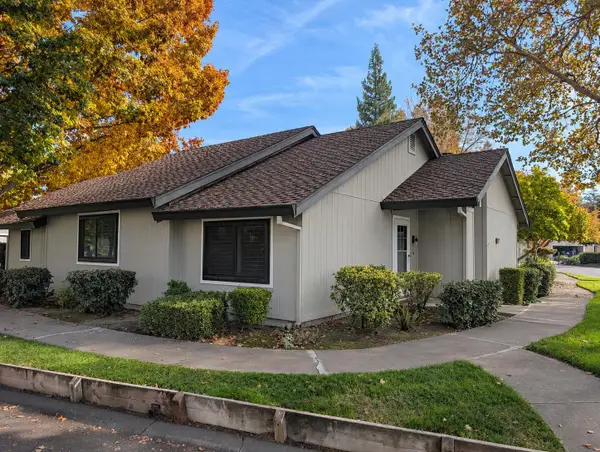 $500,000Active2 beds 2 baths1,166 sq. ft.
3201 Swallows Nest Drive, Sacramento, CA 95833
MLS# 226137243Listed by: SUNRISE OPTIONS - New
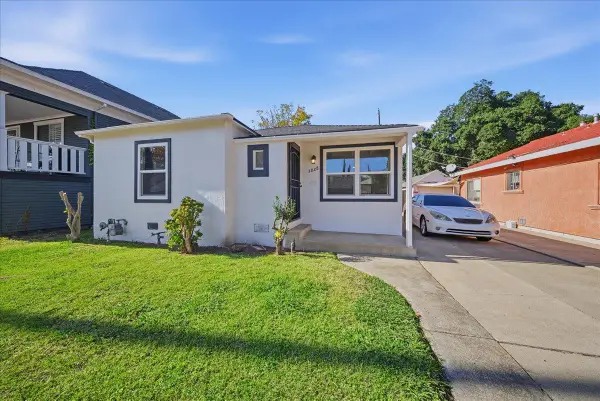 $329,900Active2 beds 1 baths919 sq. ft.
3828 32nd Street, Sacramento, CA 95820
MLS# 226137557Listed by: NICK SADEK SOTHEBY'S INTERNATIONAL REALTY - New
 $299,900Active2 beds 2 baths1,099 sq. ft.
2266 Woodside Lane #1, Sacramento, CA 95825
MLS# 226137559Listed by: WINDERMERE SIGNATURE PROPERTIES FAIR OAKS - New
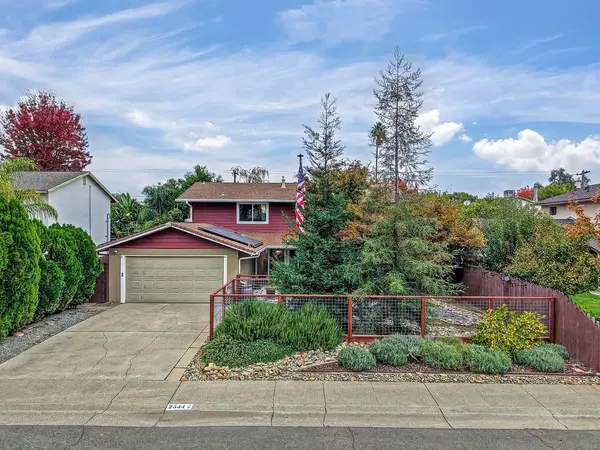 $609,000Active4 beds 3 baths1,836 sq. ft.
2544 Clearlake Way, Sacramento, CA 95826
MLS# 226125047Listed by: REDFIN CORPORATION - New
 $1,995,000Active5 beds 3 baths3,065 sq. ft.
3140 17th Street, Sacramento, CA 95818
MLS# 226132654Listed by: COLDWELL BANKER REALTY - New
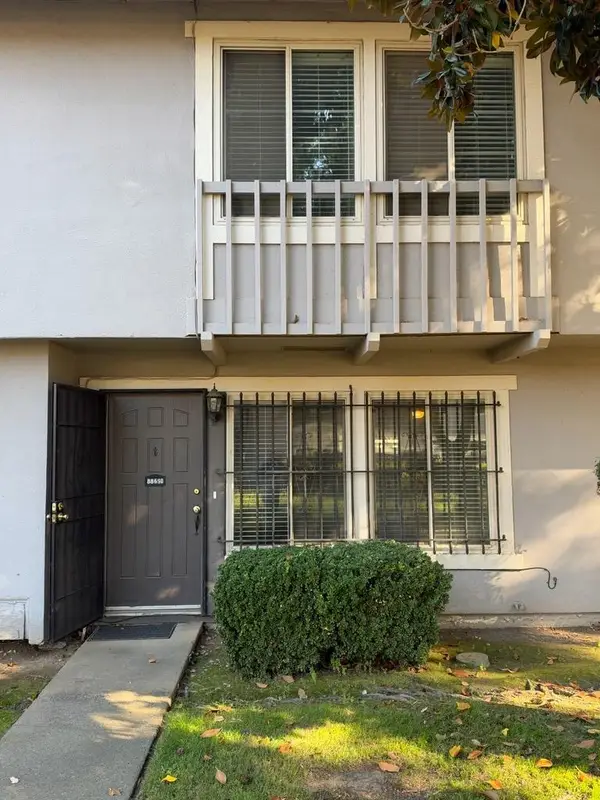 $272,000Active3 beds 2 baths1,191 sq. ft.
8869 La Riviera Drive #D, Sacramento, CA 95826
MLS# 226137178Listed by: HELP-U-SELL SUNRISE - New
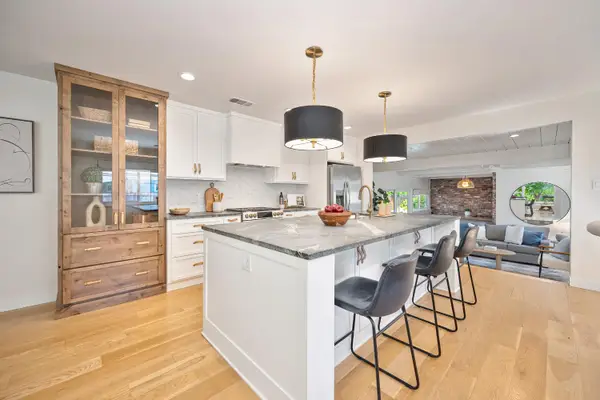 $899,000Active4 beds 2 baths2,080 sq. ft.
5712 Mcadoo Avenue, Sacramento, CA 95819
MLS# 226137558Listed by: COLDWELL BANKER REALTY - New
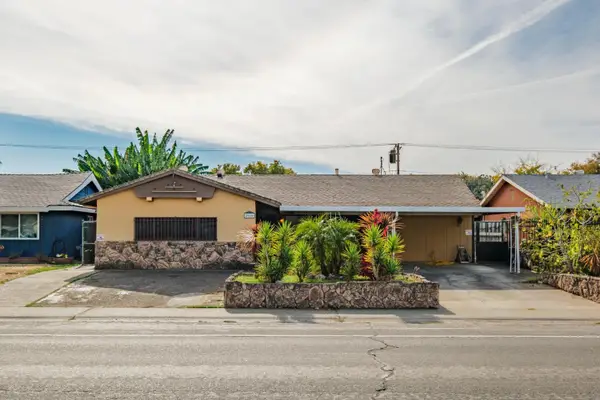 $369,000Active3 beds 2 baths1,314 sq. ft.
2016 68th Avenue, Sacramento, CA 95822
MLS# 226137255Listed by: N & T REALTY INCORPORATED - New
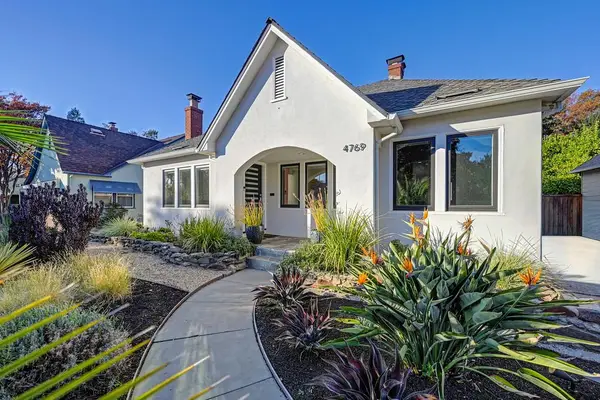 $569,900Active2 beds 1 baths1,173 sq. ft.
4769 8th Avenue, Sacramento, CA 95820
MLS# 226137350Listed by: COMPASS


Protect your home and budget from life's surprises with an Assurant Home Warranty, backed by a partner that supports you through every step of homeownership. Explore Plans.
© 2023 - 2026 ERA Franchise Systems LLC. All rights reserved. ERA Franchise Systems LLC fully supports the principles of the Fair Housing Act and the Equal Opportunity Act. ERA, ERA Real Estate powered, and their respective logos are registered service marks of ERA Franchise Systems LLC. Each office is independently owned and operated.