
7960 Cavalier Way, Sacramento, CA 95832
Local realty services provided by:ERA Carlile Realty Group
7960 Cavalier Way,Sacramento, CA 95832
$609,900
- 5 Beds
- 3 Baths
- 2,734 sq. ft.
- Single family
- Active
Listed by: roberto martinez
Office: 24 flex real estate
MLS#:226104098
Source:MFMLS
Price summary
- Price:$609,900
- Price per sq. ft.:$223.08
About this home
Welcome to 7960 Cavalier Way in Sacramento! This spacious two-story home offers approximately 2,734 sq. ft. of living space with 5 bedrooms and 3 bathrooms, providing plenty of room for comfortable everyday living, entertaining, working from home, or accommodating guests. The functional floor plan features generous living areas, and an attached two-car garage. The stucco exterior and tile roof complement the home's contemporary California design, while the front and backyard areas offer an opportunity to create your own outdoor retreat. Conveniently located near schools, parks, shopping, dining, and major transportation routes, this home combines space, functionality, and accessibility in an established Sacramento neighborhood. With five bedrooms and nearly 2,750 square feet, 7960 Cavalier Way offers an excellent opportunity to make a spacious Sacramento home your own. Schedule your private showing today!
Contact an agent
Home facts
- Year built:2005
- Listing ID #:226104098
- Added:3 day(s) ago
- Updated:August 22, 2026 at 02:58 PM
Rooms and interior
- Bedrooms:5
- Total bathrooms:3
- Full bathrooms:3
- Rooms Total:9
- Flooring:Carpet, Laminate
- Kitchen Description:Disposal, Free Standing Gas Range, Gas Cook Top
- Living area:2,734 sq. ft.
Heating and cooling
- Cooling:Central
- Heating:Central, Gas
Structure and exterior
- Roof:Shingle, Tile
- Year built:2005
- Building area:2,734 sq. ft.
- Lot area:0.12 Acres
- Lot Features:Landscape Front, Low Maintenance
- Construction Materials:Frame, Stucco, Wood
- Exterior Features:Front Porch
- Foundation Description:Concrete, Slab
- Levels:2 Story
Utilities
- Sewer:Public Sewer, Sewer in Street
Finances and disclosures
- Price:$609,900
- Price per sq. ft.:$223.08
Features and amenities
- Appliances:Disposal
- Laundry features:Laundry Closet, On Upper Floor
- Amenities:Formal Entry
Parking
- Garage spaces:2
 MetroList MLS 2026. This information is being provided by MetroList MLS. All measurements and calculations of area are approximate. Information provided by Seller/Other sources, not verified by Broker. All interested persons should independently verify accuracy of information. Provided properties may or may not be listed by the office/agent presenting the information. Data Updated: August 22, 2026. Information being provided is for consumers' personal, non-commercial use and may not be used for any purpose other than to identify prospective properties consumers may be interested in purchasing. Information deemed reliable but not guaranteed. Any offer of compensation is made only to Participants of MLS where the subject listing is filed and in accordance with such MLS's regulations or rules.
New listings near 7960 Cavalier Way
- Coming Soon
 $599,999Coming Soon3 beds 3 baths1,917 sq. ft.
Address Withheld By Seller, Sacramento, CA 95831
MLS# 260015700SDListed by: ESQUIRE REALTY - New
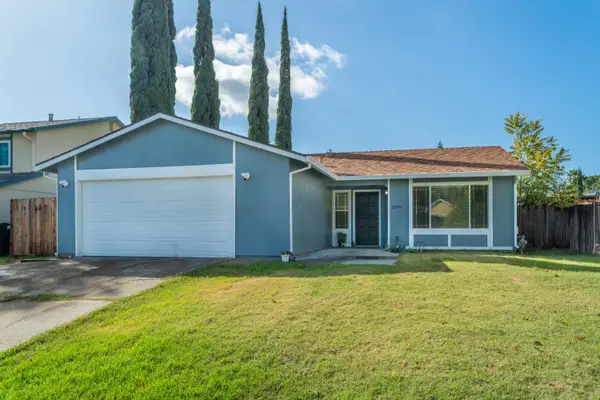 $455,000Active3 beds 2 baths1,188 sq. ft.
6905 Woodside Dr, Sacramento, CA 95842
MLS# 226105796Listed by: BETTER HOMES AND GARDENS RE - New
 $329,900Active2 beds 2 baths1,228 sq. ft.
891 Woodside Lane #2, Sacramento, CA 95825
MLS# 226088415Listed by: NICK SADEK SOTHEBY'S INTERNATIONAL REALTY - New
 $469,900Active3 beds 2 baths1,344 sq. ft.
5021 North Parkway, Sacramento, CA 95823
MLS# 226100523Listed by: COLDWELL BANKER REALTY - New
 $674,900Active3 beds 1 baths1,102 sq. ft.
1110 55th Street, Sacramento, CA 95819
MLS# 226106201Listed by: NEIGHBORHOOD HOUSING RESOURCE, INC. - New
 $259,900Active2 beds 1 baths956 sq. ft.
5313 Winfield Way #1, Sacramento, CA 95841
MLS# 226106257Listed by: MID VALLEY FUNDING AND INVESTMENT - New
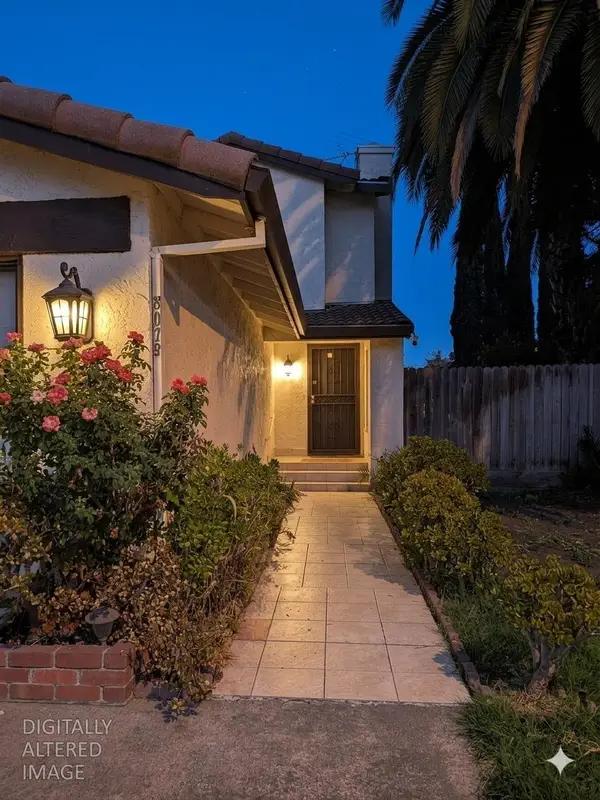 $435,000Active3 beds 3 baths1,264 sq. ft.
8075 Calle Royale Way, Sacramento, CA 95823
MLS# 226106136Listed by: INDEPENDENT PROPERTY INVESTORS - Open Sun, 12 to 2pmNew
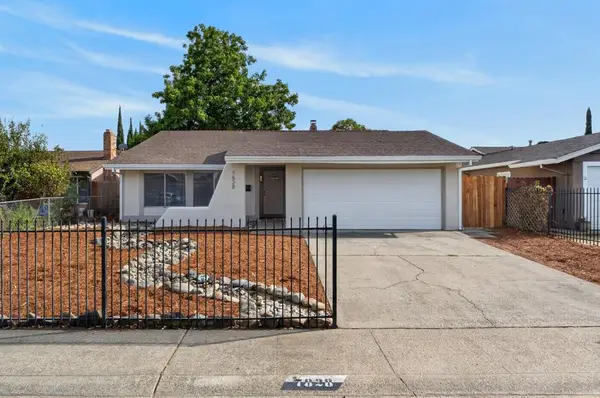 $475,000Active4 beds 2 baths1,427 sq. ft.
7828 Rockhurst Way, Sacramento, CA 95828
MLS# 226106222Listed by: GOREE & THOMPSON REAL ESTATE, INC. - Open Sat, 11:30am to 1:30pmNew
 $699,000Active2 beds 2 baths1,149 sq. ft.
1617 42nd Street, Sacramento, CA 95819
MLS# 226091297Listed by: BETTER HOMES AND GARDENS RE - Open Sat, 12 to 2pmNew
 $610,000Active3 beds 2 baths1,872 sq. ft.
679 Alcantar Circle, Sacramento, CA 95834
MLS# 226094805Listed by: KELLER WILLIAMS REALTY


Protect your home and budget from life's surprises with an Assurant Home Warranty, backed by a partner that supports you through every step of homeownership. Explore Plans.
© 2023 - 2026 ERA Franchise Systems LLC. All rights reserved. ERA Franchise Systems LLC fully supports the principles of the Fair Housing Act and the Equal Opportunity Act. ERA, ERA Real Estate powered, and their respective logos are registered service marks of ERA Franchise Systems LLC. Each office is independently owned and operated.