
8138 Scrimshaw Way, Sacramento, CA 95829
Local realty services provided by:Legacy Real Estate & Associates ERA Powered
8138 Scrimshaw Way,Sacramento, CA 95829
$599,000
- 3 Beds
- 2 Baths
- 1,751 sq. ft.
- Single family
- Pending
Listed by: jenny le
Office: portfolio real estate
MLS#:226097749
Source:MFMLS
Price summary
- Price:$599,000
- Price per sq. ft.:$342.09
About this home
Welcome to 8138 Scrimshaw Way! This beautiful single-story home, built in 2022, offers 3 bedrooms, 2 bathrooms, and an open floor plan filled with natural light. The spacious kitchen overlooks the main living and dining areas, creating a comfortable gathering space perfect for entertaining, relaxing, and everyday living. Step outside to the expansive backyard, where you will find plenty of room to create your dream outdoor retreat. The yard features a variety of fruit trees, attractive landscaping, and ample space for gardening and entertaining. Ideally located in a desirable neighborhood near parks, shopping, dining, schools, and everyday conveniences, this home offers the perfect combination of comfort, style, and functionality. Additional features include a paid-off solar system to help keep monthly utility costs down. This is a wonderful opportunity to own a newer, well-cared-for home with plenty of indoor and outdoor space to enjoy.
Contact an agent
Home facts
- Year built:2022
- Listing ID #:226097749
- Added:43 day(s) ago
- Updated:October 02, 2026 at 08:13 AM
Rooms and interior
- Bedrooms:3
- Total bathrooms:2
- Full bathrooms:2
- Flooring:Carpet, Tile Floor
- Kitchen Description:Dishwasher, Disposal, Free Standing Gas Oven
- Living area:1,751 sq. ft.
Heating and cooling
- Cooling:Ceiling Fan(s), Central
- Heating:Central
Structure and exterior
- Roof:Tile
- Year built:2022
- Building area:1,751 sq. ft.
- Lot area:0.18 Acres
- Lot Features:Auto Sprinkler F&R, Landscape Back, Landscape Front
- Construction Materials:Frame, Stucco
- Foundation Description:Concrete, Slab
- Levels:1 Story
Utilities
- Sewer:Public Sewer
Finances and disclosures
- Price:$599,000
- Price per sq. ft.:$342.09
Features and amenities
- Appliances:Dishwasher, Disposal
- Laundry features:Dryer Included, Gas Hook-up, Laundry Closet, Washer Included
Parking
- Garage spaces:2
 MetroList MLS 2026. This information is being provided by MetroList MLS. All measurements and calculations of area are approximate. Information provided by Seller/Other sources, not verified by Broker. All interested persons should independently verify accuracy of information. Provided properties may or may not be listed by the office/agent presenting the information. Data Updated: October 2, 2026. Information being provided is for consumers' personal, non-commercial use and may not be used for any purpose other than to identify prospective properties consumers may be interested in purchasing. Information deemed reliable but not guaranteed. Any offer of compensation is made only to Participants of MLS where the subject listing is filed and in accordance with such MLS's regulations or rules. MFMLS Member Broker: William Aboumrad
New listings near 8138 Scrimshaw Way
- Open Sat, 10am to 12pmNew
 $599,000Active3 beds 2 baths1,463 sq. ft.
1225 56th Avenue, Sacramento, CA 95831
MLS# 226108642Listed by: GUIDE REAL ESTATE - New
 $349,000Active2 beds 2 baths1,200 sq. ft.
7300 Sunshire Lane, Sacramento, CA 95828
MLS# 226109432Listed by: RE/MAX GOLD - CARMICHAEL - Open Sat, 11am to 2pmNew
 $1,795,000Active3 beds 3 baths2,483 sq. ft.
1841 11th Avenue, Sacramento, CA 95818
MLS# 226117351Listed by: WINDERMERE SIGNATURE PROPERTIES LP - New
 $475,000Active3 beds 1 baths1,282 sq. ft.
4300 Morpheus Lane, Sacramento, CA 95864
MLS# 226123272Listed by: COLDWELL BANKER REALTY - New
 $524,000Active3 beds 2 baths1,428 sq. ft.
6 Datoro Court, Sacramento, CA 95833
MLS# 226123289Listed by: HOMESMART ICARE REALTY - Open Sat, 1 to 3pmNew
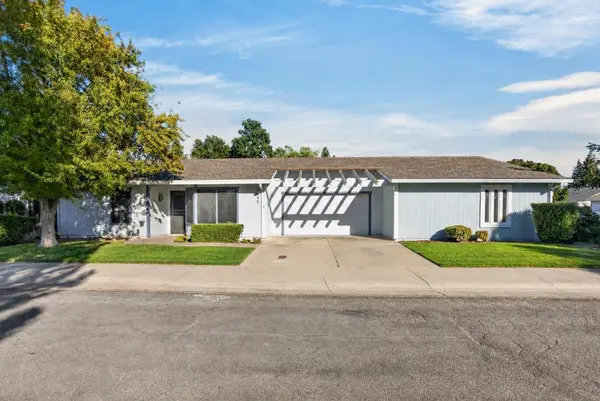 $410,000Active2 beds 2 baths1,295 sq. ft.
7231 Harbor Light Way, Sacramento, CA 95831
MLS# 226121449Listed by: DUNNIGAN, REALTORS - New
 $159,000Active2 beds 1 baths1,115 sq. ft.
260 Lampasas Avenue, Sacramento, CA 95815
MLS# 226123229Listed by: REALTY ONE GROUP COMPLETE - New
 $810,000Active5 beds 3 baths3,046 sq. ft.
5966 Wave Street, Sacramento, CA 95835
MLS# 226123262Listed by: CAPITAL'S FINEST, INC. - Open Sat, 12 to 2pmNew
 $489,000Active3 beds 2 baths1,260 sq. ft.
1412 Sebastian Way, SACRAMENTO, CA 95864
MLS# 82062866Listed by: RUBIO REALTY, INC. - New
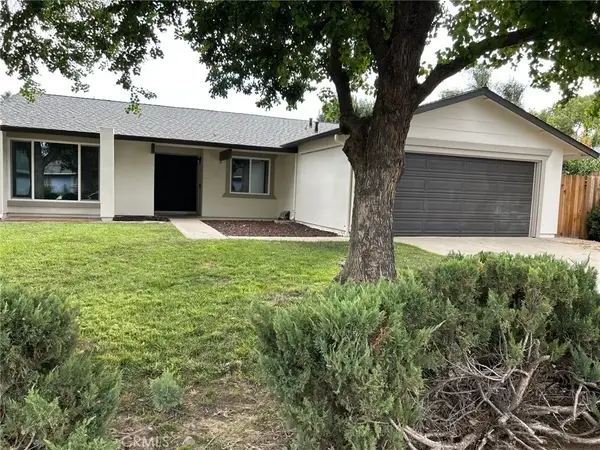 $560,000Active4 beds 2 baths1,551 sq. ft.
9445 Appalachian Drive, Sacramento, CA 95827
MLS# SW26214391Listed by: C.Y.P. REALTY


Protect your home and budget from life's surprises with an Assurant Home Warranty, backed by a partner that supports you through every step of homeownership. Explore Plans.
© 2023 - 2026 ERA Franchise Systems LLC. All rights reserved. ERA Franchise Systems LLC fully supports the principles of the Fair Housing Act and the Equal Opportunity Act. ERA, ERA Real Estate powered, and their respective logos are registered service marks of ERA Franchise Systems LLC. Each office is independently owned and operated.