
824 Carmelita Avenue, Sacramento, CA 95838
Local realty services provided by:ERA Carlile Realty Group
824 Carmelita Avenue,Sacramento, CA 95838
$429,990
- 4 Beds
- 2 Baths
- 1,724 sq. ft.
- Single family
- Active
Listed by: valencia mischal, ashley garner
Office: all city homes
MLS#:226133051
Source:MetroList
Price summary
- Price:$429,990
- Price per sq. ft.:$249.41
About this home
Built in 2020, this beautifully designed four-bedroom, two-bath single-story residence offers 1,730 square feet of open-concept living beneath nine-foot ceilings. A welcoming covered entry opens to a light-filled gallery hall with laminate wood-look plank flooring and abundant natural light, leading to the spacious living area with recessed lighting and a bold accent wall. The adjoining kitchen is a showpiece, with slate-blue shaker cabinetry, granite countertops, a classic white subway tile backsplash, stainless steel appliances, and a generous center island with breakfast bar seating. A chandelier-lit dining area and a convenient pantry cabinet complete the space, making it ideal for both everyday meals and entertaining. Outside, a long, private side yard features a covered gazebo and plenty of room to gather, grill, and relax. Additional highlights include central heating and air, a two-car garage, a landscaped front lawn, and a gated side entry on a corner lot. Close to I-80, schools, and shopping, this move-in-ready home combines modern construction with everyday convenience....
Contact an agent
Home facts
- Year built:2020
- Listing ID #:226133051
- Added:1 day(s) ago
- Updated:October 30, 2026 at 04:39 AM
Rooms and interior
- Bedrooms:4
- Total bathrooms:2
- Full bathrooms:2
- Flooring:Laminate, Tile Floor
- Living area:1,724 sq. ft.
Heating and cooling
- Cooling:Ceiling Fan(s), Central, Whole House Fan
- Heating:Central
Structure and exterior
- Roof:Composition Shingle
- Year built:2020
- Building area:1,724 sq. ft.
- Lot area:0.11 Acres
- Lot Features:Corner, Cul-De-Sac, Curb(s)/Gutter(s), Shape Regular
- Construction Materials:Stucco, Wood
- Foundation Description:Concrete, Slab
- Levels:1 Story
Utilities
- Sewer:Public Sewer
Finances and disclosures
- Price:$429,990
- Price per sq. ft.:$249.41
Features and amenities
- Laundry features:Laundry In Garage
Parking
- Garage spaces:2
 MetroList MLS 2026. This information is being provided by MetroList MLS. All measurements and calculations of area are approximate. Information provided by Seller/Other sources, not verified by Broker. All interested persons should independently verify accuracy of information. Provided properties may or may not be listed by the office/agent presenting the information. Data Updated: October 30, 2026. Information being provided is for consumers' personal, non-commercial use and may not be used for any purpose other than to identify prospective properties consumers may be interested in purchasing. Information deemed reliable but not guaranteed. Any offer of compensation is made only to Participants of MLS where the subject listing is filed and in accordance with such MLS's regulations or rules.
New listings near 824 Carmelita Avenue
- New
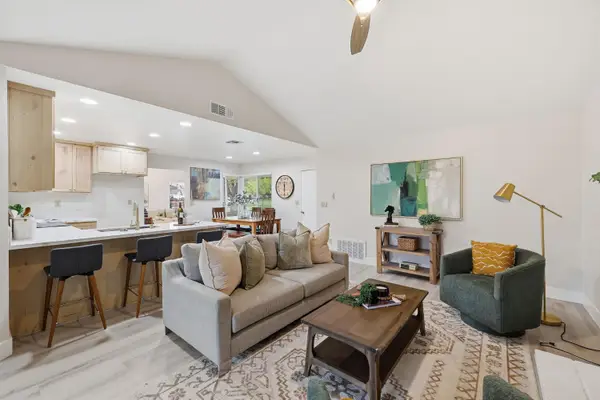 $485,000Active3 beds 2 baths1,388 sq. ft.
8316 Cutler Way, Sacramento, CA 95828
MLS# 226133493Listed by: REGAL REAL ESTATE - New
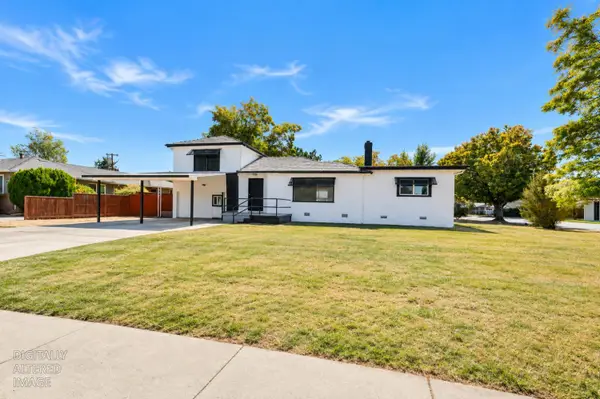 $570,000Active4 beds 2 baths2,295 sq. ft.
6300 14th Avenue, Sacramento, CA 95820
MLS# 226133513Listed by: REALTY ONE GROUP COMPLETE - Open Sat, 12 to 2pmNew
 $449,000Active3 beds 1 baths1,533 sq. ft.
600 Swanston Drive, Sacramento, CA 95818
MLS# 226131843Listed by: DUNNIGAN, REALTORS - Open Sun, 1 to 5pmNew
 $688,888Active4 beds 3 baths2,625 sq. ft.
15 Catas, Sacramento, CA 95833
MLS# 226132474Listed by: REALTY OF AMERICA - New
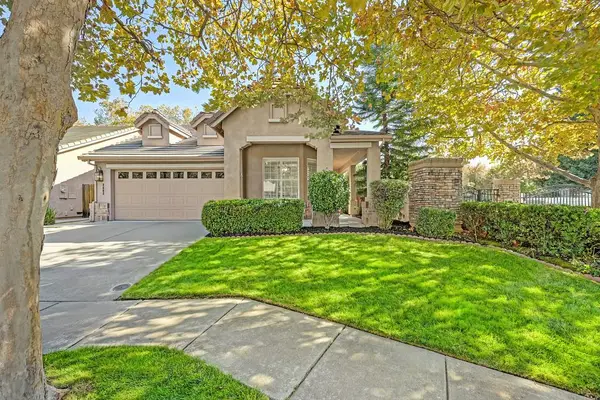 $525,000Active3 beds 2 baths1,314 sq. ft.
2602 Arbury Court, Sacramento, CA 95833
MLS# 226132476Listed by: GUIDE REAL ESTATE - New
 $724,500Active4 beds 4 baths2,311 sq. ft.
5 Havenwood Circle, Sacramento, CA 95831
MLS# 226132802Listed by: RDH DIVERSIFIED PROPERTIES, INC - New
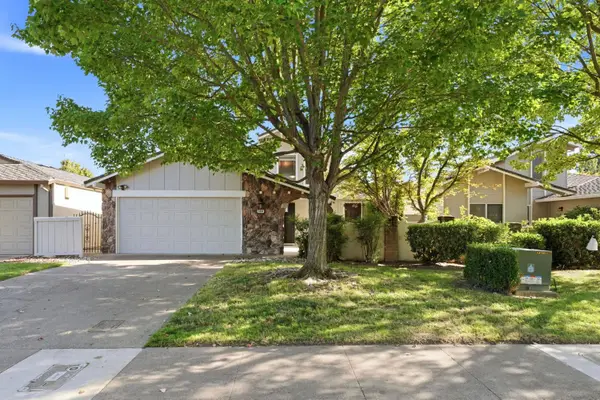 $464,500Active2 beds 2 baths1,593 sq. ft.
5859 Kahara Court, Sacramento, CA 95822
MLS# 226133107Listed by: DUNNIGAN, REALTORS - New
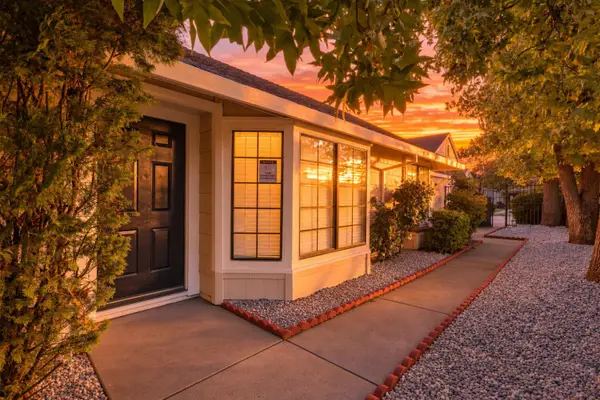 $369,000Active3 beds 2 baths1,038 sq. ft.
2277 Sandcastle Way, Sacramento, CA 95833
MLS# 226133234Listed by: KELLER WILLIAMS REALTY - New
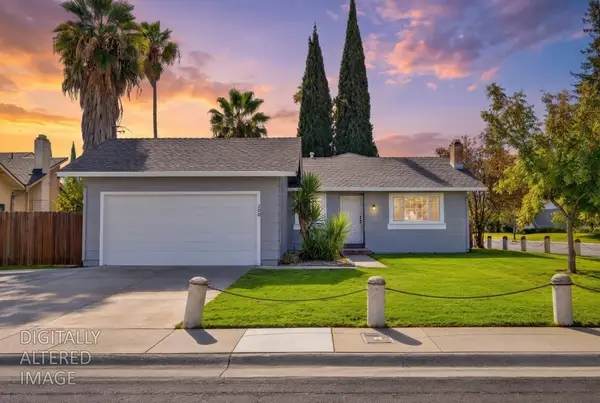 $485,000Active4 beds 2 baths1,667 sq. ft.
200 Bonfield Way, Sacramento, CA 95838
MLS# 226133393Listed by: EXP REALTY OF NORTHERN CALIFORNIA, INC.


Protect your home and budget from life's surprises with an Assurant Home Warranty, backed by a partner that supports you through every step of homeownership. Explore Plans.
© 2023 - 2026 ERA Franchise Systems LLC. All rights reserved. ERA Franchise Systems LLC fully supports the principles of the Fair Housing Act and the Equal Opportunity Act. ERA, ERA Real Estate powered, and their respective logos are registered service marks of ERA Franchise Systems LLC. Each office is independently owned and operated.