
8241 La Sombra Way, Sacramento, CA 95823
Local realty services provided by:Legacy Real Estate & Associates ERA Powered
8241 La Sombra Way,Sacramento, CA 95823
$560,000
- - Beds
- - Baths
- 2,306 sq. ft.
- Multi-family
- Active
Listed by: julie veliz
Office: jon goree real estate
MLS#:226136831
Source:MetroList
Price summary
- Price:$560,000
- Price per sq. ft.:$242.84
About this home
Two addresses, one compelling investment opportunity. Set on a corner lot, this Sacramento duplex offers two spacious 2-bedroom, 2-bath residences with approximately 2,306 square feet of combined living space. Vaulted living-room ceilings create an open, airy feel, while generous windows welcome natural light. Each residence features an attached garage, dedicated laundry area and fenced outdoor space. Tile and wood-look flooring, central heating and cooling, and separate electric meters add everyday convenience. Finishes vary between the residences, with features including a living-room fireplace, ceiling fans and kitchens with dishwashers. Refrigerators, washers and dryers are included. Both units are tenant occupied, offering an established rental setup for the next owner. Located near Cosumnes River College, this duplex presents an appealing opportunity to begin or expand an investment portfolio. Some photographs have been digitally altered for decluttering and presentation and do not show the as-is condition. Original unaltered interior photographs follow their edited counterparts, with links in the edited interior-photo descriptions. Exterior photographs shown are digitally altered....
Contact an agent
Home facts
- Year built:1979
- Subdivision & Development:Valley Hi 24
- Listing ID #:226136831
- Added:1 day(s) ago
- Updated:November 11, 2026 at 06:46 PM
Rooms and interior
- Flooring:Simulated Wood, Tile Floor, Varies by Unit
- Kitchen Description:Dishwasher, Free Standing Electric Range, Free Standing Refrigerator
- Living area:2,306 sq. ft.
Heating and cooling
- Cooling:Ceiling Fan(s), Central
- Heating:Central, Fireplace(s)
Structure and exterior
- Roof:Composition Shingle
- Year built:1979
- Building area:2,306 sq. ft.
- Lot area:0.2 Acres
- Lot Features:Corner
- Construction Materials:Concrete, Frame, Wood
- Foundation Description:Slab
- Levels:1 Story
Utilities
- Sewer:Public Sewer
Finances and disclosures
- Price:$560,000
- Price per sq. ft.:$242.84
Features and amenities
- Appliances:Dishwasher, Free Standing Electric Range
- Laundry features:In Each Unit, Washer/Dryer Hookups, Washer/Dryer Owned
Parking
- Total parking spaces:2
- Garage spaces:2
 MetroList MLS 2026. This information is being provided by MetroList MLS. All measurements and calculations of area are approximate. Information provided by Seller/Other sources, not verified by Broker. All interested persons should independently verify accuracy of information. Provided properties may or may not be listed by the office/agent presenting the information. Data Updated: November 11, 2026. Information being provided is for consumers' personal, non-commercial use and may not be used for any purpose other than to identify prospective properties consumers may be interested in purchasing. Information deemed reliable but not guaranteed. Any offer of compensation is made only to Participants of MLS where the subject listing is filed and in accordance with such MLS's regulations or rules. MFMLS Member Broker: William Aboumrad
New listings near 8241 La Sombra Way
- New
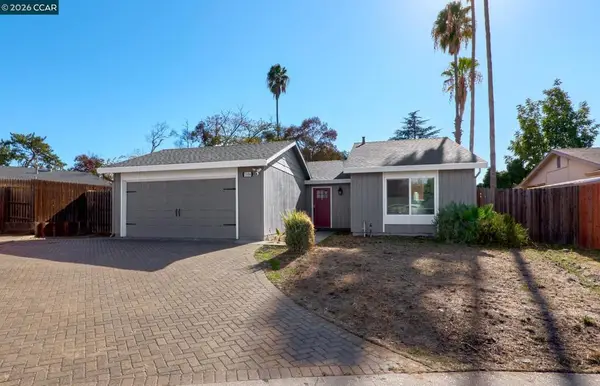 $459,950Active4 beds 2 baths1,353 sq. ft.
5508 Verde Oak Ct, Sacramento, CA 95842
MLS# 41153543Listed by: RED LIME REAL ESTATE - New
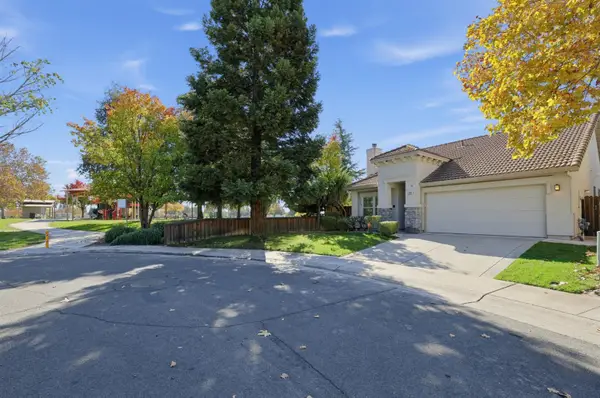 $490,000Active3 beds 2 baths1,441 sq. ft.
3801 Chimney Rock Way, Sacramento, CA 95834
MLS# 226133299Listed by: DELTA METRO REALTY SERVICES INC - New
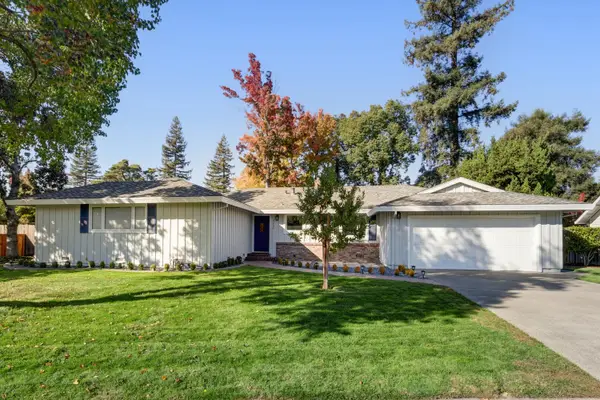 $949,950Active4 beds 3 baths2,094 sq. ft.
2221 Rockwood Drive, Sacramento, CA 95864
MLS# 226136793Listed by: HOUSE REAL ESTATE - New
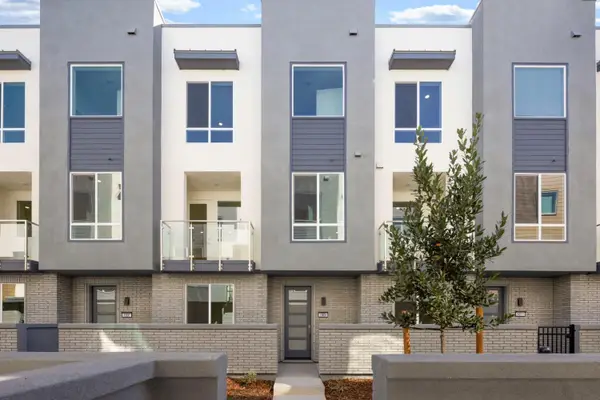 $710,990Active3 beds 4 baths2,046 sq. ft.
1809 Loft Walk, Sacramento, CA 95816
MLS# 226136987Listed by: BEAZER REALTY LOS ANGELES INC - New
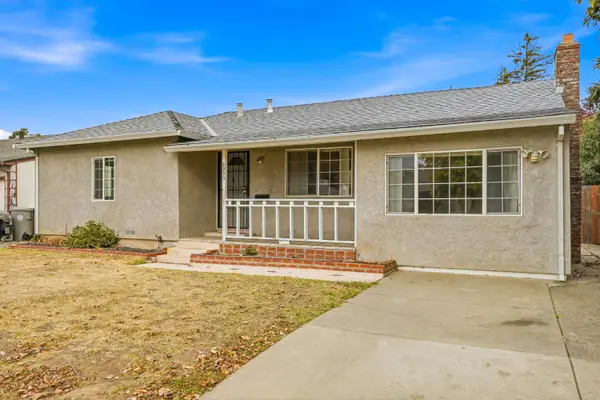 $335,000Active2 beds 2 baths1,081 sq. ft.
4993 49th Street, Sacramento, CA 95820
MLS# 226119986Listed by: WINDERMERE SIGNATURE PROPERTIES ELK GROVE - New
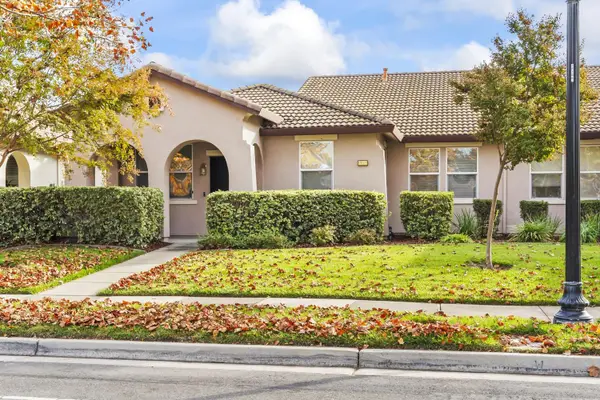 $415,000Active2 beds 2 baths1,087 sq. ft.
2300 Rose Arbor Drive, Sacramento, CA 95835
MLS# 226132349Listed by: DIRECT REALTY AND MORTGAGE - Open Sat, 11am to 1pmNew
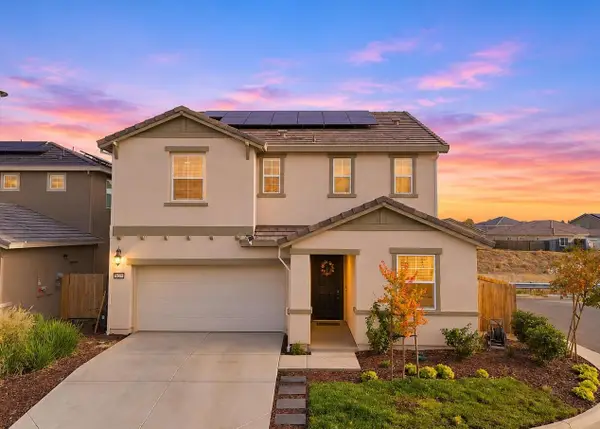 $699,000Active5 beds 3 baths2,629 sq. ft.
8263 Honor Court, Sacramento, CA 95829
MLS# 226136388Listed by: EXP REALTY OF NORTHERN CALIFORNIA, INC. - New
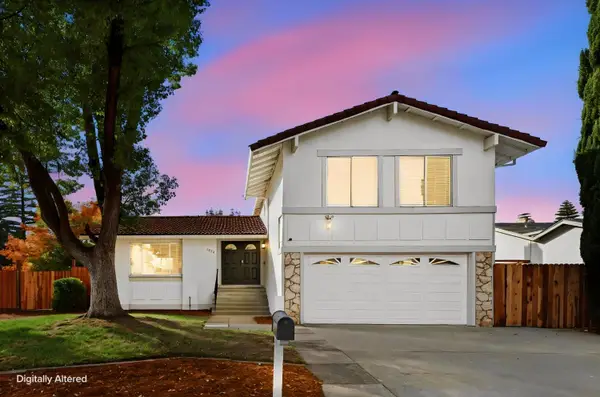 $559,000Active4 beds 3 baths1,834 sq. ft.
3024 Tamango, Sacramento, CA 95826
MLS# 226136856Listed by: COLDWELL BANKER REALTY - Open Sat, 12 to 2pmNew
 $399,000Active3 beds 1 baths1,000 sq. ft.
4728 Roosevelt Avenue, Sacramento, CA 95820
MLS# 226136912Listed by: GUIDE REAL ESTATE


Protect your home and budget from life's surprises with an Assurant Home Warranty, backed by a partner that supports you through every step of homeownership. Explore Plans.
© 2023 - 2026 ERA Franchise Systems LLC. All rights reserved. ERA Franchise Systems LLC fully supports the principles of the Fair Housing Act and the Equal Opportunity Act. ERA, ERA Real Estate powered, and their respective logos are registered service marks of ERA Franchise Systems LLC. Each office is independently owned and operated.