
832 Piccadilly Circle, Sacramento, CA 95864
Local realty services provided by:ERA Carlile Realty Group
832 Piccadilly Circle,Sacramento, CA 95864
$975,000
- 4 Beds
- 3 Baths
- - sq. ft.
- Single family
- Sold
Listed by: laura eklund, preston eklund
Office: realty one group complete
MLS#:226104553
Source:MFMLS
Sorry, we are unable to map this address
Price summary
- Price:$975,000
About this home
Every inch of this Del Dayo Estates home has been reimagined and it shows. From the moment you turn onto the sweeping, brick-lined driveway and follow the winding pathway to the front door, it's clear this is not your average listing. Brand new interior and exterior paint, fresh landscaping front and back, new windows throughout, and a sleek modern garage door set the tone before you even step inside. Inside, you'll find 4 spacious bedrooms, a downstairs master suite, and 3 full bathrooms including a Jack-and-Jill upstairs. The fully updated kitchen shines with brand new appliances, ready for the next owner to make it their own. New light fixtures and recessed canned lighting brighten every room, backed by a new electric panel for added peace of mind. A mix of beautiful original hardwood floors, durable luxury vinyl, and brand new carpet in select rooms rounds out the interior, while a whole house fan keeps energy costs down and cools the home naturally on warm Sacramento evenings. A formal living room and dining room offer flexible entertaining space, and the family room's fireplace and built-in bookshelves create a warm, welcoming gathering spot. Out back, the transformation continues with all-new concrete, a charming gazebo, and a brick retaining wall a private retreat built for relaxing or entertaining. Location seals the deal: both Jesuit and Rio Americano High Schools are within walking distance, as is the American River. You're just 2 miles from Whole Foods, minutes from the freeway, and a short commute to Downtown Sacramento, with Folsom Lake and Arden Fair Mall both a quick drive away. This is a rare chance to own a fully updated home in one of the area's most established, sought-after neighborhoods....
Contact an agent
Home facts
- Year built:1973
- Listing ID #:226104553
- Added:45 day(s) ago
- Updated:October 05, 2026 at 11:29 AM
Rooms and interior
- Bedrooms:4
- Total bathrooms:3
- Full bathrooms:3
- Flooring:Carpet, Wood Floors
- Kitchen Description:Built-In Gas Oven, Dishwasher, Disposal, Electric Cook Top, Microwave
Heating and cooling
- Cooling:Central, Whole House Fan
- Heating:Central, Fireplace(s)
Structure and exterior
- Roof:Tile
- Year built:1973
- Lot Features:Cul-De-Sac, Curb(s), Curb(s)/Gutter(s), Landscape Back, Landscape Front, Low Maintenance
- Construction Materials:Brick, Stucco, Wood
- Foundation Description:Raised Foundation
- Levels:2 Story
Utilities
- Sewer:Public Sewer
Finances and disclosures
- Price:$975,000
Features and amenities
- Appliances:Dishwasher, Disposal, Electric Cook Top, Microwave
- Laundry features:Cabinets, Gas Hook-up, Ground Floor
Parking
- Garage spaces:2
 MetroList MLS 2026. This information is being provided by MetroList MLS. All measurements and calculations of area are approximate. Information provided by Seller/Other sources, not verified by Broker. All interested persons should independently verify accuracy of information. Provided properties may or may not be listed by the office/agent presenting the information. Data Updated: October 5, 2026. Information being provided is for consumers' personal, non-commercial use and may not be used for any purpose other than to identify prospective properties consumers may be interested in purchasing. Information deemed reliable but not guaranteed. Any offer of compensation is made only to Participants of MLS where the subject listing is filed and in accordance with such MLS's regulations or rules.
New listings near 832 Piccadilly Circle
- New
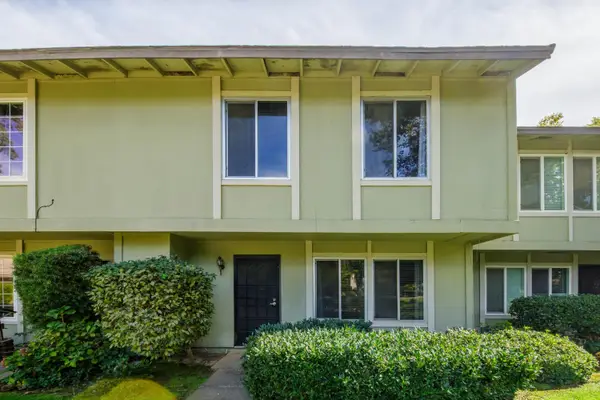 $375,000Active4 beds 3 baths1,518 sq. ft.
8856 La Riviera Drive #D, Sacramento, CA 95826
MLS# 226121220Listed by: PMZ REAL ESTATE - New
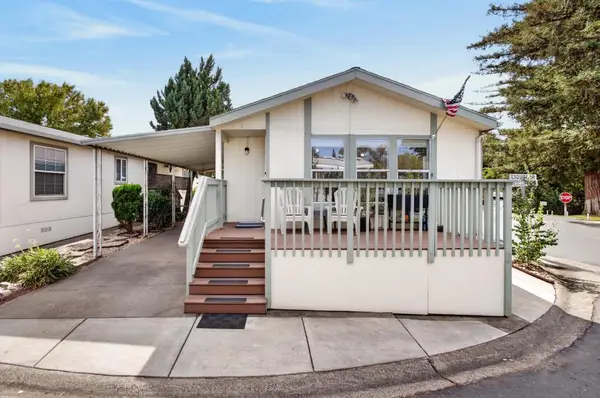 $115,000Active2 beds 2 baths880 sq. ft.
5710 Esquire Drive, Sacramento, CA 95841
MLS# 226121427Listed by: REALTY ONE GROUP COMPLETE - New
 $429,900Active3 beds 2 baths1,215 sq. ft.
5267 Village Wood Drive, Sacramento, CA 95823
MLS# 226123637Listed by: PORTFOLIO REAL ESTATE - New
 $46,950Active2 beds 1 baths800 sq. ft.
3440 Fulton Avenue #44, Sacramento, CA 95821
MLS# 226123849Listed by: REALTY ONE GROUP COMPLETE - New
 $589,000Active4 beds 2 baths2,295 sq. ft.
6300 14th Avenue, Sacramento, CA 95820
MLS# 226123991Listed by: REALTY ONE GROUP COMPLETE - New
 $250,000Active3 beds 2 baths1,400 sq. ft.
4944 J Parkway, Sacramento, CA 95823
MLS# 226123994Listed by: GOREE & THOMPSON REAL ESTATE, INC. - New
 $948,500Active3 beds 3 baths2,368 sq. ft.
440 Wyndgate Road, Sacramento, CA 95864
MLS# 226119346Listed by: COLDWELL BANKER REALTY  $399,900Pending4 beds 2 baths1,415 sq. ft.
4259 13th Avenue, Sacramento, CA 95820
MLS# 226123936Listed by: EXP REALTY OF CALIFORNIA INC.- New
 $489,000Active3 beds 1 baths1,188 sq. ft.
3443 Kentfield Drive, Sacramento, CA 95821
MLS# 226121855Listed by: DARREN BROWN, BROKER - New
 $475,000Active3 beds 2 baths1,260 sq. ft.
3041 Marysville Boulevard, Sacramento, CA 95815
MLS# 226123145Listed by: REMAX DREAM HOMES


Protect your home and budget from life's surprises with an Assurant Home Warranty, backed by a partner that supports you through every step of homeownership. Explore Plans.
© 2023 - 2026 ERA Franchise Systems LLC. All rights reserved. ERA Franchise Systems LLC fully supports the principles of the Fair Housing Act and the Equal Opportunity Act. ERA, ERA Real Estate powered, and their respective logos are registered service marks of ERA Franchise Systems LLC. Each office is independently owned and operated.