
8620 Midfield Way, Sacramento, CA 95826
Local realty services provided by:ERA Carlile Realty Group
8620 Midfield Way,Sacramento, CA 95826
$475,000
- 3 Beds
- 2 Baths
- - sq. ft.
- Single family
- Sold
Listed by: jaclyn little
Office: guide real estate
MLS#:226090930
Source:MFMLS
Sorry, we are unable to map this address
Price summary
- Price:$475,000
About this home
Highly desirable College Greens neighborhood with award-winning schools! This charming single story home features a permitted sunroom with a mini split, perfect for year round comfort. Enjoy new luxury vinyl plank flooring, fresh paint, updated baseboards, and elegant plantation shutters throughout. The kitchen is equipped with stainless steel appliances, and the upgraded electrical panel offers modern peace of mind. The beautifully landscaped front and back yards showcase two sheds with electricity for storage or hobbies. Don't miss this rare opportunity in a sought after community!
Contact an agent
Home facts
- Year built:1962
- Subdivision & Development:College Greens
- Listing ID #:226090930
- Added:19 day(s) ago
- Updated:August 06, 2026 at 03:49 AM
Rooms and interior
- Bedrooms:3
- Total bathrooms:2
- Full bathrooms:2
- Flooring:Tile Floor
- Kitchen Description:Dishwasher, Disposal, Free Standing Gas Range, Microwave
Heating and cooling
- Cooling:Central
- Heating:Central
Structure and exterior
- Roof:Tile
- Year built:1962
- Lot Features:Landscape Back, Landscape Front, Low Maintenance
- Construction Materials:Brick, Frame, Wood
- Exterior Features:Enclosed Patio
- Foundation Description:Raised Foundation
- Levels:1 Story
Utilities
- Sewer:Public Sewer
Finances and disclosures
- Price:$475,000
Features and amenities
- Appliances:Dishwasher, Disposal, Microwave
- Laundry features:Laundry In Garage
Parking
- Garage spaces:2
 MetroList MLS 2026. This information is being provided by MetroList MLS. All measurements and calculations of area are approximate. Information provided by Seller/Other sources, not verified by Broker. All interested persons should independently verify accuracy of information. Provided properties may or may not be listed by the office/agent presenting the information. Data Updated: August 6, 2026. Information being provided is for consumers' personal, non-commercial use and may not be used for any purpose other than to identify prospective properties consumers may be interested in purchasing. Information deemed reliable but not guaranteed. Any offer of compensation is made only to Participants of MLS where the subject listing is filed and in accordance with such MLS's regulations or rules.
New listings near 8620 Midfield Way
- New
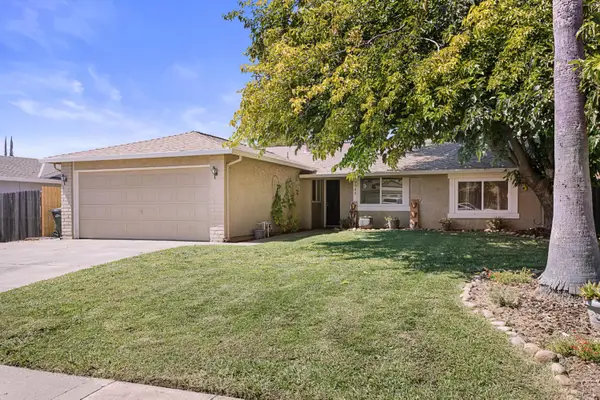 $485,900Active4 beds 2 baths1,438 sq. ft.
9345 Snowbird Way, Sacramento, CA 95826
MLS# 226096149Listed by: KELLER WILLIAMS REALTY - New
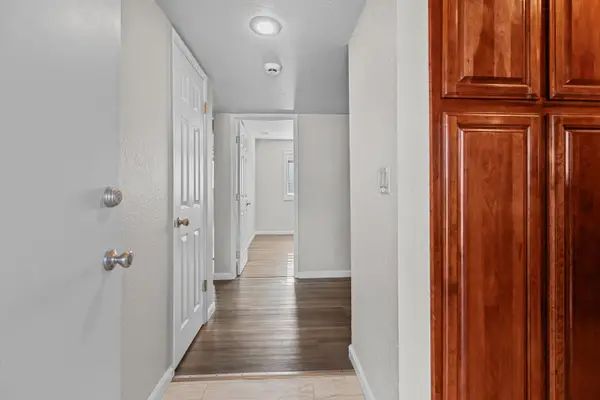 $420,000Active4 beds 2 baths1,261 sq. ft.
7496 Red Willow Street, Sacramento, CA 95822
MLS# 226095737Listed by: KELLER WILLIAMS REALTY - New
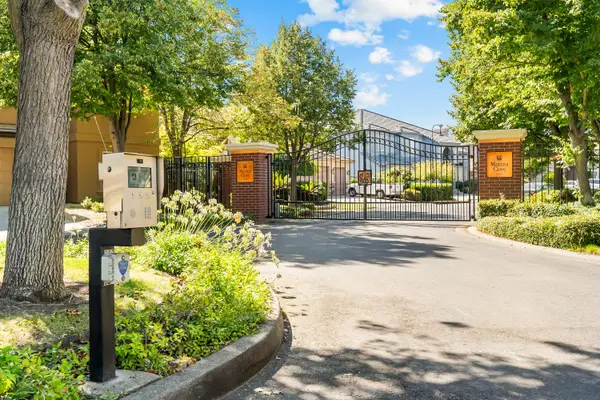 $1,275,000Active3 beds 3 baths2,960 sq. ft.
11 Lake Harbor Court, Sacramento, CA 95831
MLS# 226098909Listed by: AMERICAN DREAM REALTY INC - New
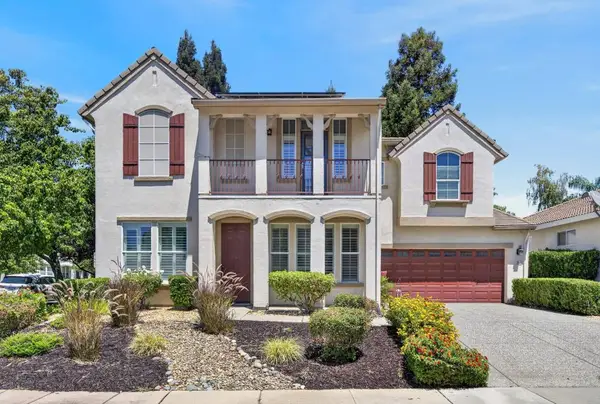 $575,000Active4 beds 3 baths2,007 sq. ft.
5 Nathan Court, Sacramento, CA 95835
MLS# 226098500Listed by: BETTER HOMES AND GARDENS RE - New
 $525,000Active3 beds 3 baths1,454 sq. ft.
3723 Po River Way, Sacramento, CA 95834
MLS# 226097145Listed by: REAL ESTATE SOURCE INC - New
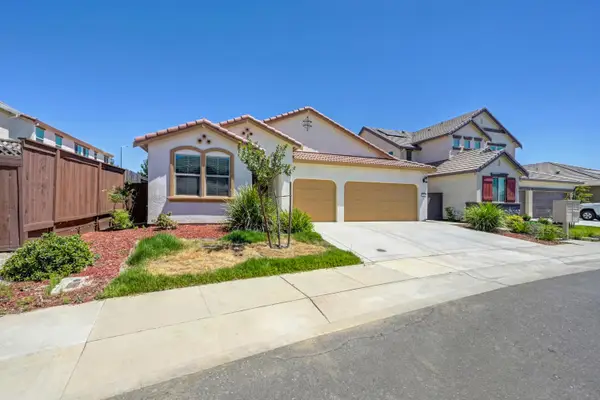 $685,000Active4 beds 3 baths2,161 sq. ft.
7547 Fusion Way, Sacramento, CA 95829
MLS# 226098715Listed by: WINDERMERE SIGNATURE PROPERTIES ELK GROVE - New
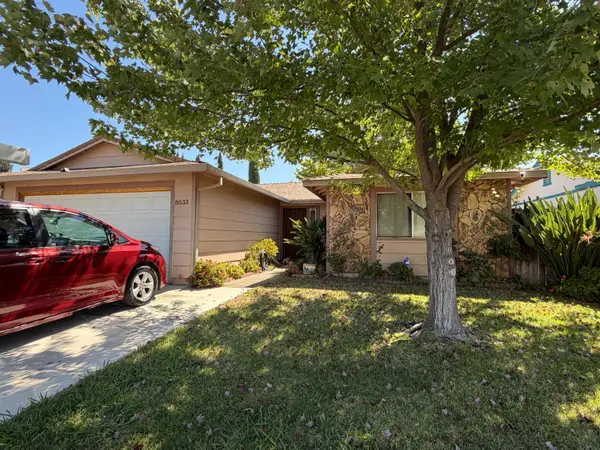 $419,500Active3 beds 2 baths1,215 sq. ft.
8533 Sunrise Woods Way, Sacramento, CA 95828
MLS# 226098742Listed by: ONYX REAL ESTATE - New
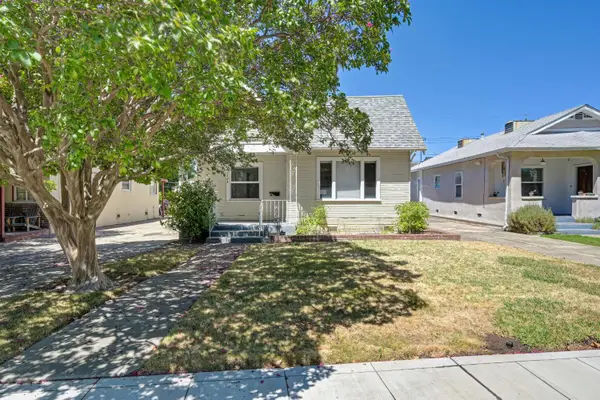 $429,000Active2 beds 1 baths1,158 sq. ft.
2124 35th Street, Sacramento, CA 95817
MLS# 226098836Listed by: WINDERMERE SIGNATURE PROPERTIES ROSEVILLE/GRANITE BAY - New
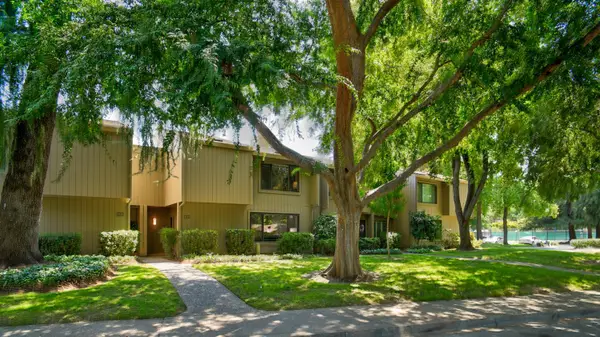 $475,000Active3 beds 3 baths1,730 sq. ft.
1125 Commons Drive, Sacramento, CA 95825
MLS# 226076141Listed by: ROGER HACKNEY - New
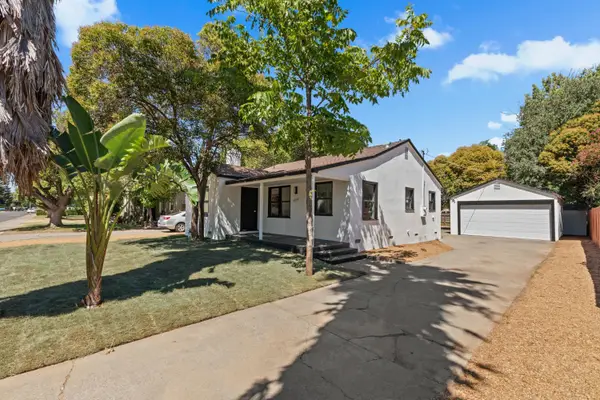 $383,000Active2 beds 1 baths983 sq. ft.
5837 Vista Avenue, Sacramento, CA 95824
MLS# 226094873Listed by: RE/MAX GOLD FOLSOM


Protect your home and budget from life's surprises with an Assurant Home Warranty, backed by a partner that supports you through every step of homeownership. Explore Plans.
© 2023 - 2026 ERA Franchise Systems LLC. All rights reserved. ERA Franchise Systems LLC fully supports the principles of the Fair Housing Act and the Equal Opportunity Act. ERA, ERA Real Estate powered, and their respective logos are registered service marks of ERA Franchise Systems LLC. Each office is independently owned and operated.