
8748 Woodman Way #E, Sacramento, CA 95826
Local realty services provided by:ERA Carlile Realty Group
Listed by: gilbert torres
Office: realty of america
MLS#:226084286
Source:MFMLS
Price summary
- Price:$259,900
- Price per sq. ft.:$289.74
- Monthly HOA dues:$340
About this home
Welcome to 8748 Woodman Way, Unit E, a beautifully updated 2-bedroom, 1-bath single-story end-unit condo in the heart of Sacramento. This move-in-ready home features an open-concept floor plan with soaring vaulted ceilings, fresh interior paint, durable laminate flooring, and abundant natural light throughout. The spacious living and dining areas flow seamlessly into the functional kitchen, creating an inviting space for everyday living and entertaining. Step outside to your private patioperfect for morning coffee, outdoor dining, or relaxing at the end of the day. Additional conveniences include an in-unit laundry closet, built-in storage shed, and two covered parking spaces located just steps from the entrance. Ideally located near the American River Parkway, you'll enjoy miles of scenic walking and biking trails, while remaining just minutes from California State University, Sacramento (Sac State), shopping centers, restaurants, public transportation, and Highway 50 for an easy commute. Whether you're a first-time homebuyer, looking to downsize, or searching for a Sacramento investment property, this low-maintenance condo offers the perfect blend of comfort, convenience, and an exceptional location. Don't miss this opportunity to own a well-appointed home in one of Sacramento's most accessible neighborhoods....
Contact an agent
Home facts
- Year built:1973
- Listing ID #:226084286
- Added:45 day(s) ago
- Updated:August 21, 2026 at 07:44 AM
Rooms and interior
- Bedrooms:2
- Total bathrooms:1
- Full bathrooms:1
- Flooring:Laminate
- Kitchen Description:Free Standing Electric Range, Free Standing Refrigerator
- Living area:897 sq. ft.
Heating and cooling
- Cooling:Central
- Heating:Central
Structure and exterior
- Roof:Composition Shingle, Shingle
- Year built:1973
- Building area:897 sq. ft.
- Lot area:0.03 Acres
- Construction Materials:Stucco, Wood Siding
- Foundation Description:Slab
- Levels:1 Story
Utilities
- Sewer:Public Sewer
Finances and disclosures
- Price:$259,900
- Price per sq. ft.:$289.74
Features and amenities
- Appliances:Free Standing Electric Range
- Laundry features:In Kitchen, Laundry Closet
Parking
- Carport spaces:2
 MetroList MLS 2026. This information is being provided by MetroList MLS. All measurements and calculations of area are approximate. Information provided by Seller/Other sources, not verified by Broker. All interested persons should independently verify accuracy of information. Provided properties may or may not be listed by the office/agent presenting the information. Data Updated: August 21, 2026. Information being provided is for consumers' personal, non-commercial use and may not be used for any purpose other than to identify prospective properties consumers may be interested in purchasing. Information deemed reliable but not guaranteed. Any offer of compensation is made only to Participants of MLS where the subject listing is filed and in accordance with such MLS's regulations or rules.
New listings near 8748 Woodman Way #E
- Coming Soon
 $599,999Coming Soon3 beds 3 baths1,917 sq. ft.
Address Withheld By Seller, Sacramento, CA 95831
MLS# 260015700SDListed by: ESQUIRE REALTY - New
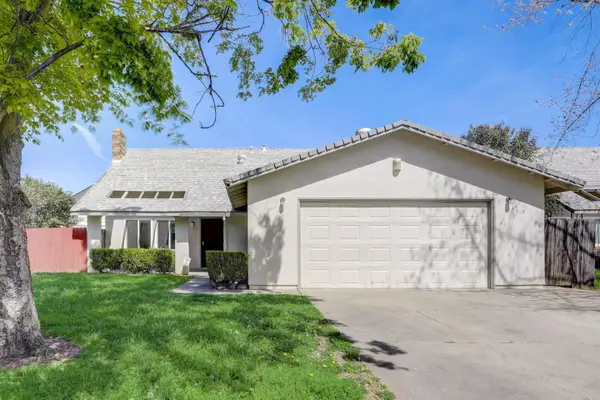 $499,000Active5 beds 3 baths1,640 sq. ft.
9021 Posada Way, SACRAMENTO, CA 95826
MLS# 82058501Listed by: AEZ INVESTMENT, INC. - Open Sat, 1 to 4pmNew
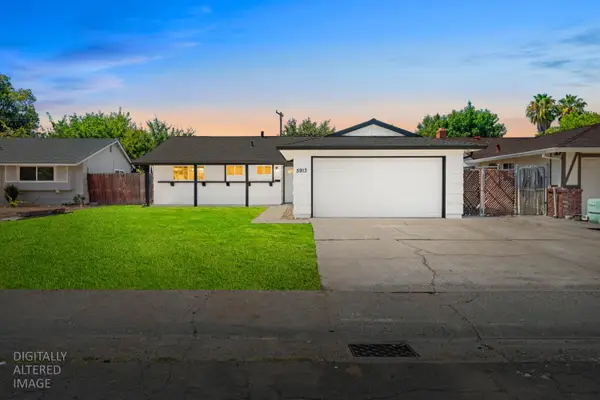 $489,900Active3 beds 2 baths1,240 sq. ft.
5913 Brett Drive, Sacramento, CA 95842
MLS# 226098222Listed by: HOMESMART ICARE REALTY - New
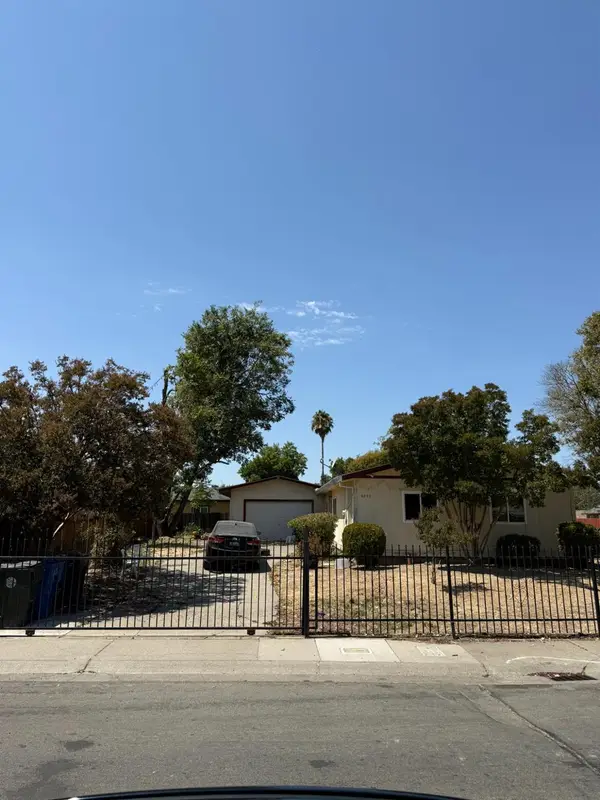 $300,000Active3 beds 2 baths1,013 sq. ft.
6820 Carnation, Sacramento, CA 95822
MLS# 226099159Listed by: BETTER HOMES AND GARDENS RE - New
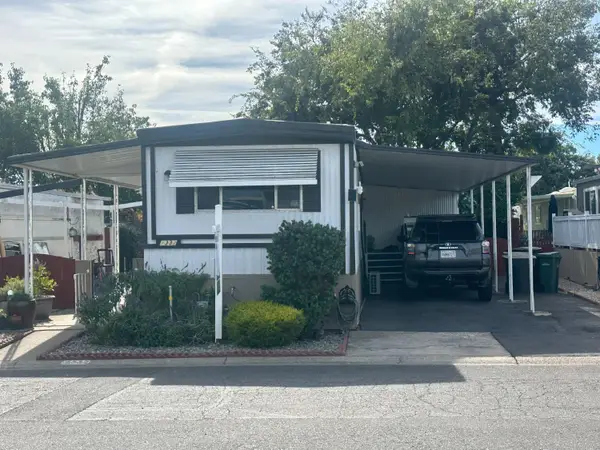 $90,000Active2 beds 2 baths720 sq. ft.
7332 Kenmore Lane #32, Sacramento, CA 95823
MLS# 226100658Listed by: WINDERMERE SIGNATURE PROPERTIES CAMERON PARK/PLACERVILLE - Open Sat, 1 to 3pmNew
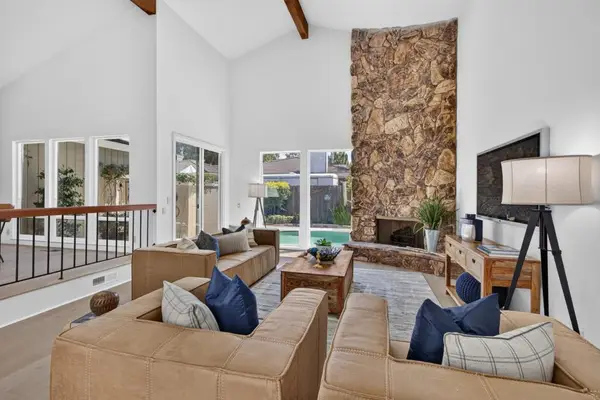 $1,065,000Active-- beds -- baths3,765 sq. ft.
2 Dumfries Court, Sacramento, CA 95831
MLS# 226103716Listed by: DUNNIGAN, REALTORS - New
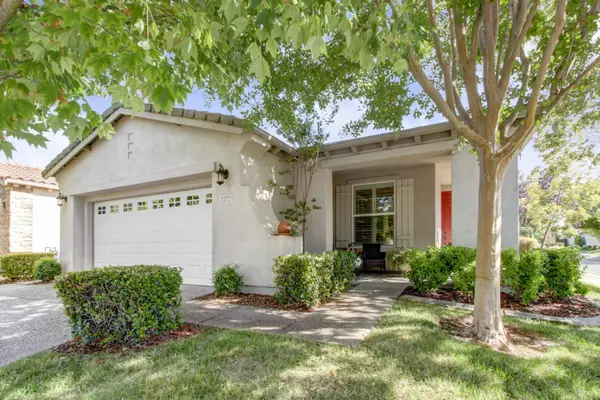 $480,000Active2 beds 2 baths1,536 sq. ft.
2272 Ryedale Lane, Sacramento, CA 95835
MLS# 226104273Listed by: GUIDE REAL ESTATE - New
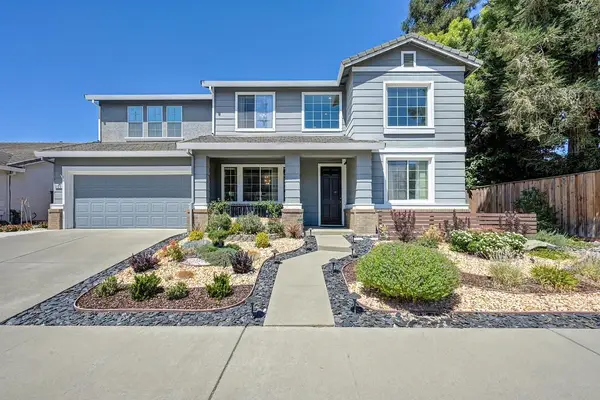 $679,000Active4 beds 3 baths3,074 sq. ft.
3120 Spinning Rod Way, Sacramento, CA 95833
MLS# 226104337Listed by: RE/MAX GOLD - New
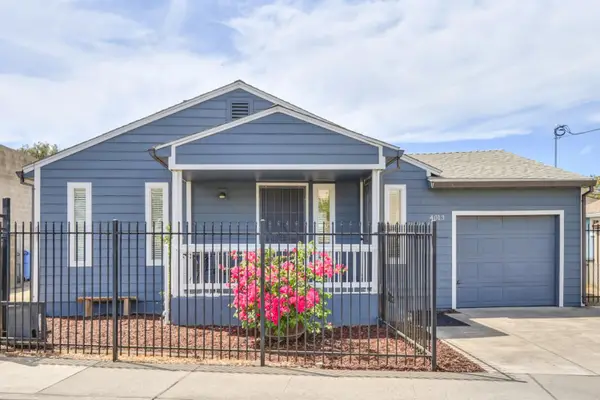 $349,000Active2 beds 2 baths1,083 sq. ft.
4013 Winters Street, Sacramento, CA 95838
MLS# 226105457Listed by: GROUNDED R.E. - New
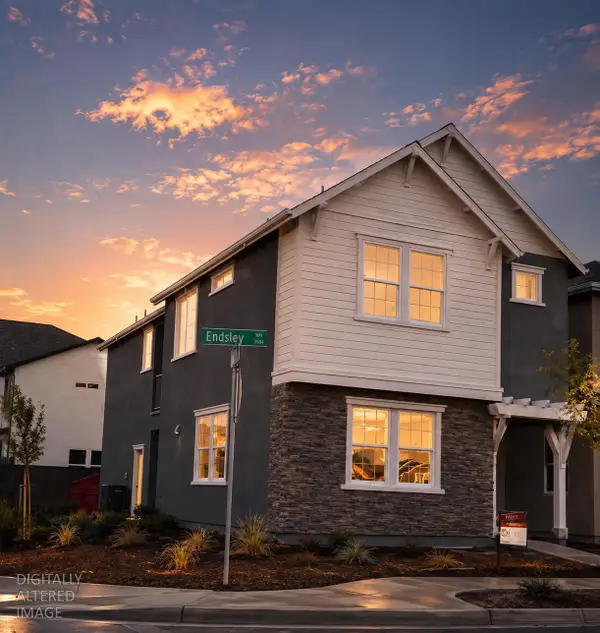 $570,000Active3 beds 3 baths1,817 sq. ft.
2916 Endsley Avenue, Sacramento, CA 95833
MLS# 226105741Listed by: EXP REALTY OF NORTHERN CALIFORNIA, INC.


Protect your home and budget from life's surprises with an Assurant Home Warranty, backed by a partner that supports you through every step of homeownership. Explore Plans.
© 2023 - 2026 ERA Franchise Systems LLC. All rights reserved. ERA Franchise Systems LLC fully supports the principles of the Fair Housing Act and the Equal Opportunity Act. ERA, ERA Real Estate powered, and their respective logos are registered service marks of ERA Franchise Systems LLC. Each office is independently owned and operated.