
889 54th Street, Sacramento, CA 95819
Local realty services provided by:ERA Carlile Realty Group
889 54th Street,Sacramento, CA 95819
$680,000
- 2 Beds
- 1 Baths
- - sq. ft.
- Single family
- Sold
Listed by: carlos kozlowski
Office: coldwell banker realty
MLS#:226084729
Source:MFMLS
Sorry, we are unable to map this address
Price summary
- Price:$680,000
About this home
Classic East Sacramento Charm! This delightful cottage offers everything buyers covet - an attractive tree-lined street, wonderful curb appeal, an inviting floor plan, a private backyard, and a detached garage. Beautiful gleaming hardwood floors welcome you into a warm and inviting living room highlighted by a large picture window, elegant crown molding, charming wall sconces, and a classic fireplace mantel. The home also features a formal dining room, an updated kitchen, a spacious laundry room, and comfortable bedrooms, creating the perfect balance of character and everyday functionality. The private backyard is a wonderful extension of the home, featuring a spacious deck that is perfect for relaxing with a morning cup of coffee, entertaining friends, or enjoying al fresco dining while overlooking the peaceful, shady backyard. Ideally located in one of Sacramento's most sought-after neighborhoods, this home is just minutes from neighborhood markets, coffee houses, popular restaurants, parks, hospitals, Midtown, and all that East Sacramento has to offer. A wonderful opportunity to own a home that beautifully blends timeless character, everyday comfort, and an exceptional location....
Contact an agent
Home facts
- Year built:1940
- Subdivision & Development:East Sac
- Listing ID #:226084729
- Added:29 day(s) ago
- Updated:August 01, 2026 at 02:45 AM
Rooms and interior
- Bedrooms:2
- Total bathrooms:1
- Full bathrooms:1
- Flooring:Tile Floor, Wood Floors
- Kitchen Description:Dishwasher, Free Standing Gas Range, Microwave
Heating and cooling
- Cooling:Central
- Heating:Central
Structure and exterior
- Roof:Composition Shingle
- Year built:1940
- Lot Features:Curb(s)/Gutter(s), Landscape Back, Landscape Front, Low Maintenance, Shape Regular
- Construction Materials:Frame, Stucco
- Exterior Features:Uncovered Deck
- Foundation Description:Raised Foundation
- Levels:1 Story
Utilities
- Sewer:Public Sewer
Finances and disclosures
- Price:$680,000
Features and amenities
- Appliances:Dishwasher, Microwave
- Laundry features:Electric, Inside Laundry Room, Laundry Closet
Parking
- Garage spaces:1
 MetroList MLS 2026. This information is being provided by MetroList MLS. All measurements and calculations of area are approximate. Information provided by Seller/Other sources, not verified by Broker. All interested persons should independently verify accuracy of information. Provided properties may or may not be listed by the office/agent presenting the information. Data Updated: August 1, 2026. Information being provided is for consumers' personal, non-commercial use and may not be used for any purpose other than to identify prospective properties consumers may be interested in purchasing. Information deemed reliable but not guaranteed. Any offer of compensation is made only to Participants of MLS where the subject listing is filed and in accordance with such MLS's regulations or rules.
New listings near 889 54th Street
- New
 $825,000Active-- beds -- baths2,620 sq. ft.
4418 Euclid Avenue, SACRAMENTO, CA 95822
MLS# 82056521Listed by: COMPASS - New
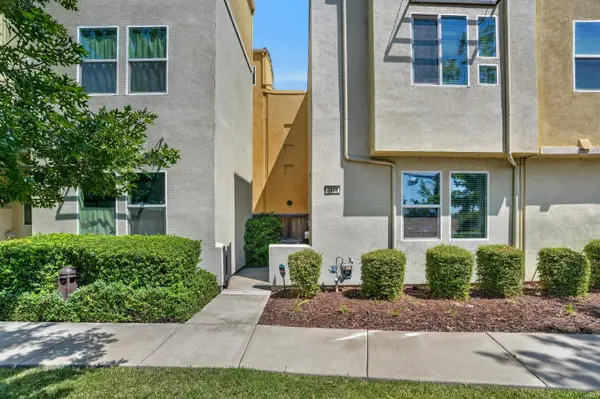 $379,000Active2 beds 3 baths1,065 sq. ft.
3878 E Commerce Way, Sacramento, CA 95834
MLS# 226091345Listed by: RE/MAX GOLD ELK GROVE - New
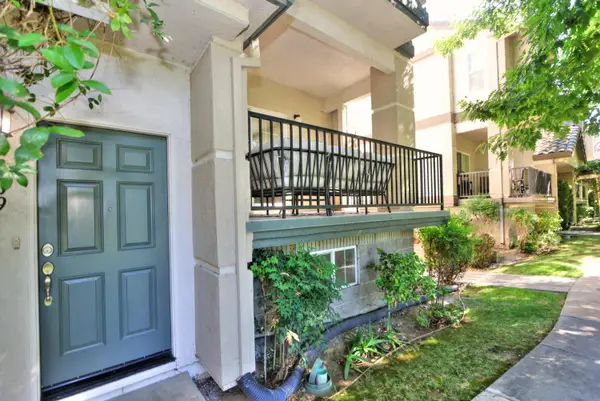 $425,000Active3 beds 3 baths1,471 sq. ft.
7809 Park River Oak Circle, Sacramento, CA 95831
MLS# 226095169Listed by: DUNNIGAN, REALTORS - New
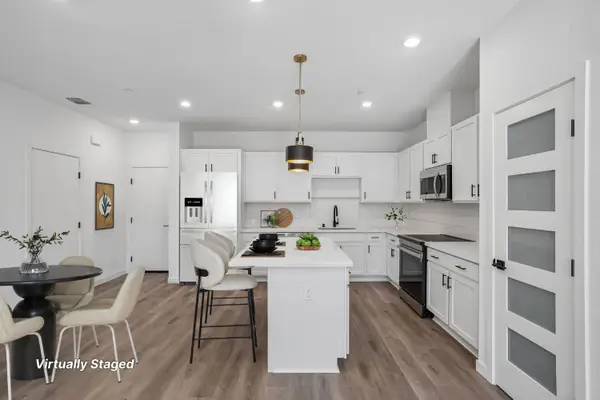 $449,900Active3 beds 3 baths1,414 sq. ft.
2067 Freya Walk, Sacramento, CA 95835
MLS# 226098531Listed by: THE ADVANTAGE GROUP - New
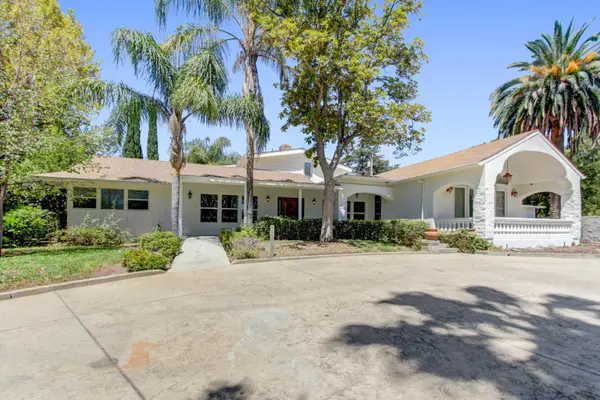 $899,999Active3 beds 3 baths3,400 sq. ft.
3303 Pope Ave, Sacramento, CA 95821
MLS# 226098771Listed by: COLDWELL BANKER REALTY - New
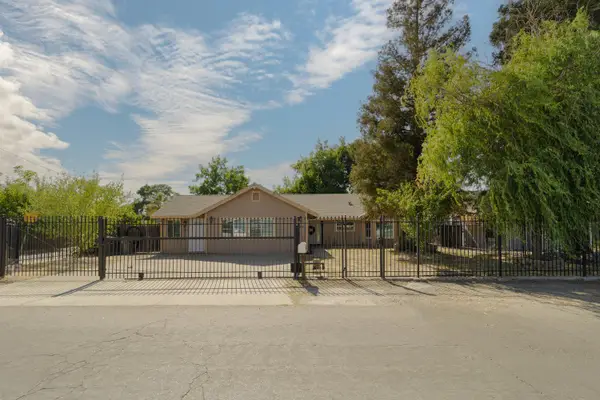 $699,900Active4 beds 3 baths2,263 sq. ft.
4225 May, Sacramento, CA 95838
MLS# 226099134Listed by: CAPITOL CITY REAL ESTATE - New
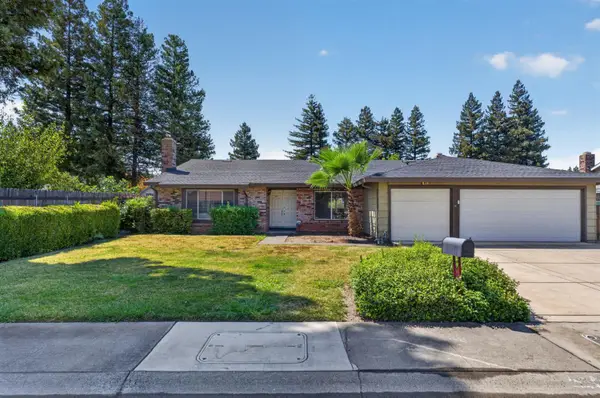 $625,000Active4 beds 2 baths2,177 sq. ft.
63 Six Rivers Circle, Sacramento, CA 95831
MLS# 226099142Listed by: EXP REALTY OF NORTHERN CALIFORNIA, INC. - New
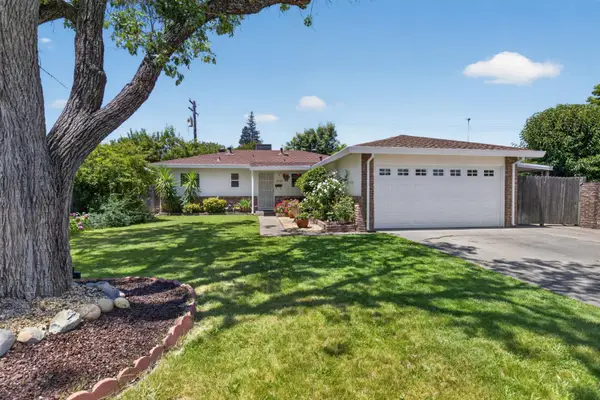 $450,000Active3 beds 2 baths1,130 sq. ft.
3510 Ardmore Road, Sacramento, CA 95821
MLS# 226099174Listed by: WINDERMERE SIGNATURE PROPERTIES FAIR OAKS - New
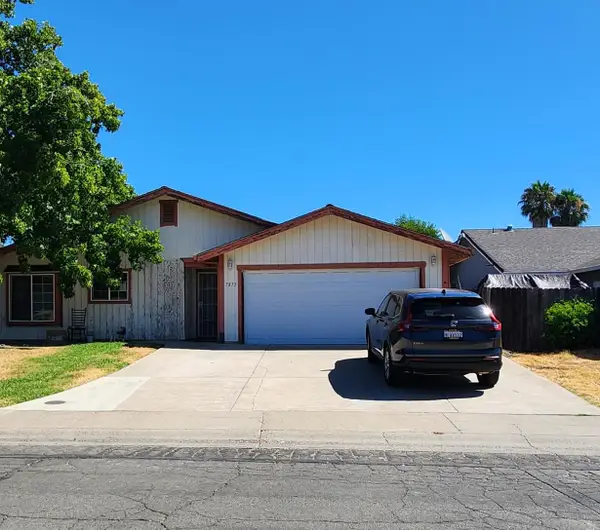 $350,000Active3 beds 2 baths1,425 sq. ft.
7873 Whisper Wood Way, Sacramento, CA 95823
MLS# 226098505Listed by: RE/MAX GOLD ELK GROVE - Open Sat, 2 to 5pmNew
 $588,000Active4 beds 3 baths2,561 sq. ft.
5272 Glimmer Way, Sacramento, CA 95835
MLS# ML82056766Listed by: TOPSKY REALTY INC


Protect your home and budget from life's surprises with an Assurant Home Warranty, backed by a partner that supports you through every step of homeownership. Explore Plans.
© 2023 - 2026 ERA Franchise Systems LLC. All rights reserved. ERA Franchise Systems LLC fully supports the principles of the Fair Housing Act and the Equal Opportunity Act. ERA, ERA Real Estate powered, and their respective logos are registered service marks of ERA Franchise Systems LLC. Each office is independently owned and operated.