
9051 Bramble Trail Way, Sacramento, CA 95826
Local realty services provided by:ERA Carlile Realty Group
9051 Bramble Trail Way,Sacramento, CA 95826
$420,000
- 3 Beds
- 2 Baths
- 1,150 sq. ft.
- Single family
- Active
Listed by: jian hu
Office: elite real estate group
MLS#:226105024
Source:MFMLS
Price summary
- Price:$420,000
- Price per sq. ft.:$365.22
About this home
Welcome to this charming home located in the desirable Rosemont neighborhood. The home features a living area, well sized bedrooms, and a private backyard perfect for relaxing and entertaining. Conveniently situated near parks, schools (CSUS), shopping and major commuter routes. A great opportunity for first time buyers in a well established community. This 3 bed/2 bath with 2 car garage residence offers 1,150 sq ft residence sits on a generous 8,899 sq ft lot, giving plenty of outdoor space to garden, a huge yard with RV/Boat access and possible for potential ADU. Recent freshly exterior paint, laminate floor throughout the house, updated bathroom vanities and ToTo toilets, updated kitchen with granite tile counters, new kitchen sink & faucet, garbage disposal, backsplash, dishwasher, and hood range. Don't miss the gem!
Contact an agent
Home facts
- Year built:1980
- Listing ID #:226105024
- Added:1 day(s) ago
- Updated:August 21, 2026 at 10:44 PM
Rooms and interior
- Bedrooms:3
- Total bathrooms:2
- Full bathrooms:2
- Flooring:Laminate, Tile Floor
- Kitchen Description:Dishwasher, Disposal, Electric Cook Top
- Living area:1,150 sq. ft.
Heating and cooling
- Cooling:Ceiling Fan(s), Central
- Heating:Central
Structure and exterior
- Roof:Composition Shingle
- Year built:1980
- Building area:1,150 sq. ft.
- Lot area:0.2 Acres
- Lot Features:Corner
- Construction Materials:Frame, Stucco
- Exterior Features:Front Porch
- Foundation Description:Slab
- Levels:1 Story
Utilities
- Sewer:Public Sewer
Finances and disclosures
- Price:$420,000
- Price per sq. ft.:$365.22
Features and amenities
- Appliances:Dishwasher, Disposal, Electric Cook Top
- Laundry features:Laundry In Garage
Parking
- Garage spaces:2
 MetroList MLS 2026. This information is being provided by MetroList MLS. All measurements and calculations of area are approximate. Information provided by Seller/Other sources, not verified by Broker. All interested persons should independently verify accuracy of information. Provided properties may or may not be listed by the office/agent presenting the information. Data Updated: August 21, 2026. Information being provided is for consumers' personal, non-commercial use and may not be used for any purpose other than to identify prospective properties consumers may be interested in purchasing. Information deemed reliable but not guaranteed. Any offer of compensation is made only to Participants of MLS where the subject listing is filed and in accordance with such MLS's regulations or rules.
New listings near 9051 Bramble Trail Way
- Coming Soon
 $599,999Coming Soon3 beds 3 baths1,917 sq. ft.
Address Withheld By Seller, Sacramento, CA 95831
MLS# 260015700SDListed by: ESQUIRE REALTY - New
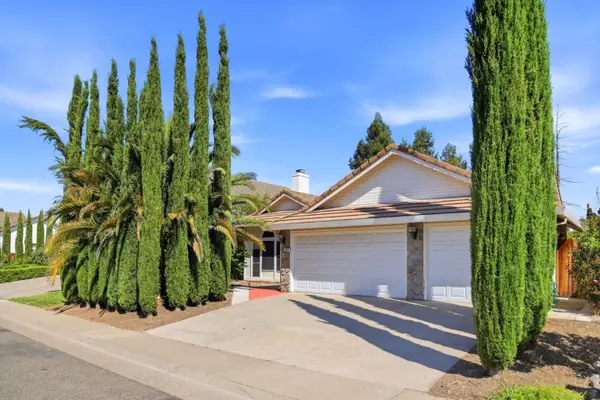 $559,000Active4 beds 2 baths1,696 sq. ft.
8947 Giant Panda Drive, SACRAMENTO, CA 95829
MLS# 82058558Listed by: VALUE PACIFIC REALTY 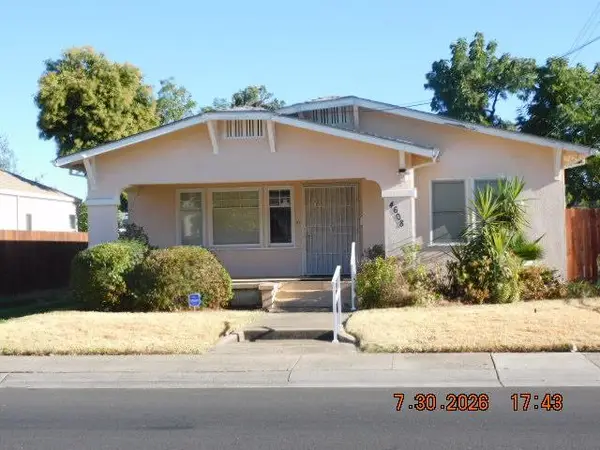 $469,900Active2 beds 1 baths1,674 sq. ft.
4608 14th Avenue, Sacramento, CA 95820
MLS# 226097497Listed by: B. BURKS & ASSOCIATES- Open Sat, 12 to 2pmNew
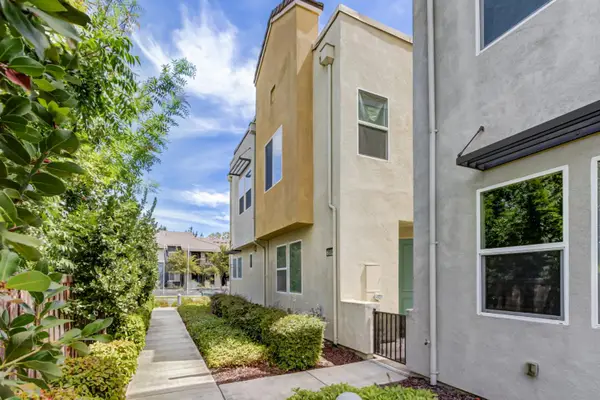 $399,000Active2 beds 3 baths1,065 sq. ft.
2559 Radar Lane, Sacramento, CA 95834
MLS# 226098212Listed by: WINDERMERE SIGNATURE PROPERTIES DOWNTOWN - New
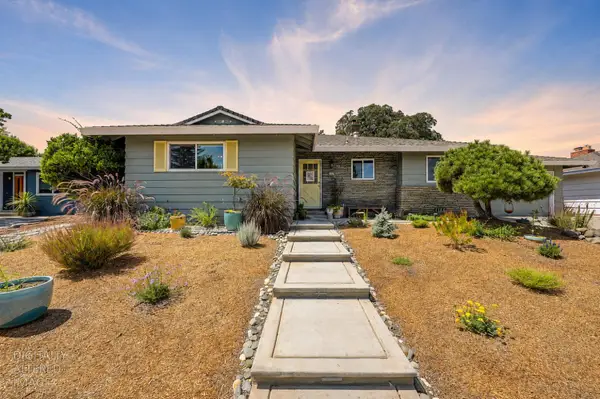 $585,000Active3 beds 2 baths1,572 sq. ft.
3413 Gabilan Way, Sacramento, CA 95821
MLS# 226104592Listed by: M.O.R.E. REAL ESTATE GROUP - New
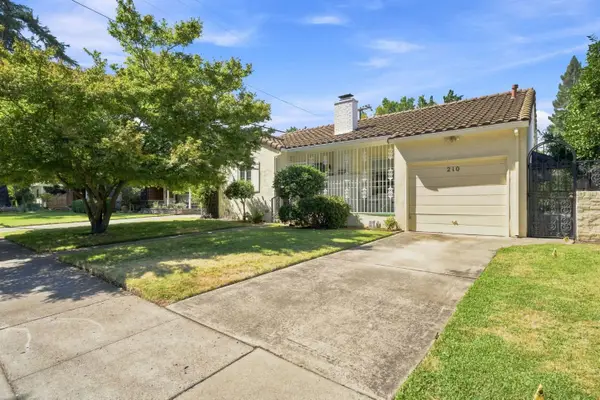 $649,000Active3 beds 1 baths1,398 sq. ft.
210 Meister Way, Sacramento, CA 95819
MLS# 226105256Listed by: NICK SADEK SOTHEBY'S INTERNATIONAL REALTY - New
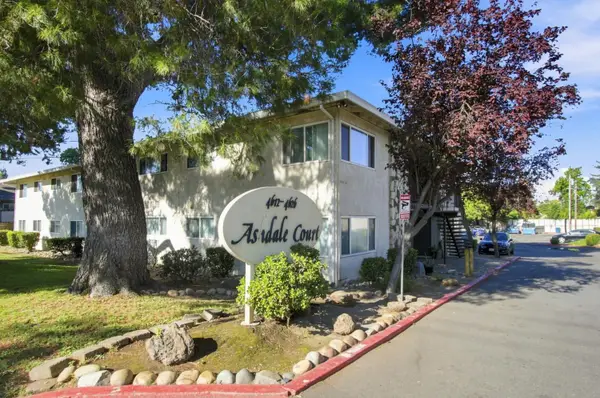 $800,000Active-- beds -- baths3,536 sq. ft.
4624 Ashdale Court, Sacramento, CA 95841
MLS# 226105890Listed by: NORTH COAST COMMERCIAL, INC. - New
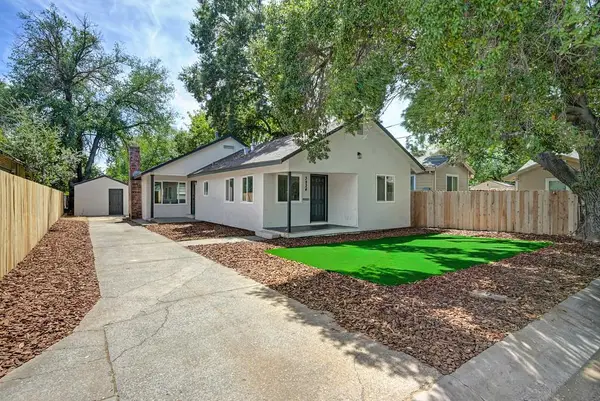 $400,000Active3 beds 2 baths1,209 sq. ft.
3824 13th Avenue, Sacramento, CA 95820
MLS# 226105948Listed by: EXP REALTY OF NORTHERN CALIFORNIA, INC. - New
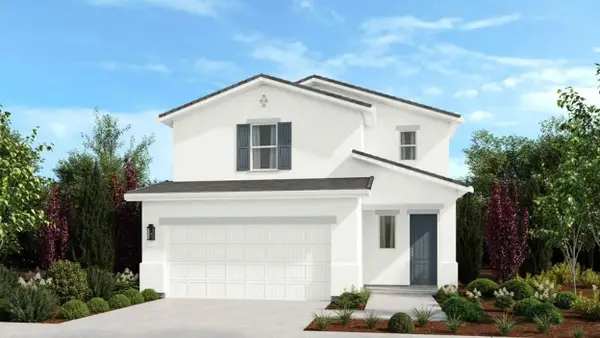 $547,260Active3 beds 3 baths1,699 sq. ft.
6814 Montrachet Way, Sacramento, CA 95828
MLS# 226105962Listed by: TAYLOR MORRISON SERVICES, INC - New
 $750,000Active9.47 Acres
0 Grand View Road, Sacramento, CA 95829
MLS# 226105989Listed by: PORTFOLIO REAL ESTATE


Protect your home and budget from life's surprises with an Assurant Home Warranty, backed by a partner that supports you through every step of homeownership. Explore Plans.
© 2023 - 2026 ERA Franchise Systems LLC. All rights reserved. ERA Franchise Systems LLC fully supports the principles of the Fair Housing Act and the Equal Opportunity Act. ERA, ERA Real Estate powered, and their respective logos are registered service marks of ERA Franchise Systems LLC. Each office is independently owned and operated.