
9086 Gerber Road, Sacramento, CA 95829
Local realty services provided by:ERA Carlile Realty Group
9086 Gerber Road,Sacramento, CA 95829
$599,900
- 4 Beds
- 2 Baths
- 1,763 sq. ft.
- Single family
- Active
Upcoming open houses
- Sun, Jul 0511:00 am - 01:00 pm
Listed by: silvia reitter
Office: foundation real estate
MLS#:226084565
Source:MFMLS
Price summary
- Price:$599,900
- Price per sq. ft.:$340.27
About this home
This property offers a unique combination of country living and investment opportunity. Situated on 2.64 acres in Sacramento desirable 95829 area. Presents an ideal lifestyle for those seeking privacy, acreage, animal lovers and hobby farmers! The home features 4 bedrooms, 2 bath, separate Living room, and Family room with fireplace. Buyers are encouraged to investigate zoning and development possibilities. Home is being sold in its As-Is condition. Located close to schools, shopping and public transportation. A wonderful place to call Home!
Contact an agent
Home facts
- Year built:1973
- Listing ID #:226084565
- Added:1 day(s) ago
- Updated:July 05, 2026 at 03:21 PM
Rooms and interior
- Bedrooms:4
- Total bathrooms:2
- Full bathrooms:2
- Flooring:Carpet, Linoleum, Tile Floor
- Kitchen Description:Electric Cook Top, Free Standing Refrigerator
- Living area:1,763 sq. ft.
Heating and cooling
- Cooling:Ceiling Fan(s), Central
- Heating:Central, Fireplace(s)
Structure and exterior
- Roof:Shingle
- Year built:1973
- Building area:1,763 sq. ft.
- Lot area:2.64 Acres
- Lot Features:Auto Sprinkler F&R
- Construction Materials:Wood
- Exterior Features:Covered Patio
- Foundation Description:Raised Foundation
- Levels:1 Story
Utilities
- Sewer:Septic System
Finances and disclosures
- Price:$599,900
- Price per sq. ft.:$340.27
Features and amenities
- Appliances:Electric Cook Top
- Laundry features:Inside Laundry Area
Parking
- Garage spaces:2
 MetroList MLS 2026. This information is being provided by MetroList MLS. All measurements and calculations of area are approximate. Information provided by Seller/Other sources, not verified by Broker. All interested persons should independently verify accuracy of information. Provided properties may or may not be listed by the office/agent presenting the information. Data Updated: July 5, 2026. Information being provided is for consumers' personal, non-commercial use and may not be used for any purpose other than to identify prospective properties consumers may be interested in purchasing. Information deemed reliable but not guaranteed. Any offer of compensation is made only to Participants of MLS where the subject listing is filed and in accordance with such MLS's regulations or rules.
New listings near 9086 Gerber Road
- New
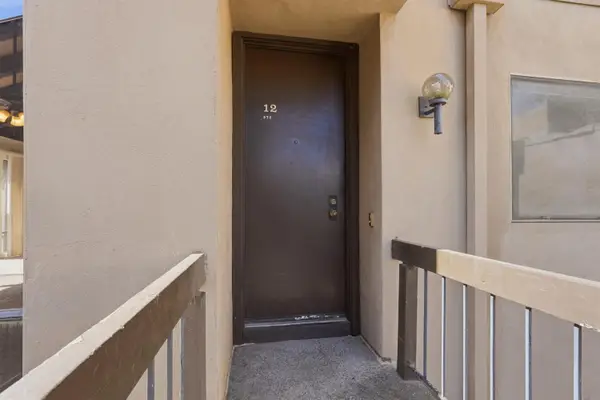 $180,000Active1 beds 1 baths682 sq. ft.
873 Woodside Lane #12, Sacramento, CA 95825
MLS# 226080114Listed by: COLDWELL BANKER REALTY - New
 $749,000Active2 beds 1 baths1,074 sq. ft.
2608 3rd Avenue, Sacramento, CA 95818
MLS# 226084308Listed by: THE MELVILLE GROUP - New
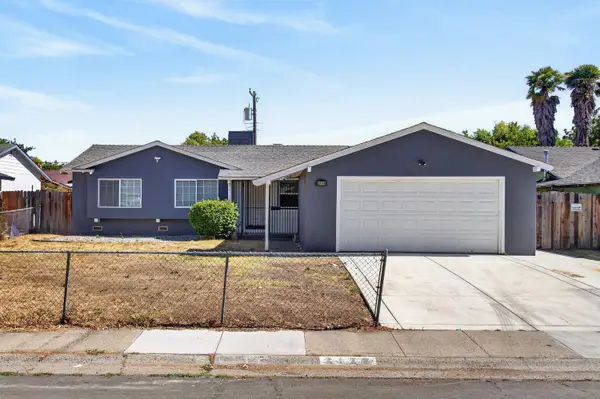 $379,900Active3 beds 2 baths1,141 sq. ft.
2176 68th Avenue, Sacramento, CA 95822
MLS# 226083153Listed by: PORTFOLIO REAL ESTATE - Open Sun, 11am to 2pmNew
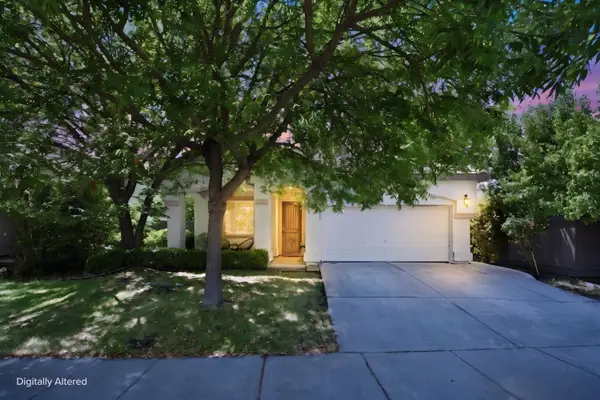 $599,000Active3 beds 2 baths1,748 sq. ft.
681 Eastbrook Circle, Sacramento, CA 95835
MLS# 226075977Listed by: ACHARYA REALTY, INC. - New
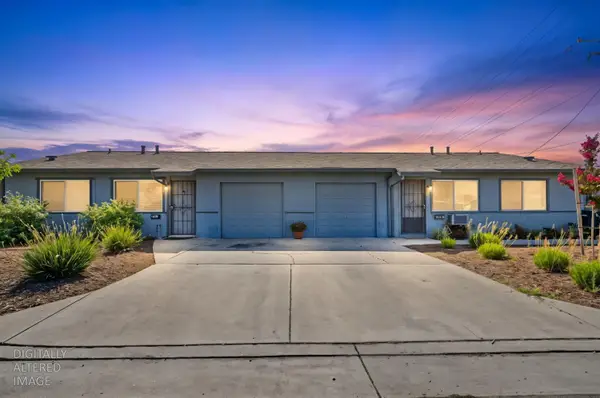 $499,000Active-- beds -- baths1,440 sq. ft.
4191 Taylor Street, Sacramento, CA 95838
MLS# 226084623Listed by: KW SAC METRO - New
 $799,000Active3 beds 3 baths2,054 sq. ft.
6860 Pocket Road, Sacramento, CA 95831
MLS# 226084363Listed by: SCOTT PALMER REAL ESTATE - New
 $175,000Active2 beds 1 baths840 sq. ft.
4707 Hayford Way #3, Sacramento, CA 95842
MLS# 226084596Listed by: COLDWELL BANKER REALTY - Open Fri, 11:30am to 12:30pmNew
 $329,900Active3 beds 2 baths1,395 sq. ft.
7600 Tierra Wood Way, Sacramento, CA 95828
MLS# 226084337Listed by: KELLER WILLIAMS REALTY - Open Sun, 1 to 4pmNew
 $575,000Active4 beds 2 baths1,543 sq. ft.
2810 Bogdan Court, Sacramento, CA 95827
MLS# 226083732Listed by: RE/MAX GOLD FAIR OAKS


Protect your home and budget from life's surprises with an Assurant Home Warranty, backed by a partner that supports you through every step of homeownership. Explore Plans.
© 2023 - 2026 ERA Franchise Systems LLC. All rights reserved. ERA Franchise Systems LLC fully supports the principles of the Fair Housing Act and the Equal Opportunity Act. ERA, ERA Real Estate powered, and their respective logos are registered service marks of ERA Franchise Systems LLC. Each office is independently owned and operated.