
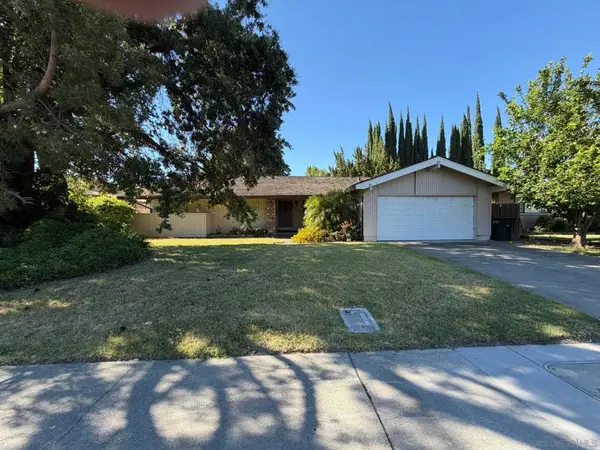
910 Somersby Way, Sacramento, CA 95864
Local realty services provided by:ERA Carlile Realty Group
910 Somersby Way,Sacramento, CA 95864
$2,000,000
- 4 Beds
- 3 Baths
- - sq. ft.
- Single family
- Sold
Listed by: richard cazneaux
Office: coldwell banker realty
MLS#:226090438
Source:MFMLS
Sorry, we are unable to map this address
Price summary
- Price:$2,000,000
About this home
A rare opportunity to own a custom-designed mid-century residence in Wilhaggin Bluffs. Beautifully designed around a central courtyard with cascading bougainvillea, a fountain, flowering pots, and maple trees, the home offers a private and tranquil setting. Dramatic floor-to-ceiling windows create a natural connection between the indoor and outdoor spaces, filling the home with natural light, serene courtyard views, and an exceptional sense of privacy. Offering 4 bedrooms, 3 full baths, and approximately 2,829 square feet, the home pairs timeless architectural character with thoughtful improvements. New LVP flooring creates a cohesive flow throughout. The beautifully remodeled kitchen is appointed with Wolf appliances, quartzite countertops, and exceptional storage, combining refined materials with practical sophistication. The primary bath has been beautifully remodeled with modern finishes and a clean, timeless design, while a second remodeled bath features a new jetted tub. The fully refurbished utility room extends the home's functionality with quartz countertops, custom cabinetry offering abundant storage, a wine and beverage refrigerator, and a sink with disposal. Recent improvements include a new roof, pool solar panels, a new PebbleTec pool finish, new concrete decking, and an EV charger in the garage. Beyond the central courtyard, the private backyard features mature landscaping, a swimming pool with all new equipment and a salt chlorination system, and a peaceful Zen garden, providing additional space to relax and enjoy Sacramento's outdoor lifestyle. Tucked away on a quiet cul-de-sac near Rio Americano High School, Jesuit High School, Ashton Park, and the American River Parkway, this special property offers a combination seldom found: distinctive mid-century architecture, remarkable privacy, and seamless indoor-outdoor living in the sought-after Wilhaggin Bluffs neighborhood....
Contact an agent
Home facts
- Year built:1968
- Listing ID #:226090438
- Added:41 day(s) ago
- Updated:August 20, 2026 at 02:48 AM
Rooms and interior
- Bedrooms:4
- Total bathrooms:3
- Full bathrooms:3
- Flooring:Tile Floor
- Kitchen Description:Built-In Gas Oven, Built-In Refrigerator, Dishwasher, Disposal, Gas Cook Top, Hood Over Range, Microwave, Wine Refrigerator
Heating and cooling
- Cooling:Ceiling Fan(s), Central, Whole House Fan
- Heating:Central, Fireplace(s)
Structure and exterior
- Roof:Composition Shingle
- Year built:1968
- Lot Features:Auto Sprinkler F&R, Cul-De-Sac
- Construction Materials:Block, Wood, Wood Siding
- Foundation Description:Slab
- Levels:1 Story
Utilities
- Sewer:Private Sewer
Finances and disclosures
- Price:$2,000,000
Features and amenities
- Appliances:Dishwasher, Disposal, Microwave
- Laundry features:Cabinets, Inside Laundry Room, Sink
Parking
- Garage spaces:2
 MetroList MLS 2026. This information is being provided by MetroList MLS. All measurements and calculations of area are approximate. Information provided by Seller/Other sources, not verified by Broker. All interested persons should independently verify accuracy of information. Provided properties may or may not be listed by the office/agent presenting the information. Data Updated: August 20, 2026. Information being provided is for consumers' personal, non-commercial use and may not be used for any purpose other than to identify prospective properties consumers may be interested in purchasing. Information deemed reliable but not guaranteed. Any offer of compensation is made only to Participants of MLS where the subject listing is filed and in accordance with such MLS's regulations or rules.
New listings near 910 Somersby Way
- Coming Soon
 $599,999Coming Soon3 beds 3 baths1,917 sq. ft.
Address Withheld By Seller, Sacramento, CA 95831
MLS# 260015700SDListed by: ESQUIRE REALTY - Open Sat, 11am to 2pmNew
 $399,999Active5 beds 2 baths1,372 sq. ft.
1361 Longshore Ct, Sacramento, CA 95838
MLS# 41146310Listed by: HOMECOIN.COM - New
 $410,000Active4 beds 2 baths1,127 sq. ft.
6708 Waxwing Way, Sacramento, CA 95842
MLS# 226095706Listed by: GROUNDED R.E. - New
 $1,900,000Active3 beds 2 baths1,628 sq. ft.
9401 Fruitridge Road, Sacramento, CA 95826
MLS# 226095846Listed by: BERKSHIRE HATHAWAY HOME SERVICES ELITE REAL ESTATE - New
 $435,000Active3 beds 2 baths1,744 sq. ft.
5016 J Parkway, Sacramento, CA 95823
MLS# 226103020Listed by: GUIDE REAL ESTATE - Open Sat, 12 to 2pmNew
 $575,000Active3 beds 3 baths1,914 sq. ft.
4024 Giarre Way, Sacramento, CA 95834
MLS# 226103916Listed by: KW SAC METRO - Open Fri, 5 to 7pmNew
 $739,999Active3 beds 3 baths2,155 sq. ft.
747 Shoreside Drive, Sacramento, CA 95831
MLS# 226105401Listed by: PRIME REAL ESTATE - New
 $498,000Active-- beds -- baths2,029 sq. ft.
2916 Marysville Boulevard, Sacramento, CA 95815
MLS# 226106908Listed by: JTS REALTY - New
 $394,900Active2 beds 1 baths860 sq. ft.
1168 Pebblewood Drive, Sacramento, CA 95833
MLS# 226107084Listed by: COMPASS - Open Sat, 10am to 1pmNew
 $544,900Active3 beds 2 baths1,428 sq. ft.
6 Datoro Court, Sacramento, CA 95833
MLS# 226107127Listed by: COMPASS


Protect your home and budget from life's surprises with an Assurant Home Warranty, backed by a partner that supports you through every step of homeownership. Explore Plans.
© 2023 - 2026 ERA Franchise Systems LLC. All rights reserved. ERA Franchise Systems LLC fully supports the principles of the Fair Housing Act and the Equal Opportunity Act. ERA, ERA Real Estate powered, and their respective logos are registered service marks of ERA Franchise Systems LLC. Each office is independently owned and operated.