
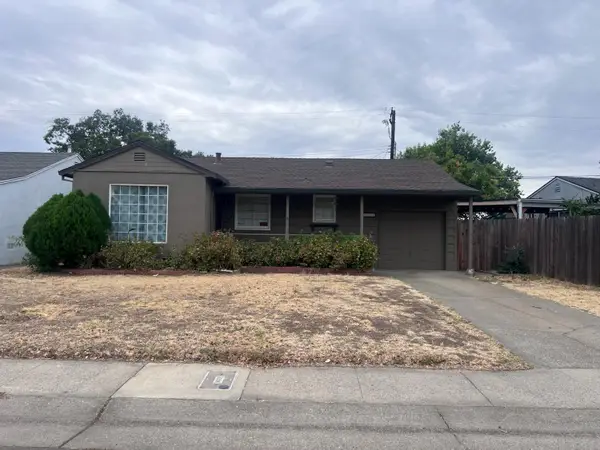
9133 Rosewood Drive, Sacramento, CA 95826
Local realty services provided by:ERA Carlile Realty Group
9133 Rosewood Drive,Sacramento, CA 95826
$495,000
- 4 Beds
- 2 Baths
- 2,056 sq. ft.
- Single family
- Pending
Listed by: joseph olson
Office: coldwell banker realty
MLS#:226080454
Source:MFMLS
Price summary
- Price:$495,000
- Price per sq. ft.:$240.76
About this home
Welcome to 9133 Rosewood Drive in the heart of Rosemont! This four-bedroom, two-bathroom ranch-style home is move-in ready and presents a great opportunity for all types of buyers. Brand-new bamboo flooring has been installed throughout the living room and bedrooms, along with new baseboards, fresh interior paint, and new ceiling fans. Both the primary and hall bathrooms have been refreshed with new vanities, doors, and paint. The kitchen was completely remodeled in 2021 with Cambria quartz countertops, soft-close cabinetry, and new Samsung appliances. Red quarry tile flooring extends through both the kitchen and hallway. New windows were also installed in 2021, and the water heater was replaced in 2022. Three of the bedrooms are located on the main floor, including the primary suite with an en-suite bathroom. The fourth bedroom is situated upstairs, creating a private and quiet retreat with space for a home office. The front living room features large windows that fill the space with natural light and flows seamlessly into the dining area. The rear family room features a large fireplace and sliding glass doors that open to the backyard. The front of the home features a breeze-block patio with planter beds, a new picket fence, fresh mulch, and an avocado tree. The back patio provides the perfect space for outdoor furniture and a dedicated area for outdoor cooking. The backyard boasts multiple fruit trees (pear, nectarine, peach, fig, mandarin, navel orange, plum, lemon, grapefruit, and olive), while the covered side patio off the garage is ideal for shaded hobbies or simply relaxing. Located just behind Sequoia Elementary School, the home is a short jaunt to Rosemont Plaza, which offers restaurants, coffee shops, and a grocery store. Enjoy easy access to Highway 50 and the Manlove light rail station. This fantastic property is strategically priced below comparable homes in the neighborhood to facilitate a quick sale, so don't miss your opportunity to see it before it's gone!...
Contact an agent
Home facts
- Year built:1958
- Listing ID #:226080454
- Added:48 day(s) ago
- Updated:September 18, 2026 at 07:52 AM
Rooms and interior
- Bedrooms:4
- Total bathrooms:2
- Full bathrooms:2
- Flooring:Bamboo, Tile Floor, Vinyl
- Kitchen Description:Dishwasher, Disposal, Free Standing Electric Range, Hood Over Range
- Living area:2,056 sq. ft.
Heating and cooling
- Cooling:Central
- Heating:Central, Fireplace(s)
Structure and exterior
- Roof:Composition Shingle
- Year built:1958
- Building area:2,056 sq. ft.
- Lot area:0.16 Acres
- Lot Features:Landscape Front, Shape Regular
- Construction Materials:Brick, Stucco, Wood
- Exterior Features:Front Porch, Uncovered Patio
- Levels:2 Story
Utilities
- Sewer:Public Sewer
Finances and disclosures
- Price:$495,000
- Price per sq. ft.:$240.76
Features and amenities
- Appliances:Dishwasher, Disposal, Free Standing Electric Range
- Laundry features:Laundry In Garage
Parking
- Garage spaces:2
 MetroList MLS 2026. This information is being provided by MetroList MLS. All measurements and calculations of area are approximate. Information provided by Seller/Other sources, not verified by Broker. All interested persons should independently verify accuracy of information. Provided properties may or may not be listed by the office/agent presenting the information. Data Updated: September 18, 2026. Information being provided is for consumers' personal, non-commercial use and may not be used for any purpose other than to identify prospective properties consumers may be interested in purchasing. Information deemed reliable but not guaranteed. Any offer of compensation is made only to Participants of MLS where the subject listing is filed and in accordance with such MLS's regulations or rules.
New listings near 9133 Rosewood Drive
- Open Sun, 2 to 4pmNew
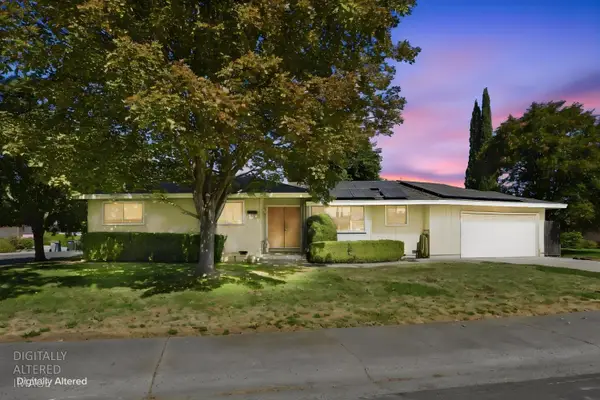 $715,000Active-- beds -- baths2,121 sq. ft.
6970 Gallery Way, Sacramento, CA 95831
MLS# 226115457Listed by: COLDWELL BANKER REALTY - New
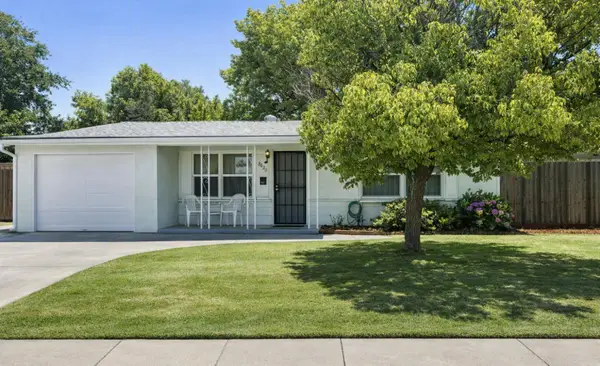 $349,900Active2 beds 1 baths844 sq. ft.
3620 Alberta Ave, Sacramento, CA 95821
MLS# 226117024Listed by: PRIME REAL ESTATE - Open Sat, 2 to 4pmNew
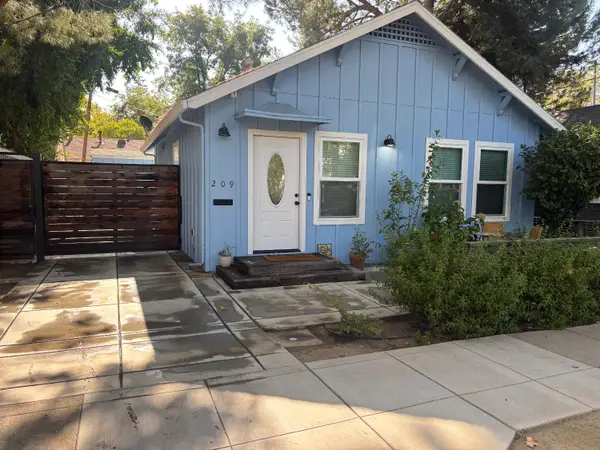 $499,000Active2 beds 1 baths732 sq. ft.
209 Alhambra Boulevard, Sacramento, CA 95816
MLS# 226117422Listed by: GLENN PROPERTIES, INC. - New
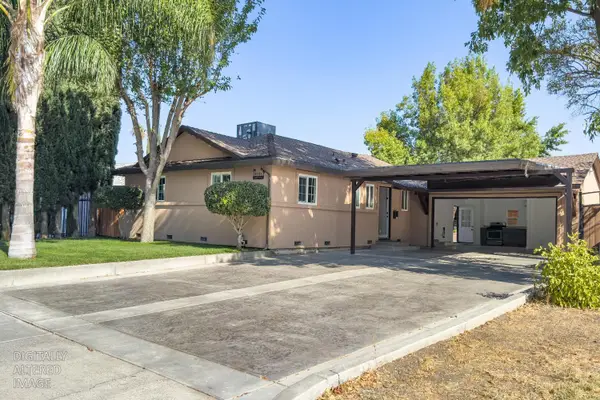 $479,000Active3 beds 2 baths1,016 sq. ft.
2121 Arliss Way, Sacramento, CA 95822
MLS# 226117560Listed by: EXP REALTY OF CALIFORNIA INC. - New
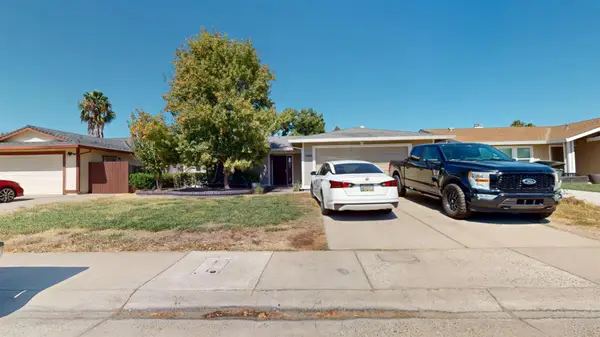 $479,000Active4 beds 2 baths1,590 sq. ft.
4528 Windcloud Avenue, Sacramento, CA 95838
MLS# 226116138Listed by: HOMESMART PV & ASSOCIATES - Open Sat, 12 to 2pmNew
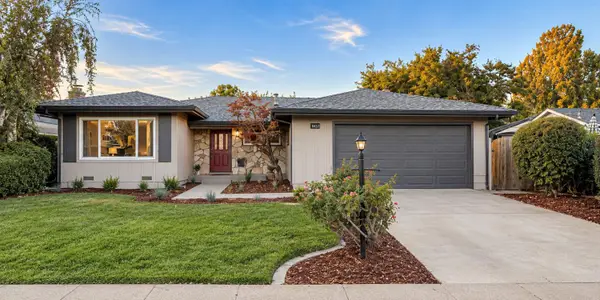 $649,000Active4 beds 2 baths1,622 sq. ft.
8437 Lake Forest, Sacramento, CA 95826
MLS# 226116286Listed by: WITHAM REAL ESTATE - New
 $589,000Active4 beds 3 baths2,265 sq. ft.
2468 Serenata Way, Sacramento, CA 95835
MLS# 226117472Listed by: CORNERSTONE REAL ESTATE SERVICES - Open Sat, 11am to 1pmNew
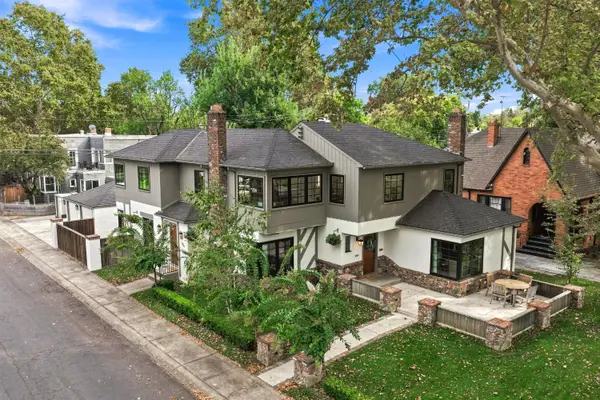 $1,300,000Active2 beds 3 baths2,557 sq. ft.
2743 Land Park Drive, Sacramento, CA 95818
MLS# 226104792Listed by: NICK SADEK SOTHEBY'S INTERNATIONAL REALTY - New
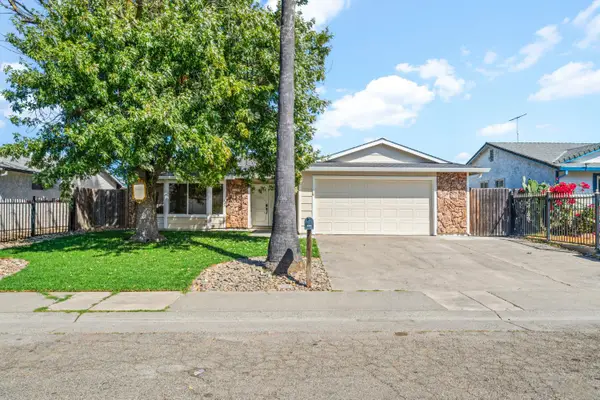 $499,900Active4 beds 2 baths1,591 sq. ft.
8352 Fieldpoppy Circle, Sacramento, CA 95828
MLS# 226117362Listed by: BERKSHIRE HATHAWAY HOME SERVICES ELITE REAL ESTATE - New
 $319,000Active2 beds 1 baths813 sq. ft.
5550 40th Ave, Sacramento, CA 95824
MLS# 226117417Listed by: RE/MAX GOLD SIERRA OAKS


Protect your home and budget from life's surprises with an Assurant Home Warranty, backed by a partner that supports you through every step of homeownership. Explore Plans.
© 2023 - 2026 ERA Franchise Systems LLC. All rights reserved. ERA Franchise Systems LLC fully supports the principles of the Fair Housing Act and the Equal Opportunity Act. ERA, ERA Real Estate powered, and their respective logos are registered service marks of ERA Franchise Systems LLC. Each office is independently owned and operated.