
916 Shellwood Way, Sacramento, CA 95831
Local realty services provided by:Legacy Real Estate & Associates ERA Powered
916 Shellwood Way,Sacramento, CA 95831
$665,000
- 4 Beds
- 3 Baths
- 2,143 sq. ft.
- Single family
- Active
Listed by: nicole nichols, amy m karle
Office: coldwell banker realty
MLS#:226133344
Source:MetroList
Price summary
- Price:$665,000
- Price per sq. ft.:$310.31
About this home
Room to spread out, gather and enjoy the outdoors. Thoughtful updates, flexible living spaces and a spacious backyard make this home easy to enjoy inside and out. The generously sized kitchen features granite countertops, ample workspace and a dining nook, while the family room's vaulted ceiling, fireplace and backyard access create an inviting setting for daily living and entertaining. A separate front living room provides flexibility for dining, hosting guests or creating a space that fits your lifestyle. A distinctive two-way staircase adds character and convenience, providing upstairs access from both the entry and family room. All four bedrooms and two full bathrooms are located upstairs, including the primary suite with its remodeled bathroom. A downstairs half bath and indoor laundry room add everyday convenience. Recent improvements include fresh interior paint, popcorn ceiling removal and retexturing, recessed lighting in the living and family rooms, and bedroom ceiling fans, contributing to a brighter, refreshed feel throughout. Outside, the large backyard offers space to garden, entertain, play or simply relax. Nearby parks, walking and biking paths, shopping and dining add to the appeal of this Pocket-Greenhaven location. Garcia Bend Park offers picnic areas, a boat launch and Sacramento River access....
Contact an agent
Home facts
- Year built:1984
- Listing ID #:226133344
- Added:3 day(s) ago
- Updated:November 02, 2026 at 01:26 PM
Rooms and interior
- Bedrooms:4
- Total bathrooms:3
- Full bathrooms:2
- Flooring:Bamboo, Tile Floor, Wood Floors
- Kitchen Description:Built-In Electric Oven, Dishwasher, Disposal, Gas Cook Top, Hood Over Range, Microwave
- Living area:2,143 sq. ft.
Heating and cooling
- Cooling:Ceiling Fan(s)
- Heating:Central, Fireplace(s)
Structure and exterior
- Roof:Composition Shingle
- Year built:1984
- Building area:2,143 sq. ft.
- Lot area:0.18 Acres
- Lot Features:Curb(s)/Gutter(s)
- Construction Materials:Stucco
- Foundation Description:Slab
- Levels:2 Story
Utilities
- Sewer:Public Sewer
Finances and disclosures
- Price:$665,000
- Price per sq. ft.:$310.31
Features and amenities
- Appliances:Dishwasher, Disposal, Microwave
- Laundry features:Electric, Hookups Only, Inside Laundry Room
Parking
- Garage spaces:2
 MetroList MLS 2026. This information is being provided by MetroList MLS. All measurements and calculations of area are approximate. Information provided by Seller/Other sources, not verified by Broker. All interested persons should independently verify accuracy of information. Provided properties may or may not be listed by the office/agent presenting the information. Data Updated: November 2, 2026. Information being provided is for consumers' personal, non-commercial use and may not be used for any purpose other than to identify prospective properties consumers may be interested in purchasing. Information deemed reliable but not guaranteed. Any offer of compensation is made only to Participants of MLS where the subject listing is filed and in accordance with such MLS's regulations or rules. MFMLS Member Broker: William Aboumrad
New listings near 916 Shellwood Way
- New
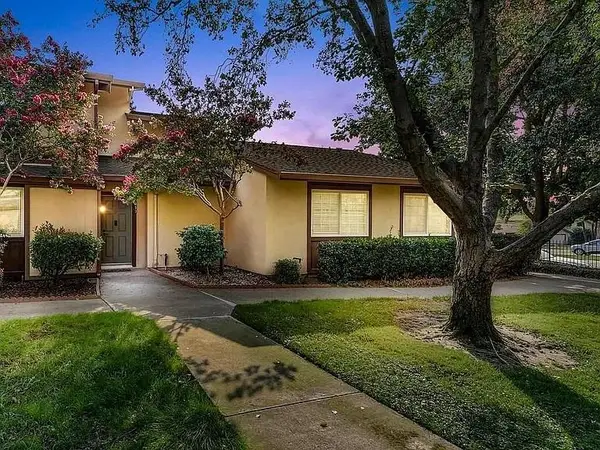 $305,000Active3 beds 2 baths1,282 sq. ft.
5853 Muldrow Road, Sacramento, CA 95841
MLS# 226132672Listed by: BERKSHIRE HATHAWAY HOME SERVICES ELITE REAL ESTATE - New
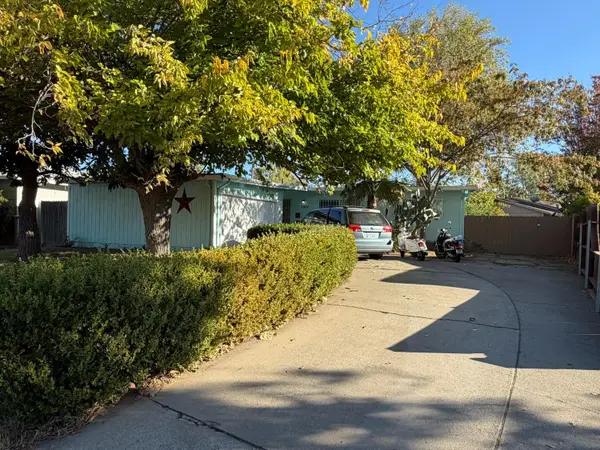 $380,000Active6 beds 2 baths1,668 sq. ft.
7637 Lisa Way, Sacramento, CA 95832
MLS# 226134134Listed by: PERSPECTIVE REALTY - New
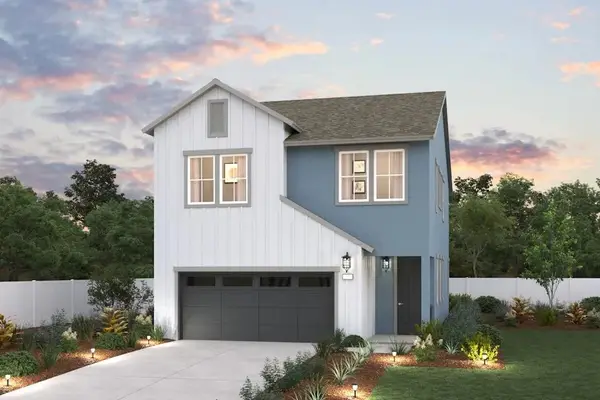 $495,000Active4 beds 3 baths1,916 sq. ft.
7402 Kolding Lane, Elk Grove, CA 95758
MLS# 226134142Listed by: PROVIDENTIAL INVESTMENTS - New
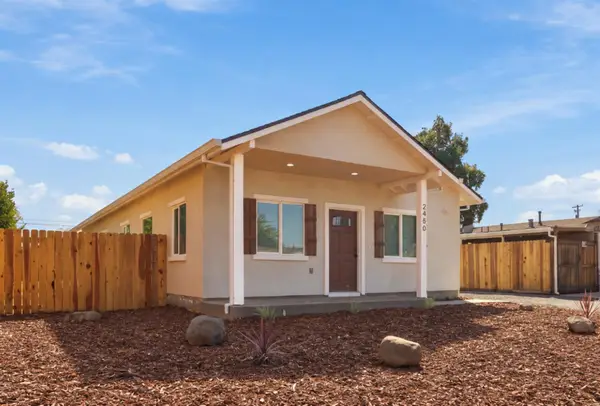 $484,900Active4 beds 2 baths1,512 sq. ft.
2450 Knoll Street, Sacramento, CA 95815
MLS# 226134133Listed by: REALTY ONE GROUP COMPLETE - New
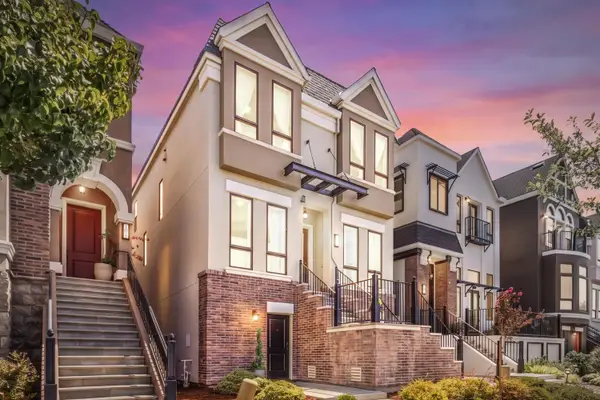 $899,000Active4 beds 4 baths2,826 sq. ft.
3517 Crocker Drive, Sacramento, CA 95818
MLS# 226134084Listed by: HOMESMART ICARE REALTY - New
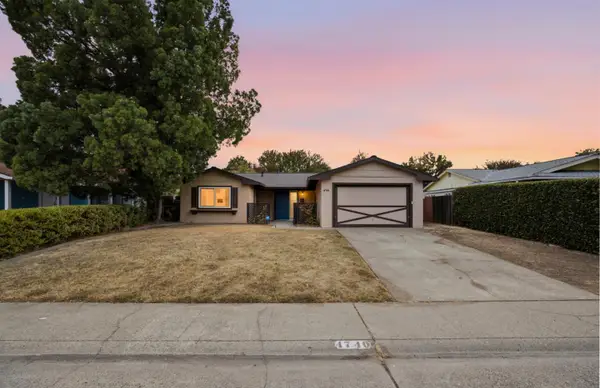 $399,000Active3 beds 2 baths1,092 sq. ft.
4740 Tacomic Drive, Sacramento, CA 95842
MLS# 226134062Listed by: SUN COUNTRY INVESTMENTS - New
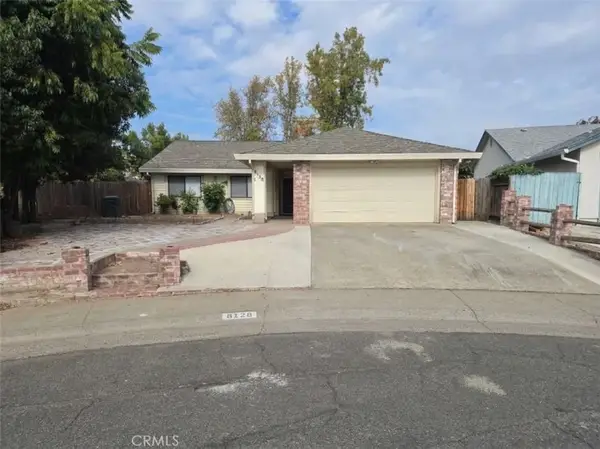 $475,000Active3 beds 2 baths1,428 sq. ft.
8128 Cottonridge Circle, Sacramento, CA 95828
MLS# DW26234217Listed by: VIDA REAL ESTATE - New
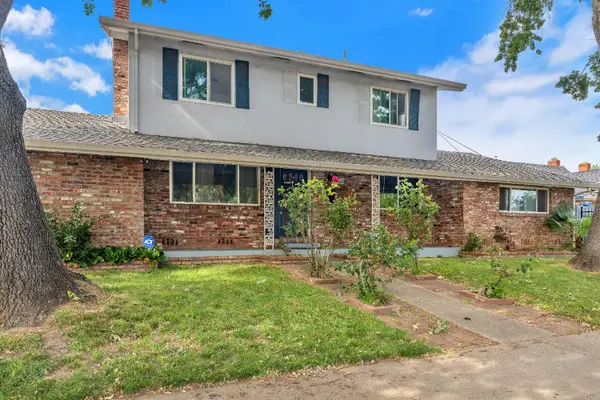 $495,000Active3 beds 3 baths2,256 sq. ft.
1167 W El Camino Avenue, Sacramento, CA 95833
MLS# 226131640Listed by: WOFFORD REALTY GROUP - New
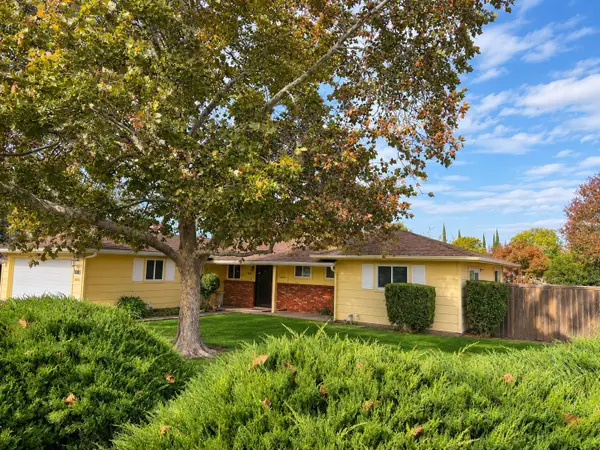 $450,000Active3 beds 2 baths1,322 sq. ft.
5629 Woodforest Drive, Sacramento, CA 95842
MLS# 226133979Listed by: RE/MAX GOLD SIERRA OAKS - New
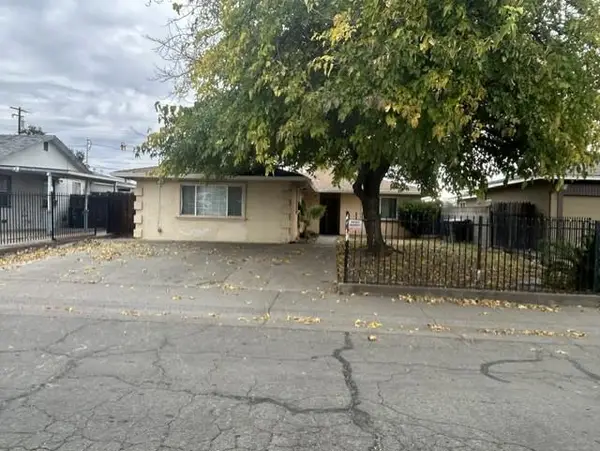 $395,000Active4 beds 2 baths1,814 sq. ft.
3628 May Street, Sacramento, CA 95838
MLS# 226134019Listed by: LGL PROPERTIES, INC.


Protect your home and budget from life's surprises with an Assurant Home Warranty, backed by a partner that supports you through every step of homeownership. Explore Plans.
© 2023 - 2026 ERA Franchise Systems LLC. All rights reserved. ERA Franchise Systems LLC fully supports the principles of the Fair Housing Act and the Equal Opportunity Act. ERA, ERA Real Estate powered, and their respective logos are registered service marks of ERA Franchise Systems LLC. Each office is independently owned and operated.