
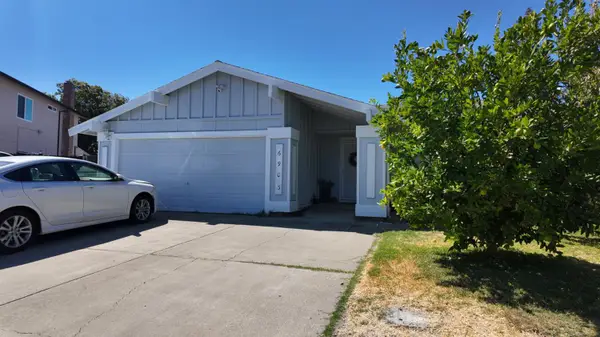
9200 Condesa Drive, Sacramento, CA 95826
Local realty services provided by:Legacy Real Estate & Associates ERA Powered
9200 Condesa Drive,Sacramento, CA 95826
$449,900
- 3 Beds
- 2 Baths
- 1,472 sq. ft.
- Single family
- Active
Listed by: sirprit jagait
Office: known property management and realty
MLS#:226118955
Source:MFMLS
Price summary
- Price:$449,900
- Price per sq. ft.:$305.64
About this home
Welcome to 9200 Condesa Drive a single-story home that makes you feel at home from the moment you arrive. Full of warmth, character, and a welcoming feel, this home offers a functional layout, inviting living spaces, and plenty of opportunity to make it your own. Major improvements include a NEW ROOF (2 years old), NEW HVAC, UPDATED electrical panel which includes EV Charger in the garage, and ORIGINAL Red Oak HARDWOOD FLOORS. FULL APPLIANCE PACKAGE INCLUDED: 2 FRIDGES, WASHER, DRYER, STOVE, DISHWASHER. The spacious living room features beautiful wood flooring, a classic brick wood-burning fireplace, and an expansive sliding glass door that fills the room with natural light and opens to the covered patio and backyard. The kitchen offers generous counter space, a peninsula for casual seating, and ample wood cabinetry with convenient custom upgrades of pull-out drawers. Just off the kitchen, the dining area features a dedicated coffee bar, charming brick accents, and built-in cabinetry that add even more personality to the space. Storage is abundant, with three hallway closets, including one with a built-in desk and even its original pencil sharpener a fun touch of vintage character. The bedrooms are bright and comfortably sized, with plantation shutters adding a clean, classic look. The Laundry is located in the garage with a wonderful utility sink. Meyer Lemon Trees by the front door. Outside, mature trees provide shade and character, while the covered patio offers a great space for outdoor dining, entertaining, or relaxing in the California weather. An attached garage and extended driveway provide additional parking and storage. The location adds even more convenience, with Rosemont Community Park, tennis courts, schools, grocery stores, coffee shops, restaurants, and everyday services all just a few minutes away. Highway 50 is also less than 10 minutes away, making commuting and getting around Sacramento easy. A home that offers character, comfort, major improvements, and a location that makes everyday life convenient come see why this one feels like home....
Contact an agent
Home facts
- Year built:1958
- Listing ID #:226118955
- Added:1 day(s) ago
- Updated:September 23, 2026 at 02:48 AM
Rooms and interior
- Bedrooms:3
- Total bathrooms:2
- Full bathrooms:2
- Flooring:Wood Floors
- Living area:1,472 sq. ft.
Heating and cooling
- Cooling:Ceiling Fan(s), Central
- Heating:Central
Structure and exterior
- Roof:Composition Shingle
- Year built:1958
- Building area:1,472 sq. ft.
- Lot area:0.17 Acres
- Lot Features:Street Lights
- Construction Materials:Stucco
- Foundation Description:Raised Foundation
- Levels:1 Story
Utilities
- Sewer:Public Sewer
Finances and disclosures
- Price:$449,900
- Price per sq. ft.:$305.64
Features and amenities
- Laundry features:Dryer Included, Laundry In Garage, Sink, Washer Included
Parking
- Garage spaces:2
 MetroList MLS 2026. This information is being provided by MetroList MLS. All measurements and calculations of area are approximate. Information provided by Seller/Other sources, not verified by Broker. All interested persons should independently verify accuracy of information. Provided properties may or may not be listed by the office/agent presenting the information. Data Updated: September 23, 2026. Information being provided is for consumers' personal, non-commercial use and may not be used for any purpose other than to identify prospective properties consumers may be interested in purchasing. Information deemed reliable but not guaranteed. Any offer of compensation is made only to Participants of MLS where the subject listing is filed and in accordance with such MLS's regulations or rules. MFMLS Member Broker: William Aboumrad
New listings near 9200 Condesa Drive
- New
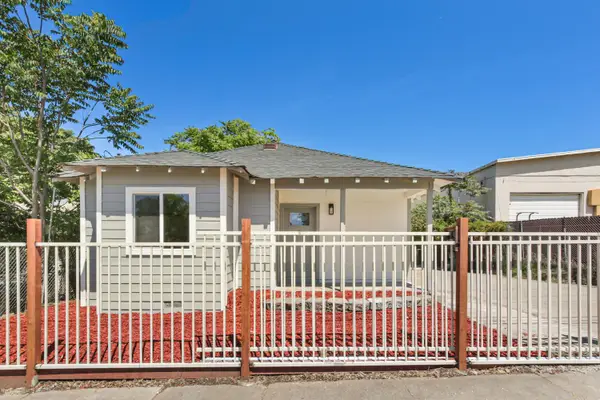 $459,900Active3 beds 1 baths1,097 sq. ft.
4901 Parker Avenue, Sacramento, CA 95820
MLS# 226118421Listed by: EXP REALTY OF CALIFORNIA INC. - New
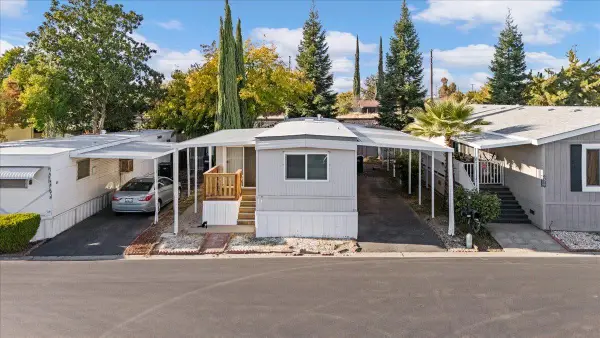 $49,900Active2 beds 2 baths790 sq. ft.
6315 Stagecoach, Sacramento, CA 95842
MLS# 226119168Listed by: AMEN REAL ESTATE - New
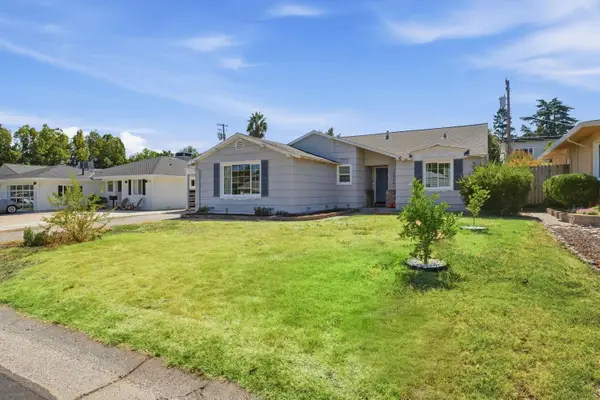 $499,999Active3 beds 2 baths1,613 sq. ft.
3424 Kentfield Drive, Sacramento, CA 95821
MLS# 226119175Listed by: GUIDE REAL ESTATE - New
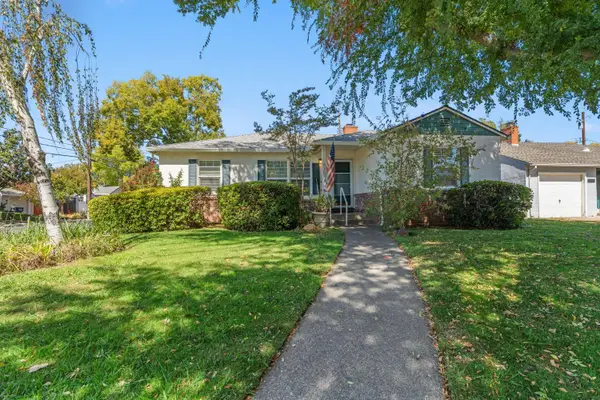 $555,000Active3 beds 1 baths1,140 sq. ft.
6101 3rd Avenue, Sacramento, CA 95817
MLS# 226119197Listed by: DWELL REAL ESTATE - New
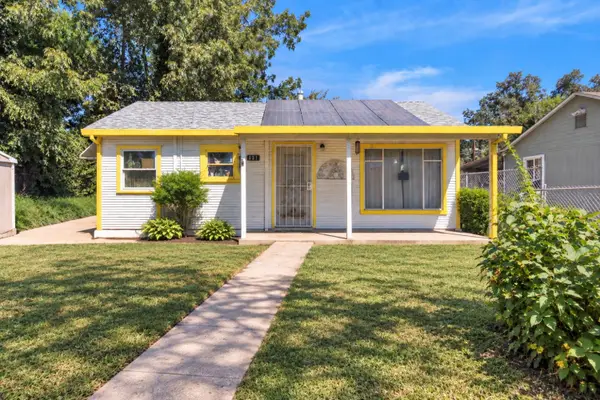 $275,000Active1 beds 1 baths840 sq. ft.
451 Cleveland Avenue, Sacramento, CA 95833
MLS# 226109593Listed by: REAL BROKER TECHNOLOGIES - New
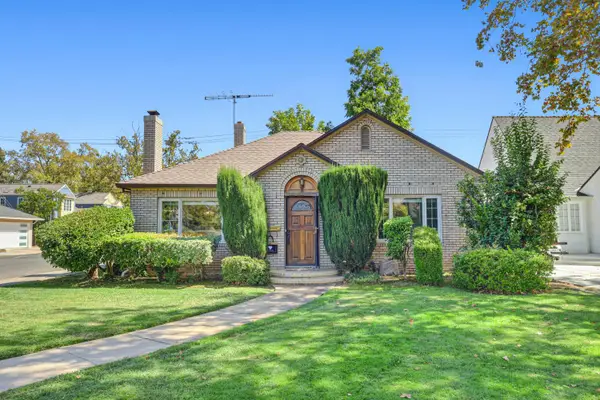 $789,000Active2 beds 1 baths1,296 sq. ft.
1301 47th Street, Sacramento, CA 95819
MLS# 226116453Listed by: RE/MAX GOLD SIERRA OAKS - New
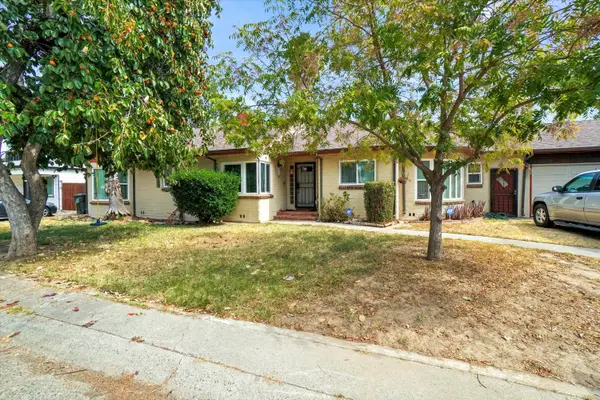 $630,000Active5 beds 3 baths2,300 sq. ft.
3216 Palmer Street, Sacramento, CA 95815
MLS# 226117616Listed by: LAWSON-HAYES REALTY - New
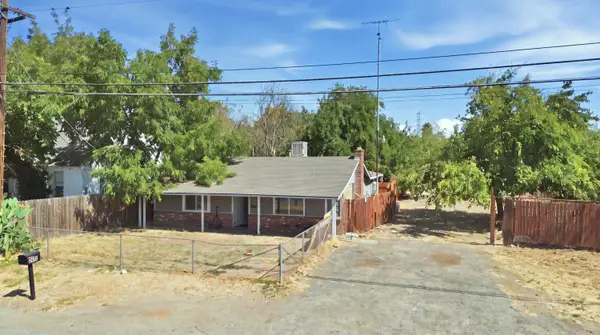 $495,000Active4 beds 2 baths1,440 sq. ft.
2930 Albatross Way, Sacramento, CA 95815
MLS# 226119021Listed by: EXP REALTY OF NORTHERN CALIFORNIA, INC. - New
 $469,900Active3 beds 2 baths1,562 sq. ft.
6903 Mesa Grande Court, Sacramento, CA 95828
MLS# 226119033Listed by: EXP REALTY OF NORTHERN CALIFORNIA, INC.


Protect your home and budget from life's surprises with an Assurant Home Warranty, backed by a partner that supports you through every step of homeownership. Explore Plans.
© 2023 - 2026 ERA Franchise Systems LLC. All rights reserved. ERA Franchise Systems LLC fully supports the principles of the Fair Housing Act and the Equal Opportunity Act. ERA, ERA Real Estate powered, and their respective logos are registered service marks of ERA Franchise Systems LLC. Each office is independently owned and operated.