
922 Shore Breeze Drive, Sacramento, CA 95831
Local realty services provided by:ERA Carlile Realty Group
922 Shore Breeze Drive,Sacramento, CA 95831
$1,375,000
- 3 Beds
- 5 Baths
- 4,013 sq. ft.
- Single family
- Active
Listed by: inderjit ghusar
Office: lpt realty inc.
MLS#:226097140
Source:MFMLS
Price summary
- Price:$1,375,000
- Price per sq. ft.:$342.64
- Monthly HOA dues:$121
About this home
A truly custom Riverlake residence, thoughtfully designed and constructed with exceptional craftsmanship and no expense spared. Quality is showcased throughout the homefrom the handcrafted interior doors and detailed window sills to the beautiful patina copper gutters and downspouts. The distinctive U-shaped floor plan captures peaceful courtyard views and features lush landscaping, wrought-iron accents, rustic wood elements, four handcrafted fireplaces, European cabinetry, and gorgeous travertine and hardwood flooring.A convenient elevator provides easy access throughout the home. The chef's kitchen is designed to impress with a massive granite island, a professional Wolf range, Sub-Zero refrigeration, and premium Miele appliances. The luxurious primary suite offers a private retreat with radiant heated floors, a spa-inspired steam shower, and an elegant vintage soaking tub. The backyard is an entertainer's dream and feels like a private resort. Enjoy a gorgeous swimming pool with a cascading waterfall, a relaxing spa, an expansive covered flagstone patio, and a spacious outdoor kitchenperfect for entertaining or unwinding in complete comfort. Additional bonus rooms and generous storage provide flexibility and convenience.With its high-end materials, carefully selected finishes, and remarkable attention to detail, this extraordinary Riverlake estate offers a rare combination of luxury, comfort, and timeless custom design....
Contact an agent
Home facts
- Year built:2007
- Listing ID #:226097140
- Added:1 day(s) ago
- Updated:August 03, 2026 at 09:41 PM
Rooms and interior
- Bedrooms:3
- Total bathrooms:5
- Full bathrooms:4
- Flooring:Carpet, Stone, Tile Floor, Wood Floors
- Living area:4,013 sq. ft.
Heating and cooling
- Cooling:Ceiling Fan(s), Central, Multi Zone, Whole House Fan
- Heating:Fireplace(s), Multi-Zone, Natural Gas, Radiant Floor
Structure and exterior
- Roof:Tile
- Year built:2007
- Building area:4,013 sq. ft.
- Lot area:0.19 Acres
- Lot Features:Auto Sprinkler F&R, Curb(s), Curb(s)/Gutter(s), Gated Community, Landscape Back, Landscape Front
- Construction Materials:Concrete, Frame, Stucco
- Foundation Description:Concrete, Slab
- Levels:2 Story
Utilities
- Sewer:Public Sewer
Finances and disclosures
- Price:$1,375,000
- Price per sq. ft.:$342.64
Features and amenities
- Laundry features:Cabinets, Inside Laundry Area, Inside Laundry Room
Parking
- Garage spaces:3
 MetroList MLS 2026. This information is being provided by MetroList MLS. All measurements and calculations of area are approximate. Information provided by Seller/Other sources, not verified by Broker. All interested persons should independently verify accuracy of information. Provided properties may or may not be listed by the office/agent presenting the information. Data Updated: August 3, 2026. Information being provided is for consumers' personal, non-commercial use and may not be used for any purpose other than to identify prospective properties consumers may be interested in purchasing. Information deemed reliable but not guaranteed. Any offer of compensation is made only to Participants of MLS where the subject listing is filed and in accordance with such MLS's regulations or rules.
New listings near 922 Shore Breeze Drive
- New
 $390,000Active2 beds 2 baths1,133 sq. ft.
7711 Lakewood Park Drive, Sacramento, CA 95828
MLS# 226097813Listed by: REAL ESTATE SOURCE INC - New
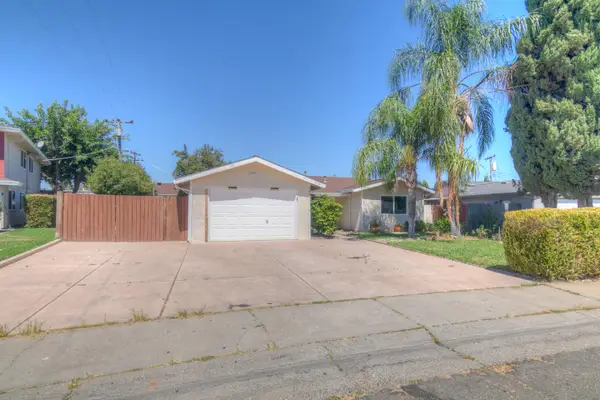 $350,000Active3 beds 2 baths1,092 sq. ft.
5621 Revelstok Drive, Sacramento, CA 95842
MLS# 226097739Listed by: REALTY ONE GROUP COMPLETE - New
 $279,000Active3 beds 2 baths1,167 sq. ft.
7706 La Mancha Way, Sacramento, CA 95823
MLS# 226097645Listed by: REALTY ONE GROUP COMPLETE - New
 $660,990Active5 beds 3 baths2,594 sq. ft.
7962 Riverflow Way, Sacramento, CA 95832
MLS# 226097723Listed by: D.R. HORTON- SACRAMENTO - New
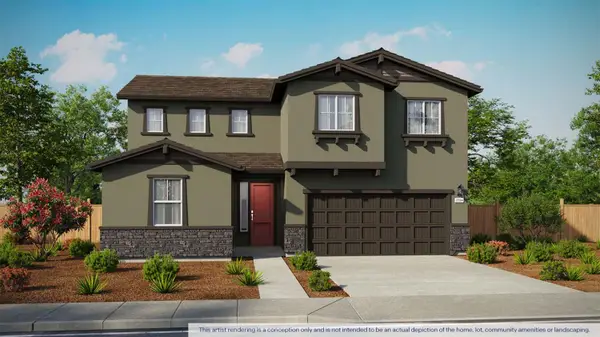 $660,990Active5 beds 3 baths2,594 sq. ft.
7963 Riverflow Way, Sacramento, CA 95832
MLS# 226097726Listed by: D.R. HORTON- SACRAMENTO - New
 $545,000Active3 beds 3 baths1,730 sq. ft.
7709 Deer Mouse Way, Sacramento, CA 95829
MLS# 226097409Listed by: TURNBULL REAL ESTATE SERVICES, INC. - New
 $395,000Active3 beds 2 baths1,044 sq. ft.
1677 Vallarta Circle, Sacramento, CA 95834
MLS# 226097680Listed by: CATALYST REAL ESTATE ADVISORS - New
 $599,000Active3 beds 3 baths2,502 sq. ft.
7487 Tapiro Way, Sacramento, CA 95829
MLS# 226097640Listed by: WST PROPERTIES INC. - New
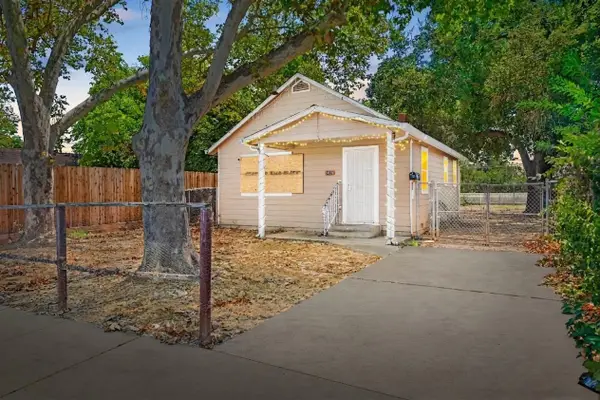 $289,900Active1 beds 1 baths572 sq. ft.
3824 25th Avenue, Sacramento, CA 95820
MLS# 226097549Listed by: CAPITAL'S FINEST, INC.


Protect your home and budget from life's surprises with an Assurant Home Warranty, backed by a partner that supports you through every step of homeownership. Explore Plans.
© 2023 - 2026 ERA Franchise Systems LLC. All rights reserved. ERA Franchise Systems LLC fully supports the principles of the Fair Housing Act and the Equal Opportunity Act. ERA, ERA Real Estate powered, and their respective logos are registered service marks of ERA Franchise Systems LLC. Each office is independently owned and operated.