
950 Somersby Way, Sacramento, CA 95864
Local realty services provided by:Legacy Real Estate & Associates ERA Powered
Listed by: inessa chernioglo
Office: realty one group complete
MLS#:226103771
Source:MFMLS
Price summary
- Price:$2,145,000
- Price per sq. ft.:$612.51
About this home
A rare opportunity to own a beautifully updated custom residence in the coveted Wilhaggin Bluffs neighborhood. Tucked away on a quiet cul-de-sac and surrounded by mature landscaping, this approximately 3,500-square-foot home offers a private, tranquil setting designed for both elevated everyday living and effortless entertaining. Offering 4 bedrooms, a dedicated home office, and 3.5 baths, spacious laundry room, the home pairs timeless architectural character with an extensive collection of thoughtful improvements. Recent upgrades include a new metal roof, new HVAC system, new dual-pane windows, refinished pool plaster & pool deck, new contemporary glass garage doors & EPOXY slab finish, a striking new front entry door, and new luxury vinyl plank flooring, creating a cohesive flow throughout the home. At the heart of the residence, the beautifully remodeled kitchen features quartzite countertops, quality appliances, custom cabinetry, and exceptional storage, balancing refined materials with everyday functionality. Each bathroom has been thoughtfully remodeled with fresh, modern finishes and a clean, timeless aesthetic. Vaulted ceilings, architectural beams, expansive windows and multiple outdoor access points fill the main living spaces with natural light while maintaining a warm and inviting atmosphere. The fully refurbished entertainment room creates a destination of its own, complete with a wet bar, quartz countertops and custom cabinetry with abundant storagean ideal setting for hosting friends, movie nights or relaxed evenings at home. Outside, the property transforms into a private retreat. Mature trees and established landscaping surround the swimming pool and expansive outdoor entertaining areas, creating a peaceful backdrop for summer afternoons, alfresco dining and quiet mornings overlooking the greenery. Multiple patios and balconies further enhance the home's seamless connection between indoor and outdoor living. Ideally located near Rio Americano High School, Jesuit High School, Ashton Park and the American River Parkway, 950 Somersby Way offers a combination seldom found: distinctive architectural character, extensive modern improvements, remarkable privacy and a true California indoor-outdoor lifestyle in one of Sacramento's most sought-after neighborhoods....
Contact an agent
Home facts
- Year built:1966
- Listing ID #:226103771
- Added:49 day(s) ago
- Updated:October 06, 2026 at 03:12 PM
Rooms and interior
- Bedrooms:4
- Total bathrooms:4
- Full bathrooms:3
- Flooring:Tile Floor
- Living area:3,502 sq. ft.
Heating and cooling
- Cooling:Central
- Heating:Central
Structure and exterior
- Roof:Metal
- Year built:1966
- Building area:3,502 sq. ft.
- Lot area:0.41 Acres
- Lot Features:Auto Sprinkler F&R, Cul-De-Sac, Landscape Back, Landscape Front, Low Maintenance, Shape Regular
- Construction Materials:Frame, Wood, Wood Siding
- Foundation Description:Slab
- Levels:2 Story
Utilities
- Sewer:Public Sewer
Finances and disclosures
- Price:$2,145,000
- Price per sq. ft.:$612.51
Features and amenities
- Laundry features:Cabinets, Inside Laundry Room, Sink, Stacked Only
- Amenities:Open Beam Ceiling
Parking
- Garage spaces:2
 MetroList MLS 2026. This information is being provided by MetroList MLS. All measurements and calculations of area are approximate. Information provided by Seller/Other sources, not verified by Broker. All interested persons should independently verify accuracy of information. Provided properties may or may not be listed by the office/agent presenting the information. Data Updated: October 6, 2026. Information being provided is for consumers' personal, non-commercial use and may not be used for any purpose other than to identify prospective properties consumers may be interested in purchasing. Information deemed reliable but not guaranteed. Any offer of compensation is made only to Participants of MLS where the subject listing is filed and in accordance with such MLS's regulations or rules. MFMLS Member Broker: William Aboumrad
New listings near 950 Somersby Way
- New
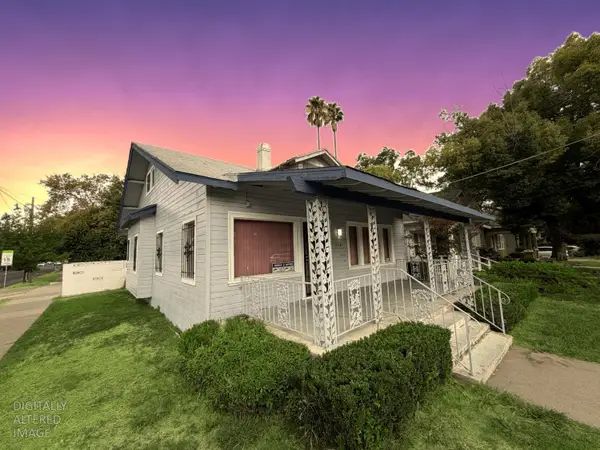 $650,000Active4 beds 1 baths1,791 sq. ft.
964 33rd Street, Sacramento, CA 95816
MLS# 226124534Listed by: CENTURY 21 SELECT REAL ESTATE - New
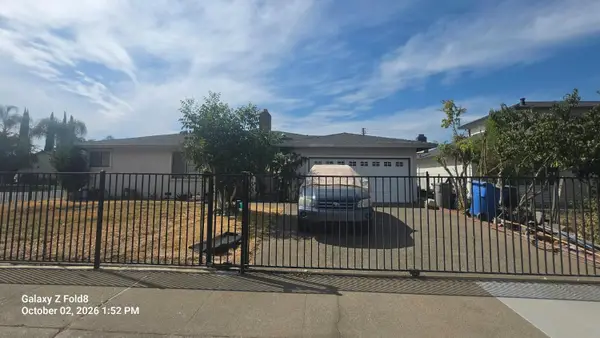 $359,000Active2 beds 1 baths1,292 sq. ft.
6783 9th Avenue, Sacramento, CA 95820
MLS# 226124386Listed by: N & T REALTY INCORPORATED - New
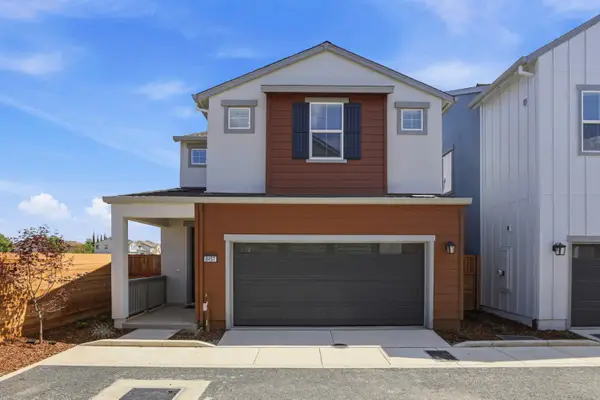 $489,000Active3 beds 3 baths1,742 sq. ft.
8457 Viborg Lane, Elk Grove, CA 95758
MLS# 226124503Listed by: PROVIDENTIAL INVESTMENTS - New
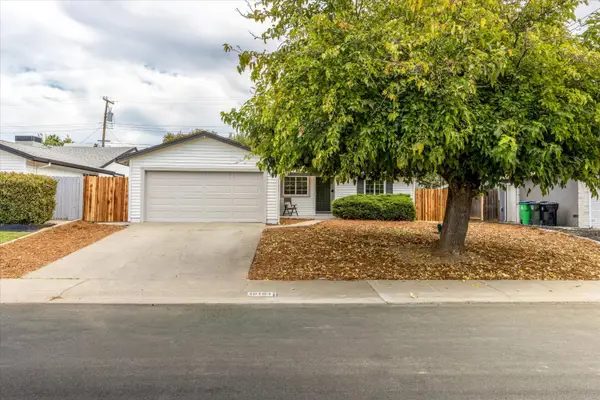 $450,000Active3 beds 2 baths1,042 sq. ft.
10104 Crawford Way, Sacramento, CA 95827
MLS# 226124340Listed by: NEWPOINT REALTY - New
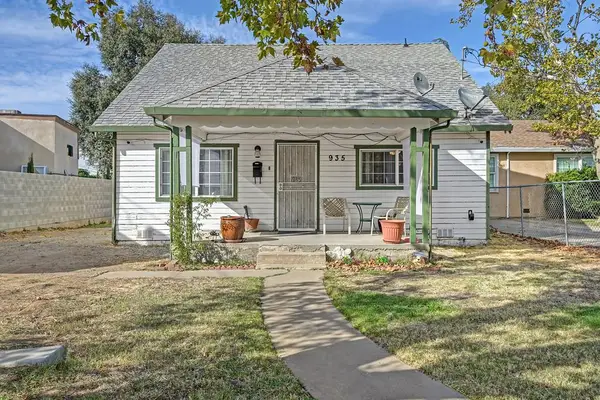 $299,000Active4 beds 2 baths1,560 sq. ft.
935 Arcade Boulevard, Sacramento, CA 95815
MLS# 226124284Listed by: GUIDE REAL ESTATE - New
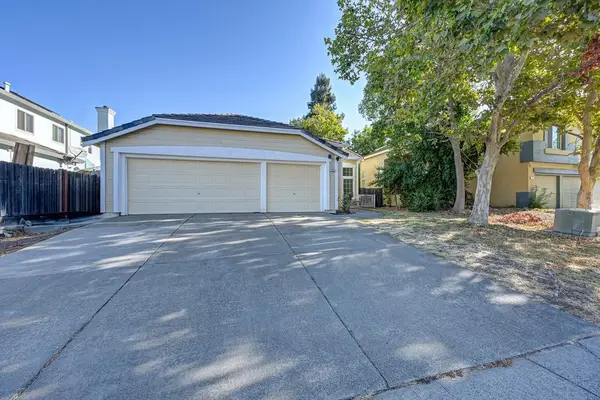 $575,000Active4 beds 2 baths1,733 sq. ft.
8705 Laguna Star Dr, Elk Grove, CA 95758
MLS# 226124294Listed by: KELLER WILLIAMS REALTY - New
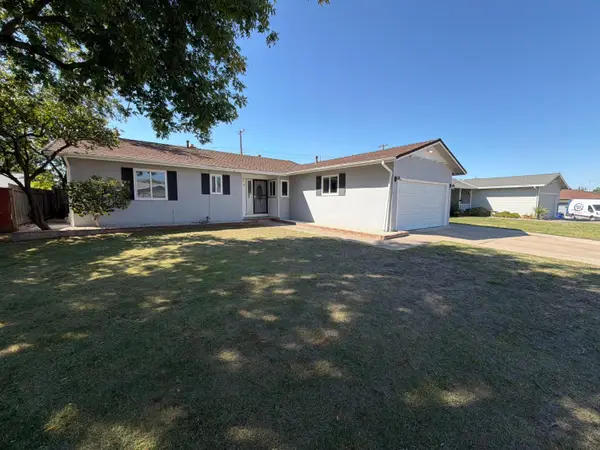 $466,000Active3 beds 2 baths1,554 sq. ft.
5208 Fernwood Way, Sacramento, CA 95841
MLS# 226124217Listed by: OPENDOOR BROKERAGE INC - New
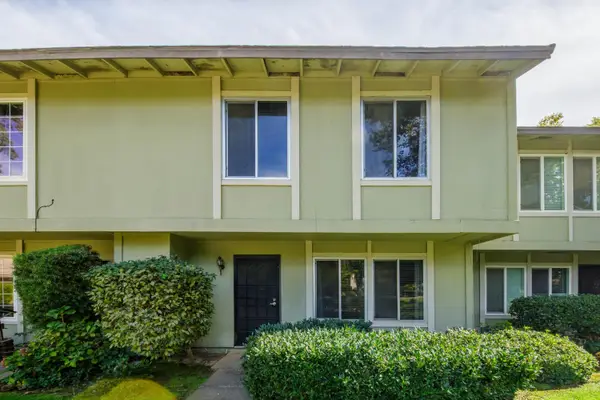 $375,000Active4 beds 3 baths1,518 sq. ft.
8856 La Riviera Drive #D, Sacramento, CA 95826
MLS# 226121220Listed by: PMZ REAL ESTATE - Open Sat, 12 to 2pmNew
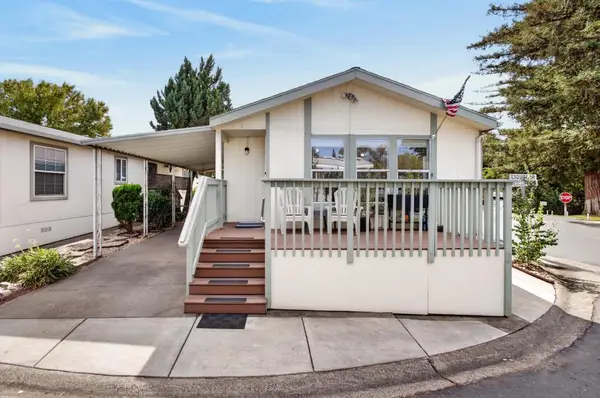 $115,000Active2 beds 2 baths880 sq. ft.
5710 Esquire Drive, Sacramento, CA 95841
MLS# 226121427Listed by: REALTY ONE GROUP COMPLETE - New
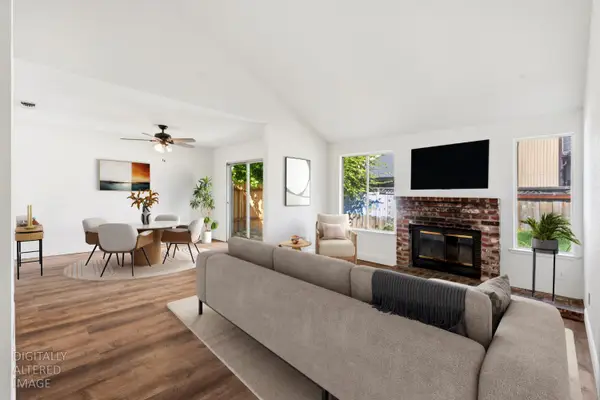 $379,000Active2 beds 2 baths1,224 sq. ft.
95 Saginaw Circle, Sacramento, CA 95833
MLS# 226123424Listed by: GUIDE REAL ESTATE


Protect your home and budget from life's surprises with an Assurant Home Warranty, backed by a partner that supports you through every step of homeownership. Explore Plans.
© 2023 - 2026 ERA Franchise Systems LLC. All rights reserved. ERA Franchise Systems LLC fully supports the principles of the Fair Housing Act and the Equal Opportunity Act. ERA, ERA Real Estate powered, and their respective logos are registered service marks of ERA Franchise Systems LLC. Each office is independently owned and operated.