
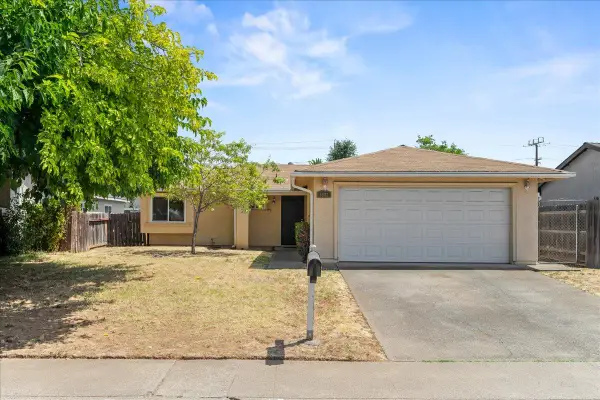
9966 Jacinth Place, Sacramento, CA 95829
Local realty services provided by:ERA Carlile Realty Group
9966 Jacinth Place,Sacramento, CA 95829
$600,000
- 4 Beds
- 3 Baths
- 2,116 sq. ft.
- Single family
- Active
Listed by: boris vasquez
Office: bullplace homes
MLS#:226091934
Source:MFMLS
Price summary
- Price:$600,000
- Price per sq. ft.:$283.55
About this home
Welcome to 9966 Jacinth Place, a beautifully refreshed 4-bedroom, 2.5-bath home offering approximately 2,116 square feet on a cul-de-sac lot. Recent improvements include fresh interior paint throughout, new carpet, new water-resistant luxury vinyl plank flooring, and a recently updated furnace and air-conditioning system. The two-story layout features an open living and dining flow, a kitchen with island sink, pantry storage, gas cooktop, dishwasher and microwave, and a family room fireplace. Upstairs, the primary suite includes a walk-in closet, dual sinks, soaking tub and separate shower. A convenient half bath is located on the first floor. Additional highlights include dual-pane windows, indoor laundry, a covered patio, tile roof, low-maintenance landscaping, and an attached 3-car garage with a tandem bay - two spaces in front and one behind. No HOA. Located in the Elk Grove Unified School District with convenient access to Calvine and Bradshaw Roads, shopping and everyday services. Buyer to verify all information....
Contact an agent
Home facts
- Year built:2004
- Listing ID #:226091934
- Added:1 day(s) ago
- Updated:July 21, 2026 at 02:40 PM
Rooms and interior
- Bedrooms:4
- Total bathrooms:3
- Full bathrooms:2
- Flooring:Carpet, Laminate
- Kitchen Description:Compactor, Dishwasher, Gas Cook Top, Microwave
- Living area:2,116 sq. ft.
Heating and cooling
- Cooling:Ceiling Fan(s), Central
- Heating:Central
Structure and exterior
- Roof:Tile
- Year built:2004
- Building area:2,116 sq. ft.
- Lot area:0.13 Acres
- Lot Features:Cul-De-Sac
- Construction Materials:Stucco
- Exterior Features:Covered Patio, Front Porch
- Foundation Description:Slab
- Levels:2 Story
Utilities
- Sewer:Public Sewer
Finances and disclosures
- Price:$600,000
- Price per sq. ft.:$283.55
Features and amenities
- Appliances:Dishwasher, Microwave
- Laundry features:Gas Hook-up, Hookups Only, Inside Laundry Area, Inside Laundry Room
Parking
- Garage spaces:3
 MetroList MLS 2026. This information is being provided by MetroList MLS. All measurements and calculations of area are approximate. Information provided by Seller/Other sources, not verified by Broker. All interested persons should independently verify accuracy of information. Provided properties may or may not be listed by the office/agent presenting the information. Data Updated: July 21, 2026. Information being provided is for consumers' personal, non-commercial use and may not be used for any purpose other than to identify prospective properties consumers may be interested in purchasing. Information deemed reliable but not guaranteed. Any offer of compensation is made only to Participants of MLS where the subject listing is filed and in accordance with such MLS's regulations or rules.
New listings near 9966 Jacinth Place
- Open Sat, 1 to 3pmNew
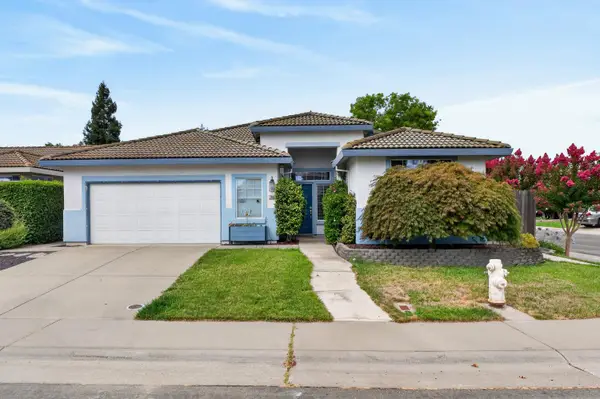 $610,000Active3 beds 2 baths1,654 sq. ft.
7860 Royal Down Circle, Sacramento, CA 95829
MLS# 226091579Listed by: GRAND REALTY GROUP - New
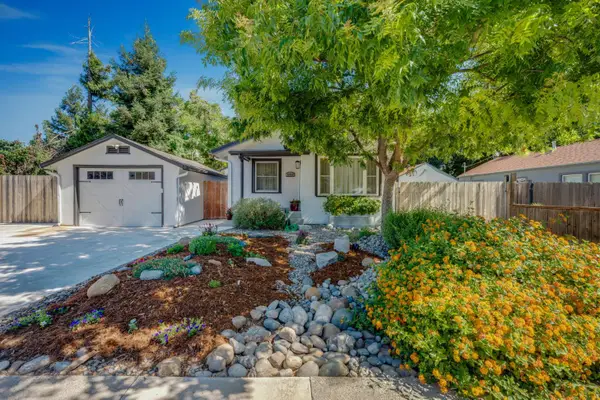 $839,000Active4 beds 3 baths2,191 sq. ft.
5345 13th Avenue, Sacramento, CA 95820
MLS# 226091896Listed by: COMPASS REALTY TEAM - New
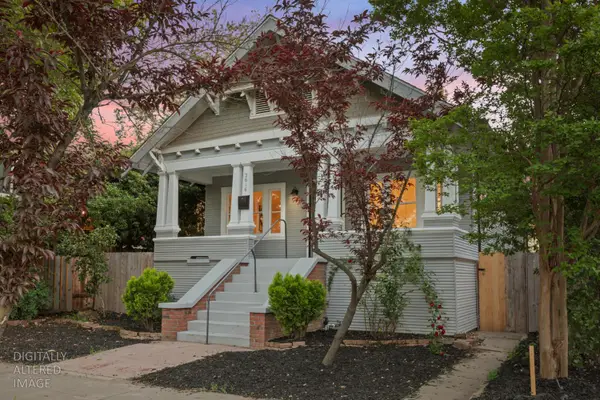 $625,000Active3 beds 1 baths1,300 sq. ft.
2616 Q Street, Sacramento, CA 95816
MLS# 226091949Listed by: USKO REALTY - New
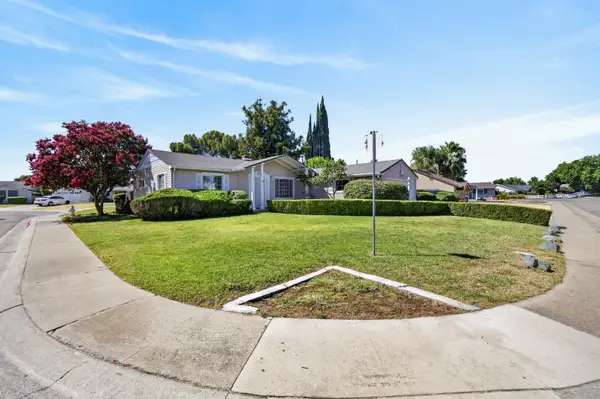 $388,000Active4 beds 2 baths1,456 sq. ft.
7601 South Parkway, Sacramento, CA 95823
MLS# 226091969Listed by: KELLER WILLIAMS REALTY - New
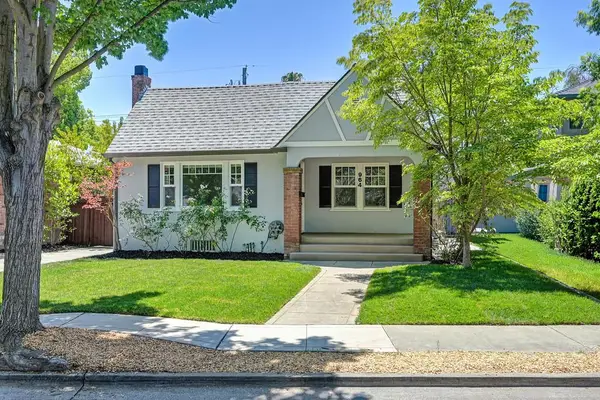 $1,280,000Active3 beds 3 baths2,352 sq. ft.
964 Vallejo Way, Sacramento, CA 95818
MLS# 226092003Listed by: KW SAC METRO - New
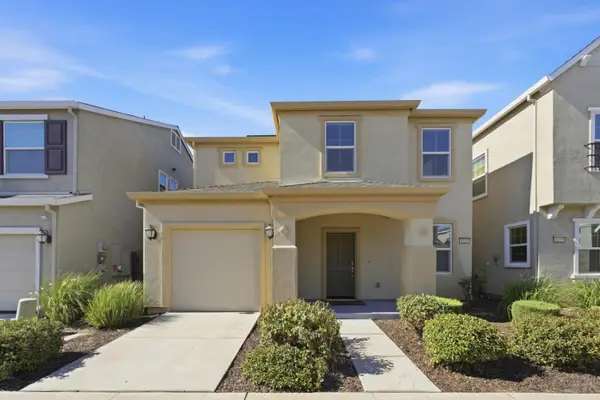 $459,000Active3 beds 3 baths1,538 sq. ft.
8155 Weeping Willow Lane, Sacramento, CA 95828
MLS# 226085082Listed by: COLDWELL BANKER REALTY - New
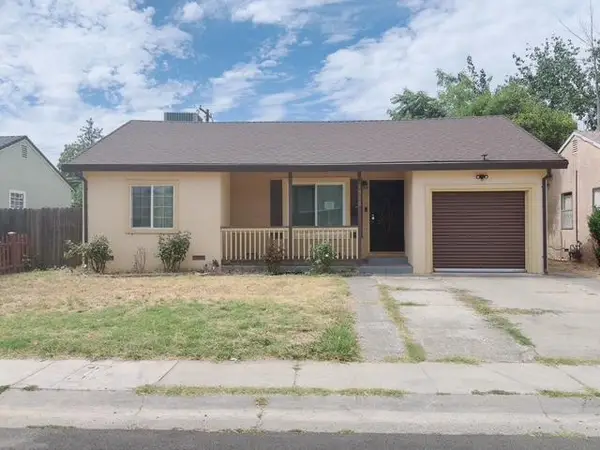 $418,000Active3 beds 2 baths1,300 sq. ft.
1536 38th Avenue, Sacramento, CA 95822
MLS# 226091586Listed by: GOREE & THOMPSON REAL ESTATE, INC. - New
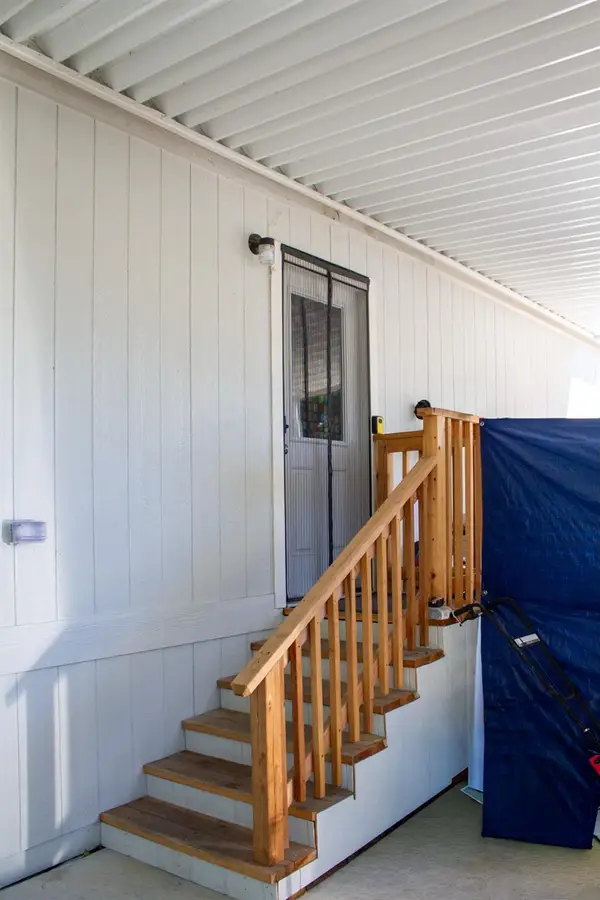 $239,000Active3 beds 2 baths1,410 sq. ft.
3950 Mack Road #186, Sacramento, CA 95823
MLS# 226091879Listed by: ARES REALTY - New
 $399,999Active3 beds 2 baths1,092 sq. ft.
9922 Burline Street, Sacramento, CA 95827
MLS# 226072995Listed by: REAL BROKER TECHNOLOGIES


Protect your home and budget from life's surprises with an Assurant Home Warranty, backed by a partner that supports you through every step of homeownership. Explore Plans.
© 2023 - 2026 ERA Franchise Systems LLC. All rights reserved. ERA Franchise Systems LLC fully supports the principles of the Fair Housing Act and the Equal Opportunity Act. ERA, ERA Real Estate powered, and their respective logos are registered service marks of ERA Franchise Systems LLC. Each office is independently owned and operated.