
9969 Stirling Park Drive, Sacramento, CA 95827
Local realty services provided by:ERA Carlile Realty Group
Listed by: mairin haley
Office: compass
MLS#:226089344
Source:MFMLS
Price summary
- Price:$774,500
- Price per sq. ft.:$233.92
About this home
The WILD and SCENIC American River in your BACKYARD? Yes, please! 9969 Stirling Park is a unique opportunity near River Bend Park- a spacious home featuring 5 bedrooms, 4 full bathrooms, RV access and a deep 2 car garage! Bask in the living space and usable and ideally located bedrooms upstairs - 4 all in one square, and another guest bedroom/office downstairs! This home features many updates throughout including laminate flooring, remodeled kitchen with quartz countertops and beautifully updated baths. The backyard is a zen sanctuary with its view of the American River nature area. This location is also ideal for bird watching, deer viewing, fishing, biking, running and LIVING. Many recreational events happen close by for bikers, runners and athletes alike. The home has all of the convenient amenities: HUGE walk-in primary closet, soaking tub, laundry room with folding area and whole house fan. Bring everyone to this fantastic house and make it your new HOME!
Contact an agent
Home facts
- Year built:1986
- Listing ID #:226089344
- Added:6 day(s) ago
- Updated:July 22, 2026 at 08:01 AM
Rooms and interior
- Bedrooms:5
- Total bathrooms:4
- Full bathrooms:4
- Flooring:Carpet, Laminate, Wood Floors
- Kitchen Description:Electric Cook Top, Free Standing Refrigerator
- Living area:3,311 sq. ft.
Heating and cooling
- Cooling:Central
- Heating:Central
Structure and exterior
- Roof:Composition Shingle
- Year built:1986
- Building area:3,311 sq. ft.
- Lot area:0.16 Acres
- Construction Materials:Stucco, Wood
- Foundation Description:Raised Foundation
- Levels:2 Story
Utilities
- Sewer:Public Sewer
Finances and disclosures
- Price:$774,500
- Price per sq. ft.:$233.92
Features and amenities
- Appliances:Electric Cook Top
- Laundry features:Inside Laundry Area, Inside Laundry Room
Parking
- Garage spaces:2
 MetroList MLS 2026. This information is being provided by MetroList MLS. All measurements and calculations of area are approximate. Information provided by Seller/Other sources, not verified by Broker. All interested persons should independently verify accuracy of information. Provided properties may or may not be listed by the office/agent presenting the information. Data Updated: July 22, 2026. Information being provided is for consumers' personal, non-commercial use and may not be used for any purpose other than to identify prospective properties consumers may be interested in purchasing. Information deemed reliable but not guaranteed. Any offer of compensation is made only to Participants of MLS where the subject listing is filed and in accordance with such MLS's regulations or rules.
New listings near 9969 Stirling Park Drive
- New
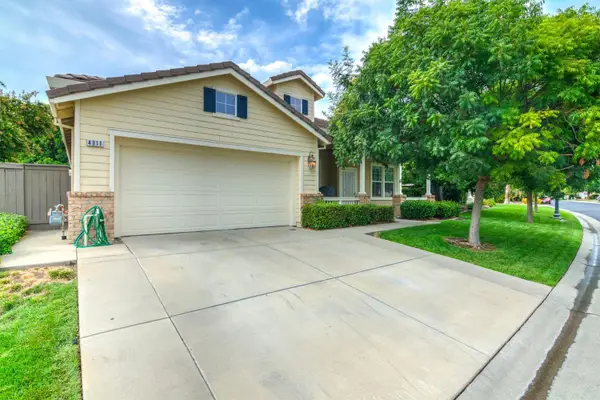 $645,000Active3 beds 2 baths2,183 sq. ft.
4811 Darlington Lane, Sacramento, CA 95835
MLS# 226083068Listed by: WESTLAKE REALTY - New
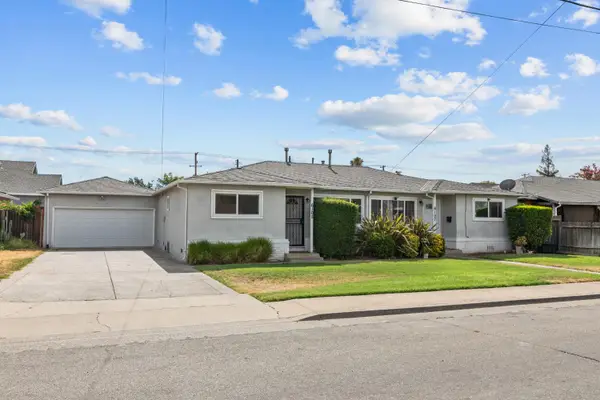 $465,000Active-- beds -- baths1,704 sq. ft.
6105 40th Street, Sacramento, CA 95824
MLS# 226083482Listed by: FATHOM REALTY GROUP, INC. - New
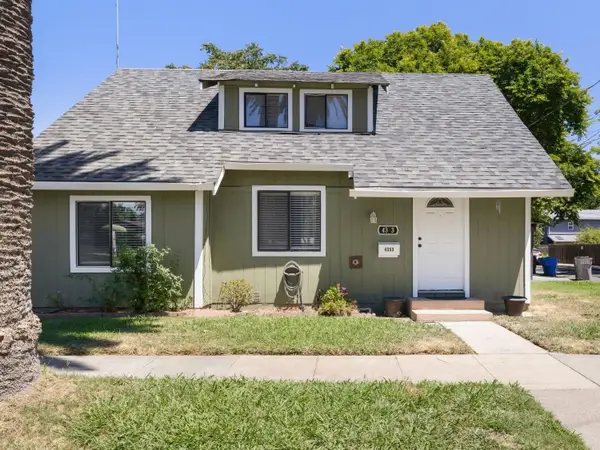 $369,000Active2 beds 1 baths1,110 sq. ft.
4353 54th Street, Sacramento, CA 95820
MLS# 226088775Listed by: COLDWELL BANKER REALTY - Open Sat, 11am to 2pmNew
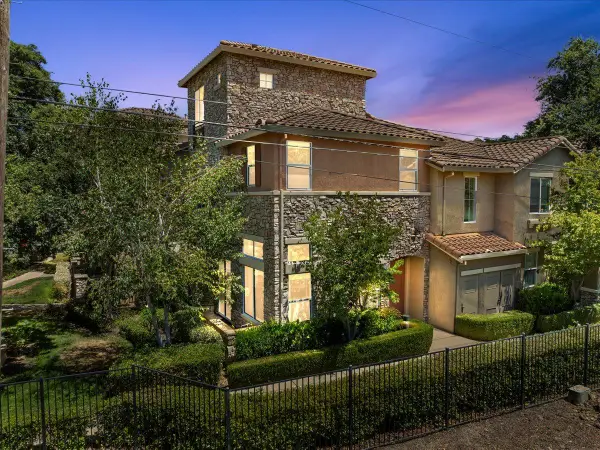 $525,000Active3 beds 3 baths1,622 sq. ft.
2580 W El Camino Avenue #11101, Sacramento, CA 95833
MLS# 226089215Listed by: STOCKER AND WATTS - Open Sat, 2 to 4pmNew
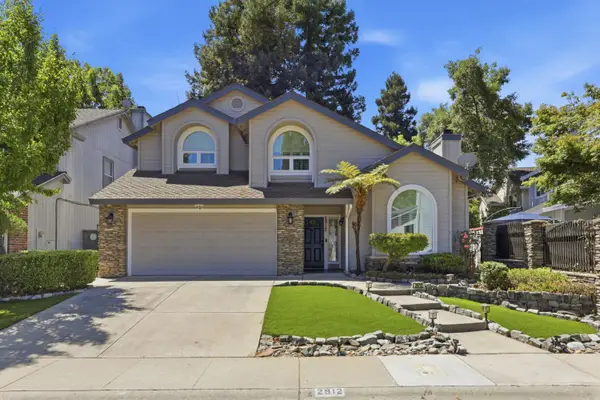 $675,000Active3 beds 3 baths1,836 sq. ft.
2912 Trigo Way, Sacramento, CA 95833
MLS# 226092038Listed by: BETTER HOMES AND GARDENS RE - New
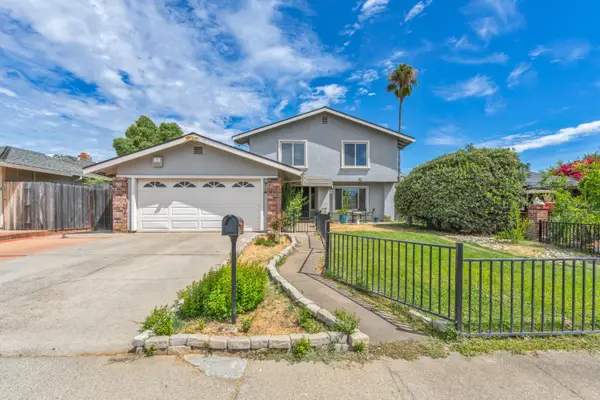 $565,000Active5 beds 3 baths2,082 sq. ft.
3308 Corbin Way, Sacramento, CA 95827
MLS# 226092439Listed by: AMEN REAL ESTATE - New
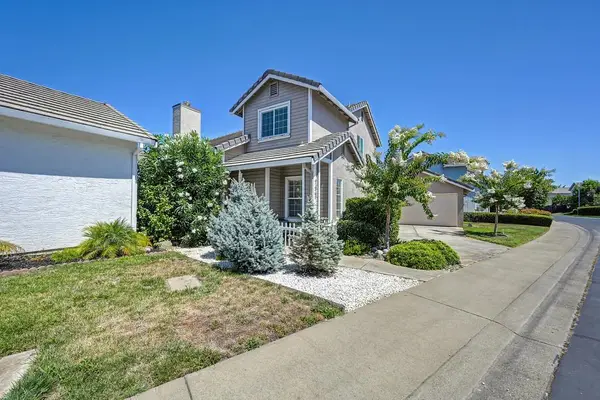 $469,000Active4 beds 3 baths1,540 sq. ft.
7423 Woodville Lane, Sacramento, CA 95842
MLS# 226092478Listed by: REALTY OF AMERICA - New
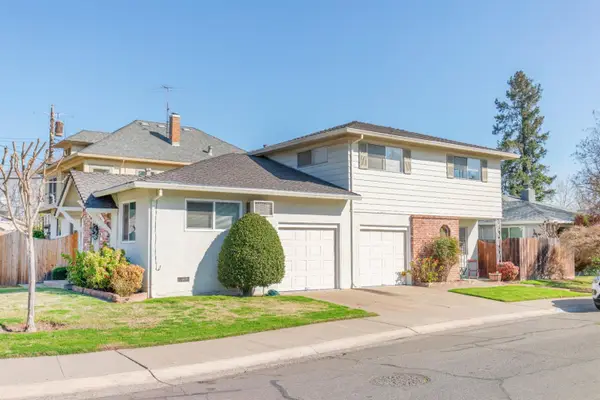 $799,000Active-- beds -- baths1,976 sq. ft.
4451 C Street, Sacramento, CA 95819
MLS# 226092432Listed by: GRAND REALTY GROUP - Open Sat, 2:30 to 5:30pmNew
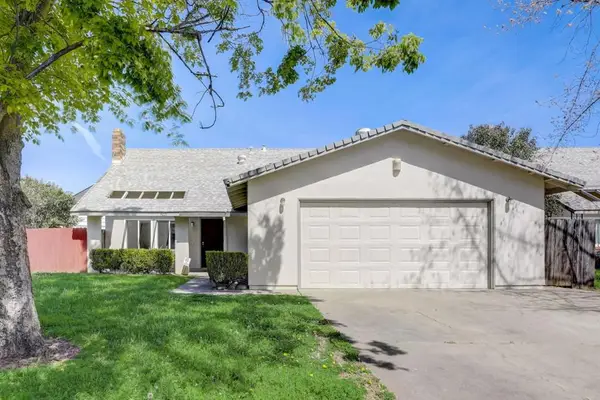 $529,000Active5 beds 3 baths1,640 sq. ft.
9021 Posada Way, Sacramento, CA 95826
MLS# ML82055012Listed by: AEZ INVESTMENT, INC. - New
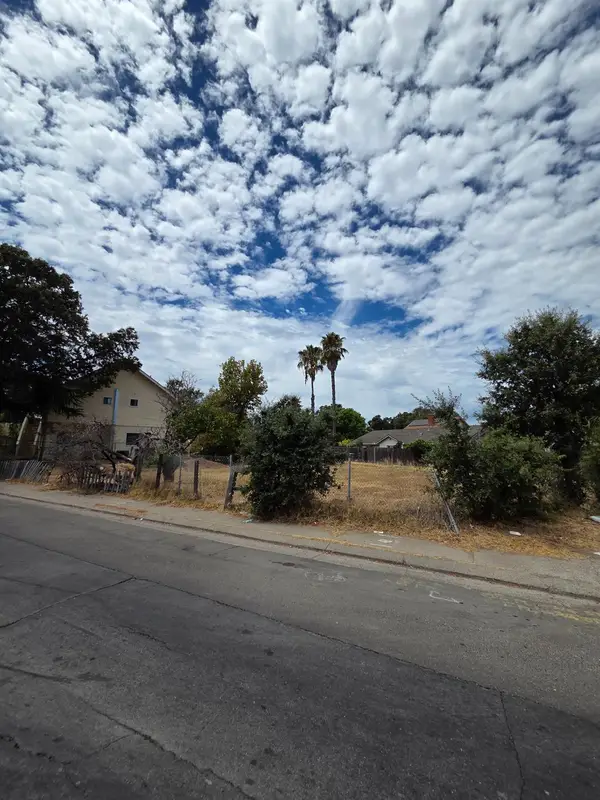 $100,000Active0.18 Acres
1507 El Monte Ave, Sacramento, CA 95815
MLS# 226091113Listed by: KELLER WILLIAMS REALTY


Protect your home and budget from life's surprises with an Assurant Home Warranty, backed by a partner that supports you through every step of homeownership. Explore Plans.
© 2023 - 2026 ERA Franchise Systems LLC. All rights reserved. ERA Franchise Systems LLC fully supports the principles of the Fair Housing Act and the Equal Opportunity Act. ERA, ERA Real Estate powered, and their respective logos are registered service marks of ERA Franchise Systems LLC. Each office is independently owned and operated.