
4308 San Martin Drive, Salida, CA 95368
Local realty services provided by:ERA Carlile Realty Group
4308 San Martin Drive,Salida, CA 95368
$525,500
- 4 Beds
- 2 Baths
- 1,665 sq. ft.
- Single family
- Active
Listed by: karina cano
Office: western pioneer properties
MLS#:226103433
Source:MFMLS
Price summary
- Price:$525,500
- Price per sq. ft.:$315.62
About this home
Welcome to 4308 San Martin Dr. in Salida! This charming single-story home offers 4 bedrooms, 2 bathrooms, and approximately 1,665 sq. ft. of comfortable living space. Step inside to an inviting floor plan featuring vaulted ceilings, abundant natural light, and spacious living areas perfect for everyday living and entertaining. The kitchen features granite countertops, rich wood cabinetry, stainless-steel appliances, and a generous center island offering additional prep space and seating. The well-sized bedrooms provide plenty of flexibility for family, guests, or a home office. Step outside and enjoy your own private backyard retreat, complete with mature landscaping, a gazebo, and plenty of space for entertaining, relaxing, or weekend BBQs. Conveniently located in an established Salida neighborhood with easy access to shopping, dining, schools, and major commuter routes, this home is ready for its next chapter. Come see everything 4308 San Martin Dr. has to offer!
Contact an agent
Home facts
- Year built:1996
- Listing ID #:226103433
- Added:45 day(s) ago
- Updated:September 30, 2026 at 05:05 PM
Rooms and interior
- Bedrooms:4
- Total bathrooms:2
- Full bathrooms:2
- Flooring:Carpet
- Living area:1,665 sq. ft.
Heating and cooling
- Cooling:Ceiling Fan(s), Central
- Heating:Central, Gas, Hot Water
Structure and exterior
- Roof:Tile
- Year built:1996
- Building area:1,665 sq. ft.
- Lot area:0.13 Acres
- Construction Materials:Wood Siding
- Foundation Description:Concrete
- Levels:1 Story
Utilities
- Sewer:Public Sewer
Finances and disclosures
- Price:$525,500
- Price per sq. ft.:$315.62
Features and amenities
- Laundry features:Hookups Only, Inside Laundry Area, Laundry Closet
Parking
- Garage spaces:2
 MetroList MLS 2026. This information is being provided by MetroList MLS. All measurements and calculations of area are approximate. Information provided by Seller/Other sources, not verified by Broker. All interested persons should independently verify accuracy of information. Provided properties may or may not be listed by the office/agent presenting the information. Data Updated: September 30, 2026. Information being provided is for consumers' personal, non-commercial use and may not be used for any purpose other than to identify prospective properties consumers may be interested in purchasing. Information deemed reliable but not guaranteed. Any offer of compensation is made only to Participants of MLS where the subject listing is filed and in accordance with such MLS's regulations or rules.
New listings near 4308 San Martin Drive
- New
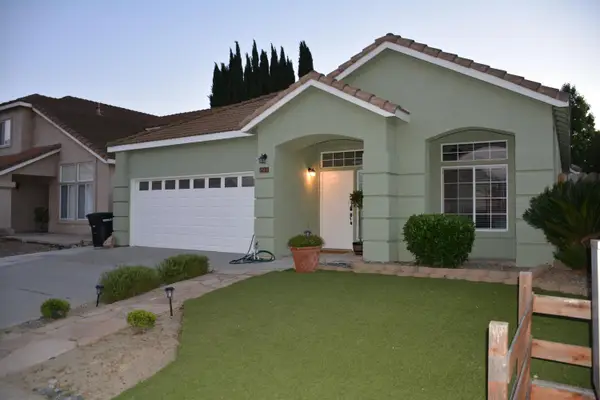 $508,950Active3 beds 2 baths1,826 sq. ft.
5221 Old Town Lane, Salida, CA 95368
MLS# 226121565Listed by: JASON MITCHELL REAL ESTATE CA INC. - Open Fri, 4 to 7pmNew
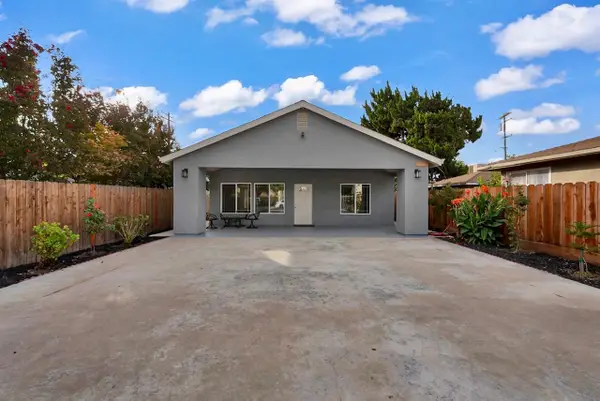 $540,000Active3 beds 2 baths1,500 sq. ft.
4630 Parks Avenue, Salida, CA 95368
MLS# 226119457Listed by: EXIT REALTY CONSULTANTS 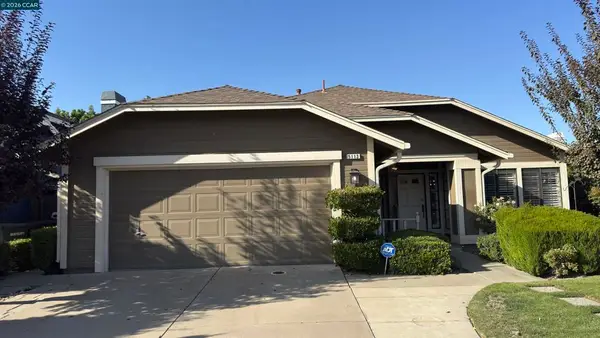 $498,000Active4 beds 2 baths1,820 sq. ft.
5113 Castlemaine Drive, Salida, CA 95368
MLS# 41148781Listed by: JC FINANCIAL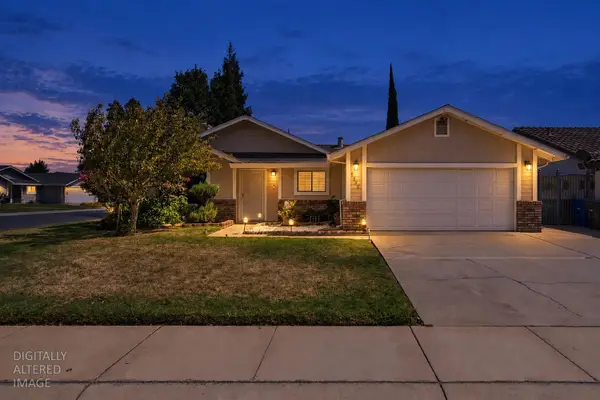 $475,000Active3 beds 2 baths1,259 sq. ft.
4536 Capewood Drive, Salida, CA 95368
MLS# 226117736Listed by: KW CENTRAL VALLEY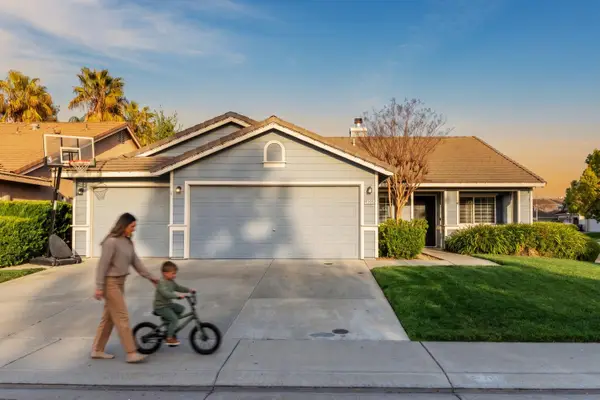 $575,000Active3 beds 2 baths1,709 sq. ft.
5100 Countryvale Drive, Salida, CA 95368
MLS# 226116843Listed by: PMZ REAL ESTATE- Open Sat, 11am to 2pm
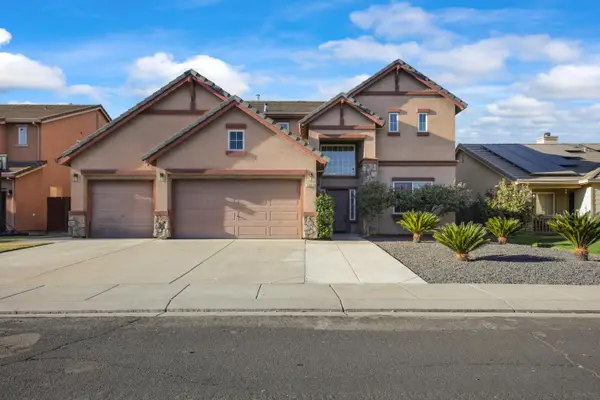 $629,999Active4 beds 3 baths2,442 sq. ft.
5517 Pleasant Grove Court, Salida, CA 95368
MLS# 226115271Listed by: EXP REALTY OF CALIFORNIA INC. 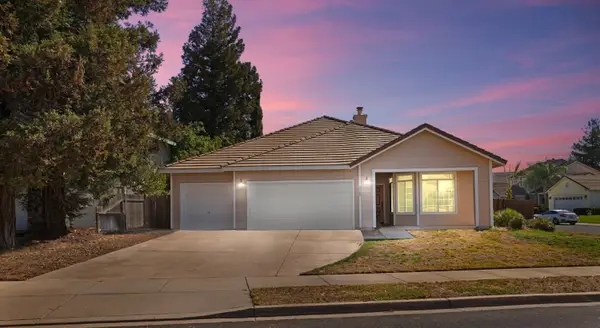 $505,000Active3 beds 2 baths1,409 sq. ft.
5500 Fattoria Boulevard, Salida, CA 95368
MLS# 226100762Listed by: INTERO REAL ESTATE SERVICES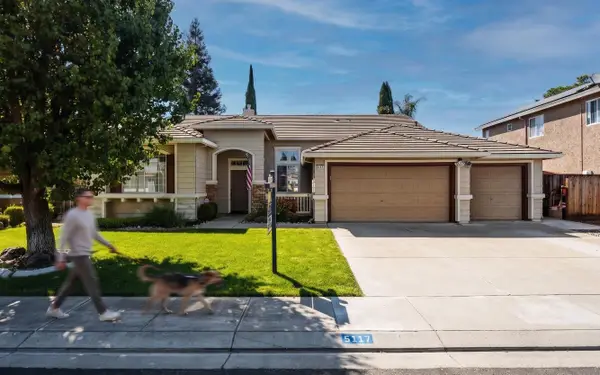 $549,999Active3 beds 2 baths2,115 sq. ft.
5117 Countryvale Drive, Salida, CA 95368
MLS# 226114275Listed by: PMZ REAL ESTATE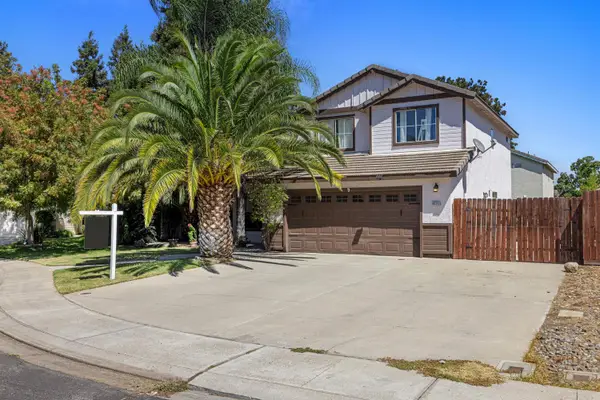 $489,678Active3 beds 3 baths1,477 sq. ft.
4420 Dandelion Court, Salida, CA 95368
MLS# 226112460Listed by: CENTURY 21 SELECT REAL ESTATE $510,000Active3 beds 2 baths1,690 sq. ft.
5522 Sunfield Way, Salida, CA 95368
MLS# 226110564Listed by: CENTURY 21 MASTERS


Protect your home and budget from life's surprises with an Assurant Home Warranty, backed by a partner that supports you through every step of homeownership. Explore Plans.
© 2023 - 2026 ERA Franchise Systems LLC. All rights reserved. ERA Franchise Systems LLC fully supports the principles of the Fair Housing Act and the Equal Opportunity Act. ERA, ERA Real Estate powered, and their respective logos are registered service marks of ERA Franchise Systems LLC. Each office is independently owned and operated.