
5541 Sun Glen Drive, Salida, CA 95368
Local realty services provided by:ERA Carlile Realty Group
Upcoming open houses
- Sat, Nov 2112:00 pm - 02:00 pm
Listed by: daniel del real, carlos gutierrez
Office: pmz real estate
MLS#:226139093
Source:MetroList
Price summary
- Price:$489,995
- Price per sq. ft.:$310.12
About this home
Welcome to 5541 Sun Glen Dr in Salida's Sun Ridge West subdivision! With easy freeway access and schools close by, this Salida location is a commuter's dream. Inside, the family room features a fireplace and opens to a second living area with room for a dining table just off the kitchen. All three bedrooms are upstairs, including a primary suite with a walk-in closet and a private full bath. The home has 2.5 baths in all. This backyard is the highlight, with a pool for those warm Central Valley afternoons and an aluminum-framed covered patio where you can enjoy dinner in the shade. The concrete patio offers plenty of space to entertain, and a custom side gate gives you access to extra parking on this large lot, with room for a boat or RV. Come see and fall in love with Sun Glen Dr!
Contact an agent
Home facts
- Year built:1999
- Listing ID #:226139093
- Added:1 day(s) ago
- Updated:November 21, 2026 at 04:22 PM
Rooms and interior
- Bedrooms:3
- Total bathrooms:3
- Full bathrooms:2
- Flooring:Carpet, Linoleum, Vinyl
- Kitchen Description:Dishwasher, Disposal, Free Standing Gas Oven, Gas Cook Top, Gas Plumbed, Microwave
- Living area:1,580 sq. ft.
Heating and cooling
- Cooling:Ceiling Fan(s), Central
- Heating:Central
Structure and exterior
- Roof:Tile
- Year built:1999
- Building area:1,580 sq. ft.
- Lot area:0.14 Acres
- Lot Features:Auto Sprinkler F&R, Street Lights
- Construction Materials:Brick, Frame, Lap Siding, Wood
- Foundation Description:Slab
- Levels:2 Story
Finances and disclosures
- Price:$489,995
- Price per sq. ft.:$310.12
Features and amenities
- Appliances:Dishwasher, Disposal, Microwave
- Laundry features:Gas Hook-up, Inside Laundry Room
Parking
- Garage spaces:3
 MetroList MLS 2026. This information is being provided by MetroList MLS. All measurements and calculations of area are approximate. Information provided by Seller/Other sources, not verified by Broker. All interested persons should independently verify accuracy of information. Provided properties may or may not be listed by the office/agent presenting the information. Data Updated: November 21, 2026. Information being provided is for consumers' personal, non-commercial use and may not be used for any purpose other than to identify prospective properties consumers may be interested in purchasing. Information deemed reliable but not guaranteed. Any offer of compensation is made only to Participants of MLS where the subject listing is filed and in accordance with such MLS's regulations or rules.
New listings near 5541 Sun Glen Drive
- New
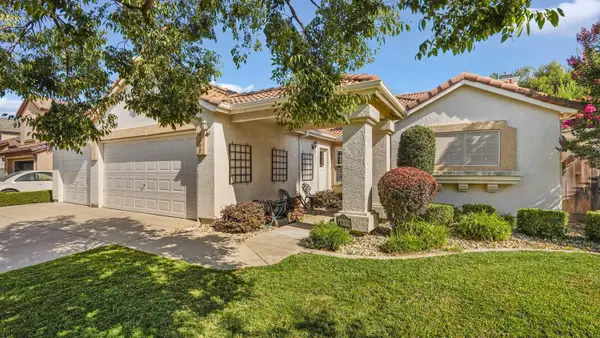 $520,000Active3 beds 2 baths1,690 sq. ft.
4609 Sun West Drive, Salida, CA 95368
MLS# 226139351Listed by: REALTY NETWORK - New
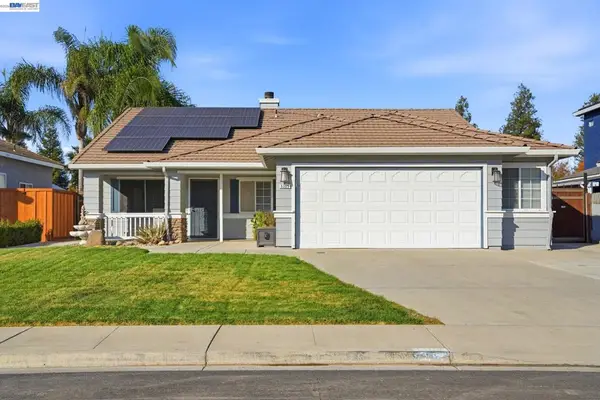 $545,000Active3 beds 2 baths1,709 sq. ft.
5305 Countrystone Dr, Salida, CA 95368
MLS# 41153669Listed by: VINTAGE REAL ESTATE - Open Sat, 12 to 2pm
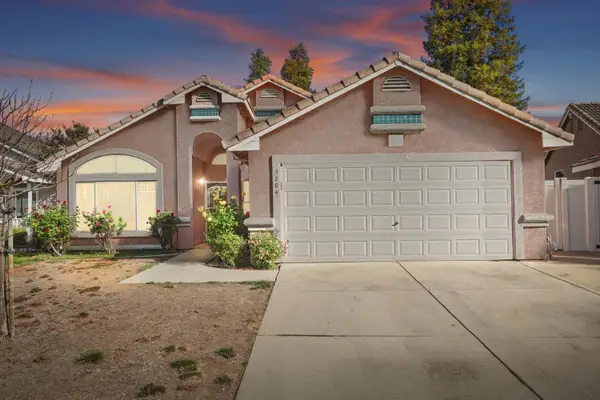 $500,000Active4 beds 2 baths1,758 sq. ft.
5204 Cimarron Court, Salida, CA 95368
MLS# 226122597Listed by: KW CENTRAL VALLEY 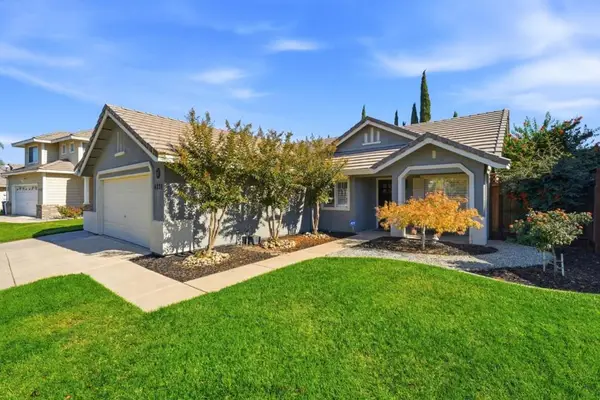 $448,000Pending3 beds 2 baths1,109 sq. ft.
4224 Wild Ivy Lane, Salida, CA 95368
MLS# ML82065460Listed by: BAY AREA PROPERTIES REALTY & FINANCE, INC. $695,000Active5 beds 3 baths2,704 sq. ft.
5316 Countrybrook Lane, Salida, CA 95368
MLS# 226132522Listed by: DIRECT REALTY AND MORTGAGE $460,000Active3 beds 2 baths1,259 sq. ft.
4536 Capewood Drive, Salida, CA 95368
MLS# 226131503Listed by: KW CENTRAL VALLEY $489,000Active4 beds 3 baths2,032 sq. ft.
4524 Danielle Place, Salida, CA 95368
MLS# 226131382Listed by: RE/MAX EXECUTIVE $499,900Active4 beds 2 baths1,564 sq. ft.
4928 Valley Terrace Way, Salida, CA 95368
MLS# 226131328Listed by: REAL BROKERAGE TECHNOLOGIES $544,999Active3 beds 2 baths2,115 sq. ft.
5117 Countryvale Drive, Salida, CA 95368
MLS# 226129984Listed by: PMZ REAL ESTATE


Protect your home and budget from life's surprises with an Assurant Home Warranty, backed by a partner that supports you through every step of homeownership. Explore Plans.
© 2023 - 2026 ERA Franchise Systems LLC. All rights reserved. ERA Franchise Systems LLC fully supports the principles of the Fair Housing Act and the Equal Opportunity Act. ERA, ERA Real Estate powered, and their respective logos are registered service marks of ERA Franchise Systems LLC. Each office is independently owned and operated.