
14 Madonna Drive, Salinas, CA 93906
Local realty services provided by:ERA North Orange County Real Estate
14 Madonna Drive,Salinas, CA 93906
$789,000
- 7 Beds
- 3 Baths
- 2,162 sq. ft.
- Single family
- Active
Listed by: stephen hernandez
Office: steinbeck realty, inc.831-757-9999
MLS#:ML82046254
Source:CRMLS
Price summary
- Price:$789,000
- Price per sq. ft.:$364.94
About this home
7 bedrooms, 3 bathrooms on a huge 9,500 square foot lot. This unique and expansive home offers many possibilities for large/extended families or multi generational living. The original home was expanded upon by the previous owner with city building permits. The property had been used as a rental income property for many years and was once a in-home care facility for the elderly. Home features a large living room, family room, 2 fireplaces, outdoor perimeter decking, laundry hook ups in the 2 car garage, and new roll up garage doors.
Contact an agent
Home facts
- Year built:1962
- Listing ID #:ML82046254
- Added:145 day(s) ago
- Updated:September 30, 2026 at 11:46 AM
Rooms and interior
- Bedrooms:7
- Total bathrooms:3
- Full bathrooms:3
- Flooring:Carpet, Laminate, Tile
- Living area:2,162 sq. ft.
Heating and cooling
- Heating:Forced Air
Structure and exterior
- Roof:Composition, Shingle
- Year built:1962
- Building area:2,162 sq. ft.
- Lot area:0.22 Acres
- Foundation Description:Concrete Perimenter, Slab
Utilities
- Water:Public
- Sewer:Public Sewer
Finances and disclosures
- Price:$789,000
- Price per sq. ft.:$364.94
Parking
- Total parking spaces:2
- Garage:Yes
- Garage spaces:2
New listings near 14 Madonna Drive
- New
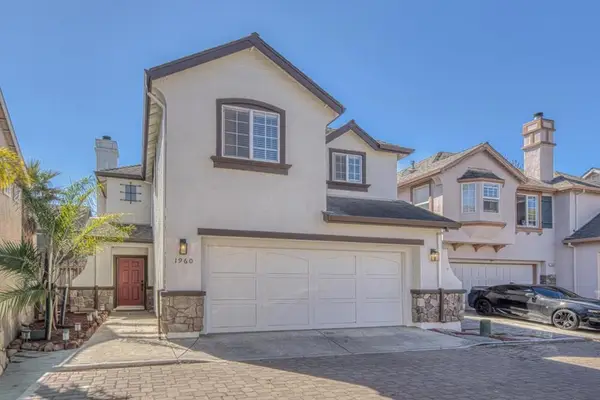 $735,000Active3 beds 3 baths1,397 sq. ft.
Address Withheld By Seller, Salinas, CA 93906
MLS# ML82063056Listed by: TOWN'N COUNTRY REALTY - New
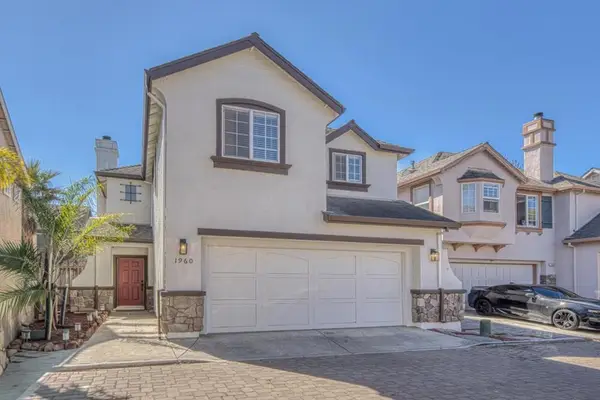 $735,000Active3 beds 3 baths1,397 sq. ft.
Address Withheld By Seller, Salinas, CA 93906
MLS# ML82063056Listed by: TOWN'N COUNTRY REALTY - New
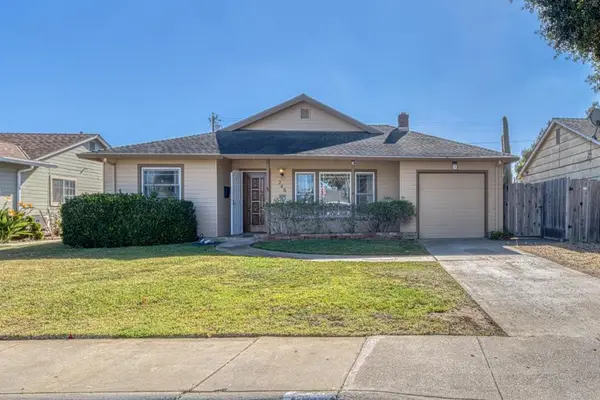 $699,000Active2 beds 2 baths1,353 sq. ft.
246 Dororo Drive, Salinas, CA 93906
MLS# ML82063029Listed by: BERKSHIRE HATHAWAY HS REAL TIME REALTY - New
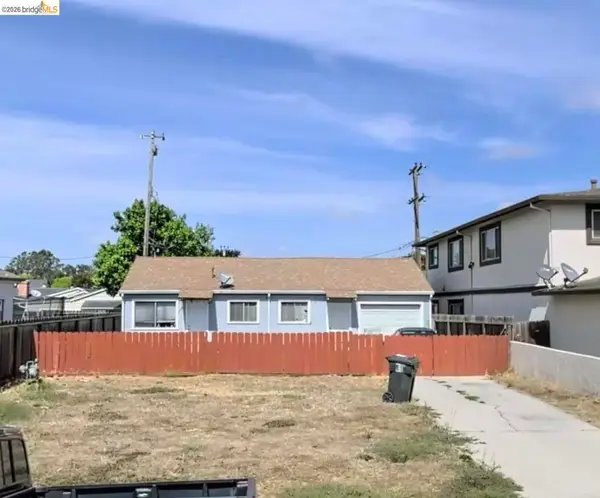 $399,000Active2 beds 1 baths862 sq. ft.
251 E Romie Ln, Salinas, CA 93901
MLS# 41149729Listed by: BRIDGES 8 REAL PROPERTY SALES & MANAGEMENT INC - New
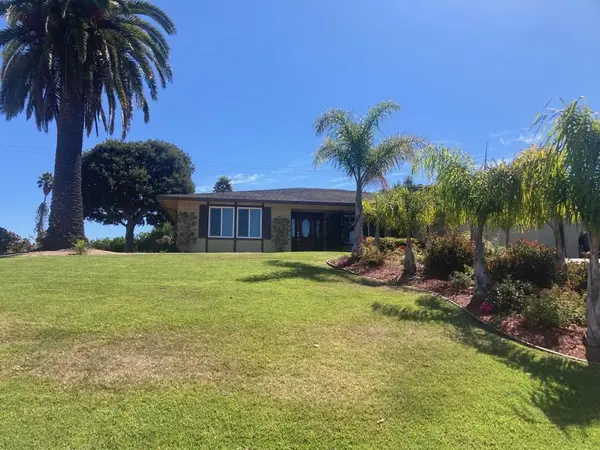 $849,000Active3 beds 2 baths2,051 sq. ft.
9801 Clover Trail, Salinas, CA 93907
MLS# ML82063013Listed by: COUNTRY PROPERTIES & ESTATES - New
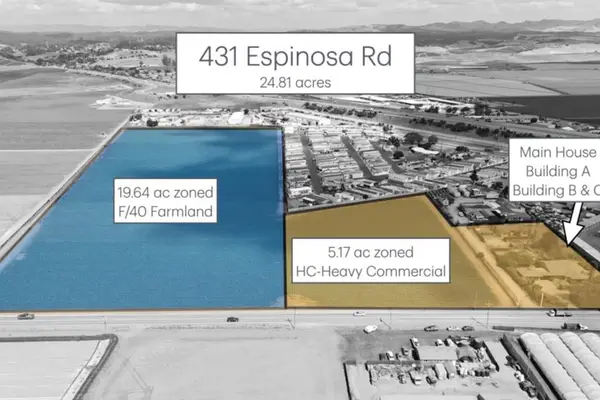 $5,495,000Active-- beds -- baths4,898 sq. ft.
431 Espinosa Road, Salinas, CA 93907
MLS# ML82062979Listed by: TOWN'N COUNTRY REALTY - New
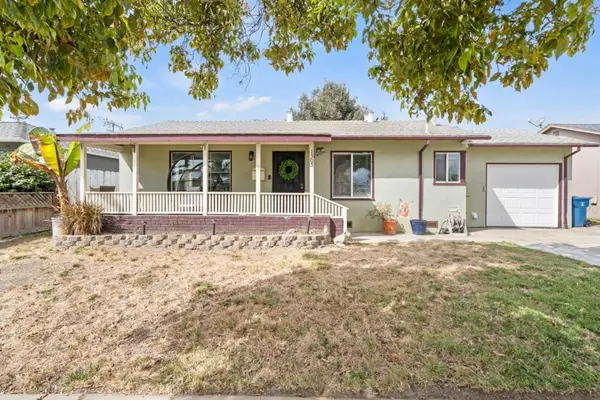 $649,000Active3 beds 1 baths1,479 sq. ft.
1305 Adams Street, Salinas, CA 93906
MLS# ML82061799Listed by: EXP REALTY OF CALIFORNIA INC - Open Thu, 11am to 1pmNew
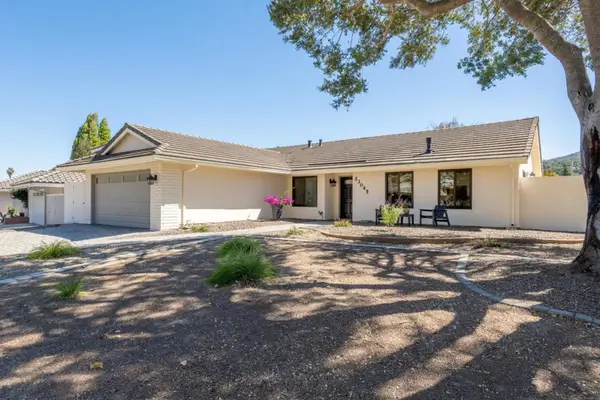 $1,300,000Active3 beds 2 baths1,675 sq. ft.
23045 Guidotti Drive, Salinas, CA 93908
MLS# ML82062860Listed by: SOTHEBY'S INTERNATIONAL REALTY - New
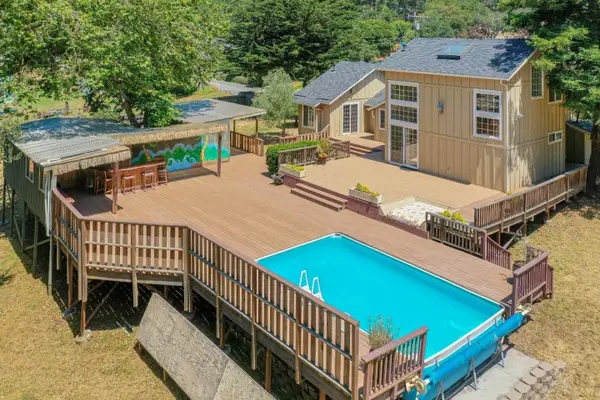 $1,019,000Active3 beds 3 baths2,000 sq. ft.
6575 Tustin Road, SALINAS, CA 93907
MLS# 82062798Listed by: BHGRE HAVEN PROPERTIES
- New
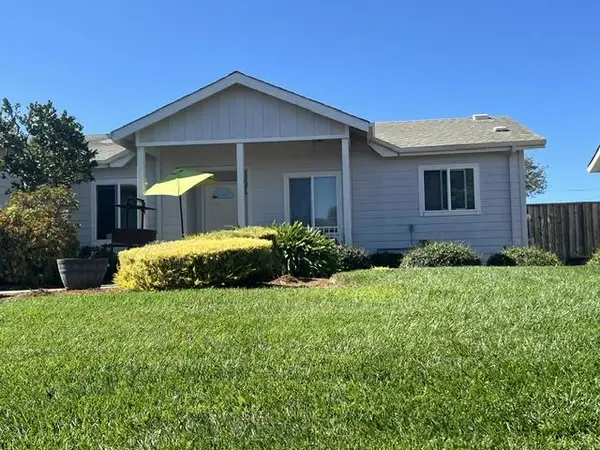 $784,900Active4 beds 2 baths1,517 sq. ft.
15086 Carbonero Street, Salinas, CA 93907
MLS# ML82062738Listed by: SHEN'S MANAGEMENT & SALES INC


Protect your home and budget from life's surprises with an Assurant Home Warranty, backed by a partner that supports you through every step of homeownership. Explore Plans.
© 2023 - 2026 ERA Franchise Systems LLC. All rights reserved. ERA Franchise Systems LLC fully supports the principles of the Fair Housing Act and the Equal Opportunity Act. ERA, ERA Real Estate powered, and their respective logos are registered service marks of ERA Franchise Systems LLC. Each office is independently owned and operated.