
4520 Costa Road, San Andreas, CA 95249
Local realty services provided by:ERA Carlile Realty Group
Listed by: jodine mills
Office: jpm realty
MLS#:226114793
Source:MFMLS
Price summary
- Price:$399,000
- Price per sq. ft.:$249.38
About this home
Step back in time with this charming 3 bedroom, 2 bath farmhouse in the historic mining town of Calaveritas. Featuring original Douglas Fir flooring (even under the laminate in the kitchen and living room), vintage windows, vintage clawfoot tub, and a classic wraparound porch, all situated on 1.61 acres. A detached workshop, once the towns 1800's dance hall, adds a unique historic touch. This property blends timeless character with useable land and true Gold Country charm! First time on the market in 47 years!
Contact an agent
Home facts
- Year built:1876
- Listing ID #:226114793
- Added:1 day(s) ago
- Updated:September 15, 2026 at 03:08 PM
Rooms and interior
- Bedrooms:3
- Total bathrooms:2
- Full bathrooms:2
- Flooring:Laminate, Wood Floors
- Kitchen Description:Dishwasher, Free Standing Gas Range, Hood Over Range
- Basement Description:Partial
- Living area:1,600 sq. ft.
Heating and cooling
- Cooling:Ceiling Fan(s), Evaporative Cooler, Window Unit(s)
- Heating:Propane Stove, Wall Furnace
Structure and exterior
- Roof:Metal
- Year built:1876
- Building area:1,600 sq. ft.
- Lot area:1.61 Acres
- Lot Features:Landscape Misc
- Construction Materials:Wood, Wood Siding
- Exterior Features:Wrap Around Porch
- Levels:1 Story
Utilities
- Sewer:Septic Connected, Septic System
Finances and disclosures
- Price:$399,000
- Price per sq. ft.:$249.38
Features and amenities
- Appliances:Dishwasher
- Laundry features:Cabinets, Inside Laundry Room
Parking
- Carport spaces:2
 MetroList MLS 2026. This information is being provided by MetroList MLS. All measurements and calculations of area are approximate. Information provided by Seller/Other sources, not verified by Broker. All interested persons should independently verify accuracy of information. Provided properties may or may not be listed by the office/agent presenting the information. Data Updated: September 15, 2026. Information being provided is for consumers' personal, non-commercial use and may not be used for any purpose other than to identify prospective properties consumers may be interested in purchasing. Information deemed reliable but not guaranteed. Any offer of compensation is made only to Participants of MLS where the subject listing is filed and in accordance with such MLS's regulations or rules.
New listings near 4520 Costa Road
- New
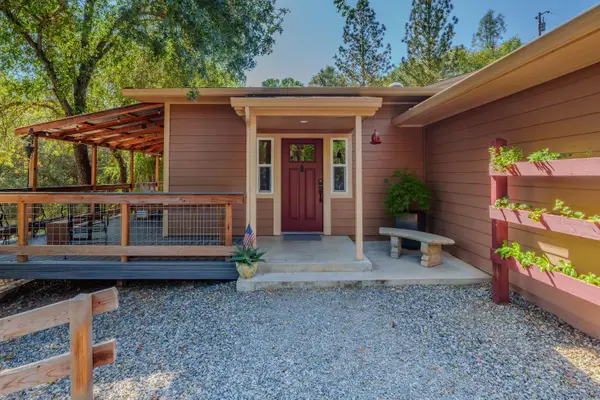 $569,000Active2 beds 2 baths1,464 sq. ft.
2988 Spring Hill Drive, San Andreas, CA 95249
MLS# 226112840Listed by: CENTURY 21 TRI-DAM REALTY  $89,000Active2 beds 2 baths1,344 sq. ft.
1330 Calaveritas Road #18, San Andreas, CA 95249
MLS# 226110084Listed by: HOMESMART PV & ASSOCIATES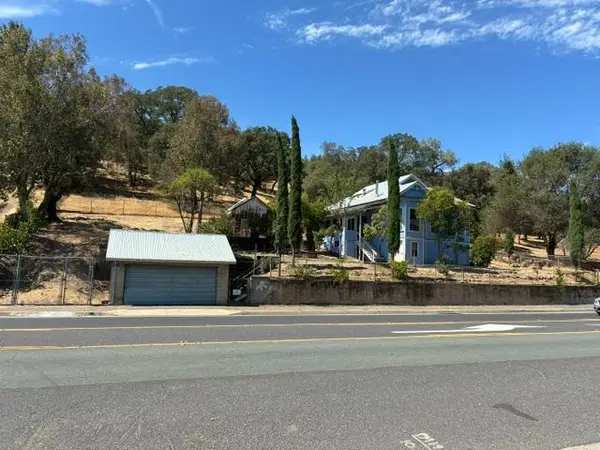 $350,000Active4 beds 1 baths1,366 sq. ft.
250 E St Charles Street, San Andreas, CA 95249
MLS# 226106026Listed by: WESTERN REALTY $119,900Active2 beds 2 baths900 sq. ft.
1925 Gold Strike #50, San Andreas, CA 95249
MLS# OC26177176Listed by: DALTON REAL ESTATE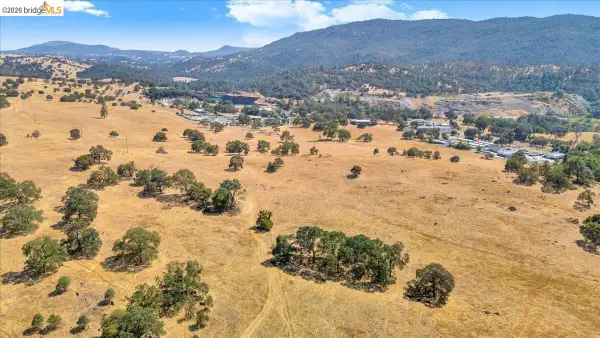 $1,300,000Active80 Acres
0 George Reed Dr, SAN ANDREAS, CA 95249
MLS# 41144531Listed by: KW SIERRA FOOTHILLS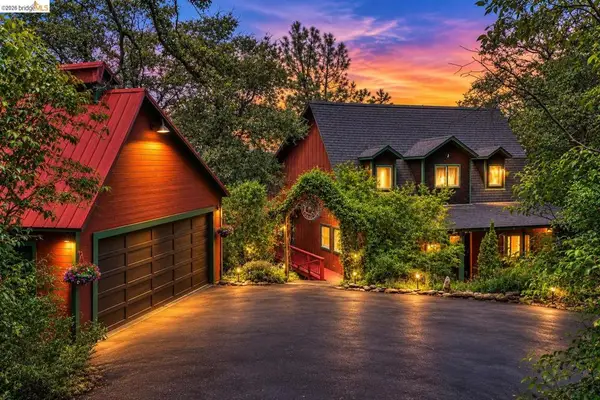 $519,000Active3 beds 3 baths2,557 sq. ft.
514 Oak St, San Andreas, CA 95249
MLS# 41144443Listed by: KW SIERRA FOOTHILLS $399,900Active3 beds 2 baths1,796 sq. ft.
3959 Mountain Ranch Road, San Andreas, CA 95249
MLS# 226097090Listed by: SOUSA REALTY GROUP, INC.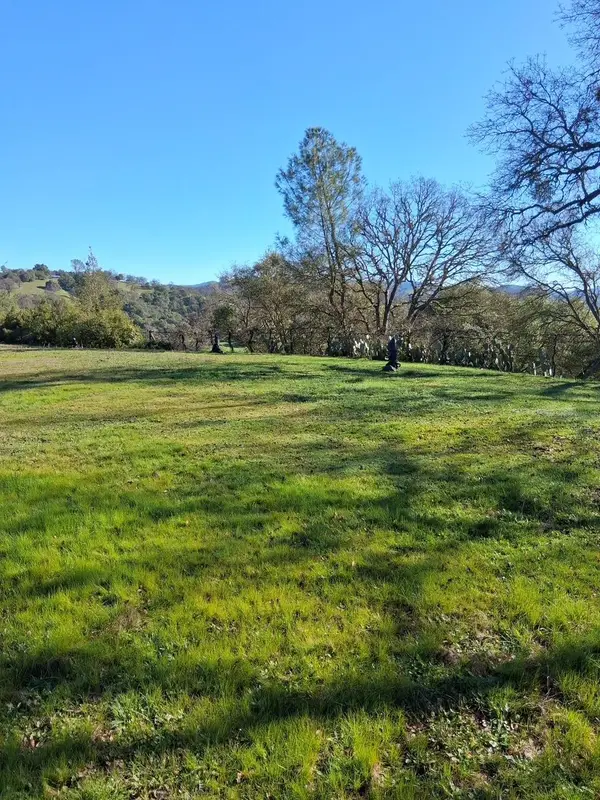 $135,000Pending5.03 Acres
2708 Golden Gate Drive, San Andreas, CA 95249
MLS# 226094291Listed by: CENTURY 21 TRI-DAM REALTY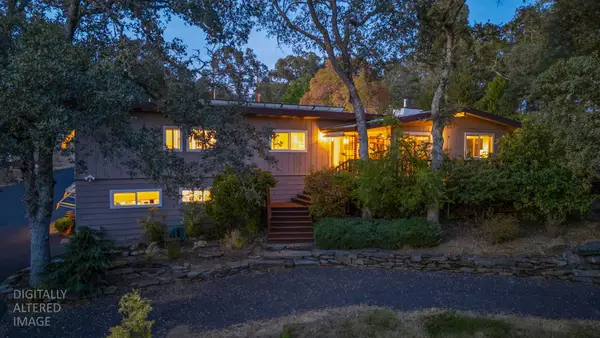 $499,000Pending3 beds 3 baths2,358 sq. ft.
1493 Calaveritas Road, San Andreas, CA 95249
MLS# 226083853Listed by: CORCORAN ICON PROPERTIES


Protect your home and budget from life's surprises with an Assurant Home Warranty, backed by a partner that supports you through every step of homeownership. Explore Plans.
© 2023 - 2026 ERA Franchise Systems LLC. All rights reserved. ERA Franchise Systems LLC fully supports the principles of the Fair Housing Act and the Equal Opportunity Act. ERA, ERA Real Estate powered, and their respective logos are registered service marks of ERA Franchise Systems LLC. Each office is independently owned and operated.