
1440 Pepper Tree, San Bernardino, CA 92404
Local realty services provided by:ERA North Orange County Real Estate
1440 Pepper Tree,San Bernardino, CA 92404
$575,000
- 4 Beds
- 3 Baths
- 1,517 sq. ft.
- Single family
- Active
Upcoming open houses
- Sat, Oct 2411:00 am - 02:00 pm
- Sun, Oct 2511:00 am - 02:00 pm
Listed by: peter aguilar
Office: top producers realty partners
MLS#:TR26227737
Source:San Diego MLS via CRMLS
Price summary
- Price:$575,000
- Price per sq. ft.:$379.04
About this home
Welcome to 1440 Pepper Tree Lane, a beautifully renovated property offering an excellent opportunity for investors, multi-generational living, or an owner-occupant looking for additional rental income. This property features two separate living spaces: a spacious 3-bedroom, 1.5-bathroom main house and a private 1-bedroom, 1-bathroom back unit, providing flexibility and privacy for residents. Together they offer approximately 1,517 sq ft of living space on a generous 7,200 sq ft lot. Both spaces have been fully remodeled with modern finishes throughout, creating a fresh, contemporary feel. Upgrades include luxury vinyl flooring, new dual-pane windows, a new roof, new kitchen cabinets with sleek quartz countertops, and updated bathroom vanities. Each bathroom has been completely refreshed with new tubs and showers and modern tile finishes. The main house offers a comfortable three-bedroom layout with a convenient half bath for guests, while the separate back unit gives extended family, a tenant, or long-term guests their own private space with a full kitchen and bath. One of the standout features is the solar panel system, which dramatically reduces monthly electricity costs. In a region where summer cooling bills climb fast, that means real, predictable savings and for an owner-occupant renting out the back unit, lower operating costs on top of monthly income. Step outside and the backyard delivers. A large sparkling pool anchors the space, perfect for summer gatherings, weekend barbecues, birthday parties, or simply unwinding after a long day. With fresh landscaping and ge...
Contact an agent
Home facts
- Year built:1951
- Listing ID #:TR26227737
- Added:1 day(s) ago
- Updated:October 22, 2026 at 02:33 AM
Rooms and interior
- Bedrooms:4
- Total bathrooms:3
- Full bathrooms:2
- Half bathrooms:1
- Living area:1,517 sq. ft.
Heating and cooling
- Cooling:Wall/Window
Structure and exterior
- Year built:1951
- Building area:1,517 sq. ft.
- Levels:1 Story
Utilities
- Water:Public
- Sewer:Public Sewer
Finances and disclosures
- Price:$575,000
- Price per sq. ft.:$379.04
Features and amenities
- Pool features:Private
Parking
- Total parking spaces:2
- Garage spaces:2
 This information is deemed reliable but not guaranteed. You should rely on this information only to decide whether or not to further investigate a particular property. BEFORE MAKING ANY OTHER DECISION, YOU SHOULD PERSONALLY INVESTIGATE THE FACTS (e.g. square footage and lot size) with the assistance of an appropriate professional. You may use this information only to identify properties you may be interested in investigating further. All uses except for personal, non-commercial use in accordance with the foregoing purpose are prohibited. Redistribution or copying of this information, any photographs or video tours is strictly prohibited. This information is derived from the Internet Data Exchange (IDX) service provided by San Diego MLS®. Displayed property listings may be held by a brokerage firm other than the broker and/or agent responsible for this display. The information and any photographs and video tours and the compilation from which they are derived is protected by copyright. Compilation © 2020 San Diego MLS®, Inc.
New listings near 1440 Pepper Tree
- Coming Soon
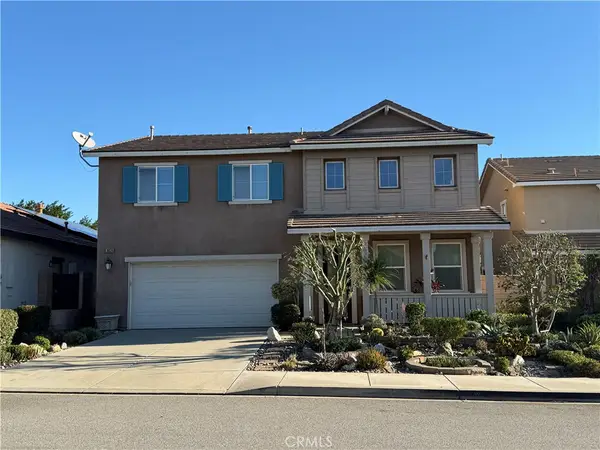 $629,800Coming Soon4 beds 3 baths2,475 sq. ft.
3826 Vine Maple, San Bernardino, CA 92407
MLS# CV26225920Listed by: NICHOLAS REALTY - Coming SoonOpen Sat, 12 to 3pm
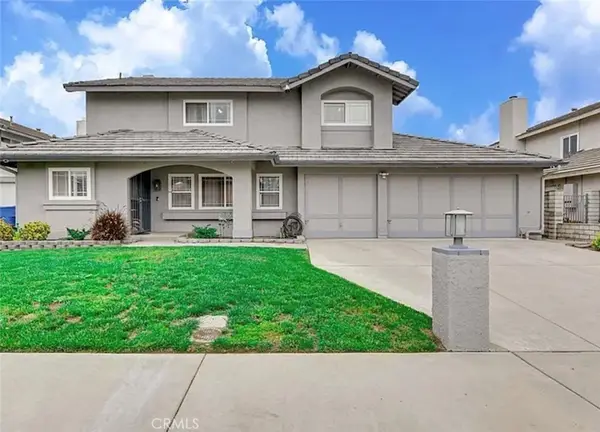 $690,000Coming Soon4 beds 3 baths2,214 sq. ft.
5561 Western, San Bernardino, CA 92407
MLS# CV26226919Listed by: ELEVATE REAL ESTATE AGENCY - Coming Soon
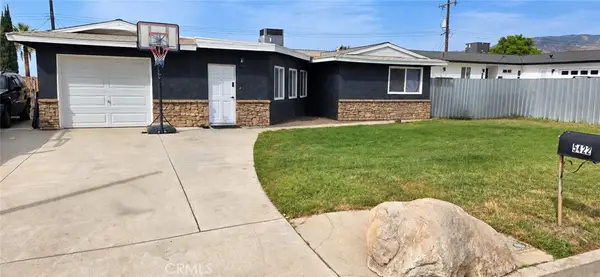 $591,000Coming Soon3 beds 2 baths1,548 sq. ft.
5422 Newbury Avenue, San Bernardino, CA 92404
MLS# IV26223619Listed by: DYNASTY REAL ESTATE - Coming Soon
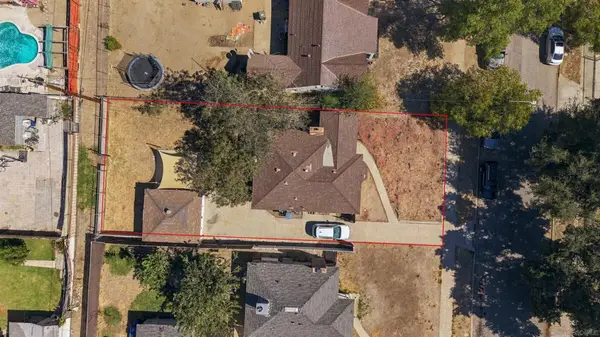 $399,999Coming Soon3 beds 1 baths1,109 sq. ft.
Address Withheld By Seller, San Bernardino, CA 92405
MLS# 260024921SDListed by: EXP REALTY OF CALIFORNIA, INC. - Coming Soon
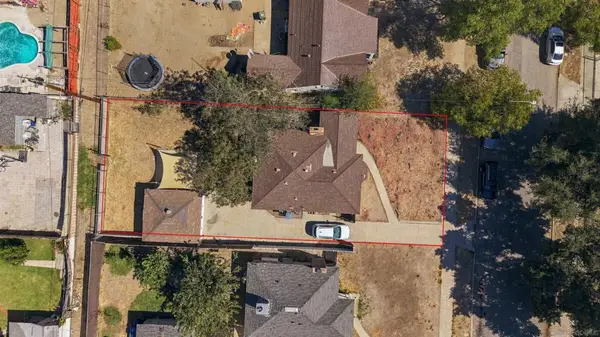 $399,999Coming Soon3 beds 1 baths1,109 sq. ft.
Address Withheld By Seller, San Bernardino, CA 92405
MLS# 260024921SDListed by: EXP REALTY OF CALIFORNIA, INC. - Coming Soon
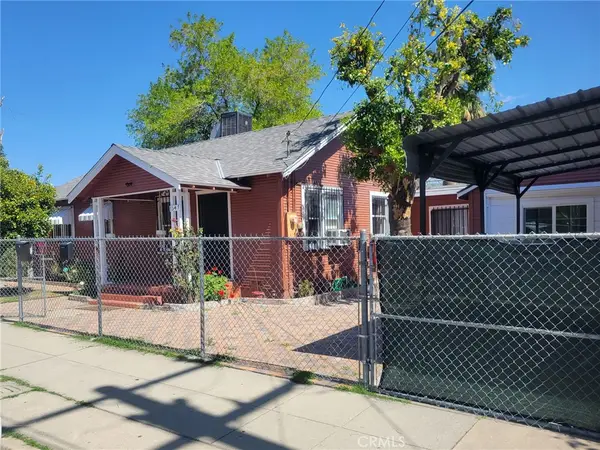 $420,000Coming Soon2 beds 1 baths776 sq. ft.
1347 Genevieve, San Bernardino, CA 92405
MLS# PF26222913Listed by: KELLER WILLIAMS REALTY - Coming Soon
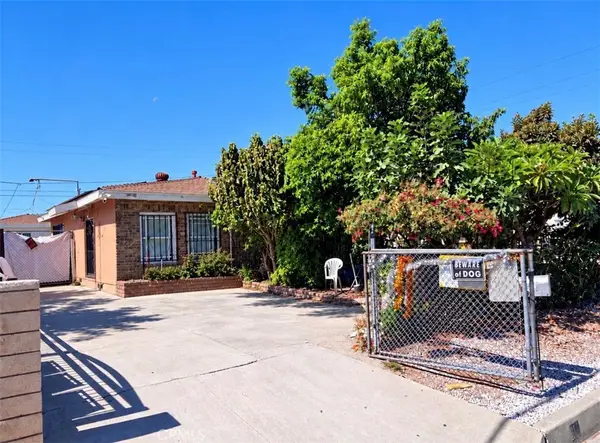 $429,900Coming Soon2 beds 1 baths837 sq. ft.
818 S I Street, San Bernardino, CA 92410
MLS# PW26216592Listed by: THE REAL ESTATE SOLUTION - Coming Soon
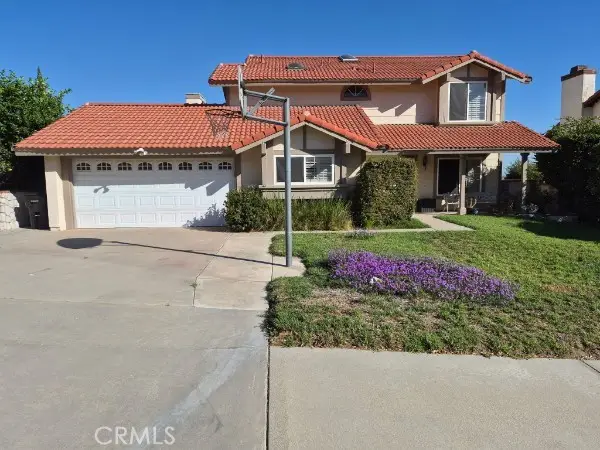 $632,000Coming Soon5 beds 3 baths2,288 sq. ft.
6395 N Azalea, San Bernardino, CA 92407
MLS# IG26212421Listed by: WEST TO EAST REALTY SERVICES - New
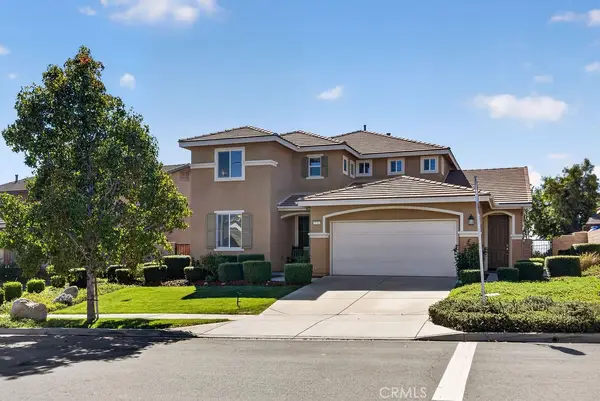 $795,000Active5 beds 4 baths3,152 sq. ft.
3711 White Ash Road, San Bernardino, CA 92407
MLS# IG26227163Listed by: KELLER WILLIAMS REALTY - New
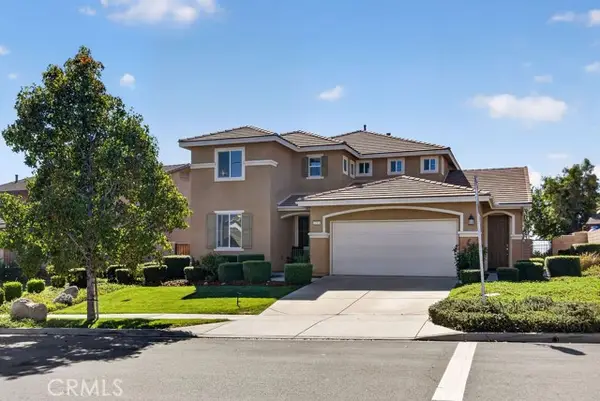 $795,000Active5 beds 4 baths3,152 sq. ft.
3711 White Ash Road, San Bernardino, CA 92407
MLS# IG26227163Listed by: KELLER WILLIAMS REALTY


Protect your home and budget from life's surprises with an Assurant Home Warranty, backed by a partner that supports you through every step of homeownership. Explore Plans.
© 2023 - 2026 ERA Franchise Systems LLC. All rights reserved. ERA Franchise Systems LLC fully supports the principles of the Fair Housing Act and the Equal Opportunity Act. ERA, ERA Real Estate powered, and their respective logos are registered service marks of ERA Franchise Systems LLC. Each office is independently owned and operated.