
1465 E Laurelwood Dr., San Bernardino, CA 92408
Local realty services provided by:ERA North Orange County Real Estate
1465 E Laurelwood Dr.,San Bernardino, CA 92408
$520,000
- 3 Beds
- 3 Baths
- 1,820 sq. ft.
- Single family
- Active
Listed by: josue juarez
Office: loans realty elite corp
MLS#:SR26113410
Source:San Diego MLS via CRMLS
Price summary
- Price:$520,000
- Price per sq. ft.:$285.71
- Monthly HOA dues:$129
About this home
Luxury is closer and more reachable than you think. Own the sweet spot near Loma Linda. 1465 E Laurelwood Dr. is proof. Brand new 2022. Luxury gorgeous. Priced for families who thought they had to settle for less. 3 BED + LOFT + 2.5 BATH Everyone gets their own space. No fighting. No meltdowns. This 2022 build in THE ENCLAVE has SOLAR, a LOFT, Open Concept, and an unbeatable 92408 location near Redlands schools, Costco, Sam's Club, Hospitals, and the 215 & 10 freeways. This is REAL, MOVE-IN READY, available NOW. THE SOLAR alone saves you thousands. THE LOFT gives you space no other home offers at this price. THE LOCATION puts you near everything. Step Inside Reachable Luxury: OPEN CONCEPT LIVING Space. Light. Flow. White shaker cabinets. Quartz countertops. Stainless steel appliances. Shutters on every window. This is not a "starter" kitchen. LUXURY VINYL PLANK FLOORING Beautiful, durable, kid-proof. No cheap carpet. Just clean, modern luxury throughout. THE LOFT Families DREAM about this. Media room. Playroom. Home gym. Teen hangout. You decide. SOLAR Low or NO electricity bill. The money you save pays part of your mortgage. REFRIGERATOR, STOVE, MICROWAVE, WASHER, DRYER INCLUDED Move in and start living. No delivery delays. FURNITURE: Couch & Dining Table included- Start enjoying. BIG BACKYARD Portable POOL can stay. Turf grass + covered patio. No mud. No constant mowing. Weekend barbecues. Morning coffee. Evening wine. 2-CAR ATTACHED GARAGE Park inside. Kids stay safer. MOUNTAIN VIEWS Breathtaking San Bernardino Mountain views daily. That is your new normal. GATED...
Contact an agent
Home facts
- Year built:2022
- Listing ID #:SR26113410
- Added:127 day(s) ago
- Updated:October 10, 2026 at 02:03 PM
Rooms and interior
- Bedrooms:3
- Total bathrooms:3
- Full bathrooms:2
- Half bathrooms:1
- Kitchen Description:Dishwasher, Gas Oven, Gas Range, Microwave, Vented Exhaust Fan
- Living area:1,820 sq. ft.
Heating and cooling
- Cooling:Central Forced Air
- Heating:Forced Air Unit
Structure and exterior
- Roof:Tile/Clay
- Year built:2022
- Building area:1,820 sq. ft.
- Exterior Features:Covered
- Levels:2 Story
Utilities
- Water:Public, Water Available, Water Connected
- Sewer:Public Sewer, Sewer Available, Sewer Connected
Finances and disclosures
- Price:$520,000
- Price per sq. ft.:$285.71
Features and amenities
- Appliances:Dishwasher, Gas Oven, Gas Range, Microwave, Solar Panels, Vented Exhaust Fan, Washer
- Laundry features:Gas & Electric Dryer HU, Washer
Parking
- Total parking spaces:3
- Parking description:Direct Garage Access
- Garage spaces:2
 This information is deemed reliable but not guaranteed. You should rely on this information only to decide whether or not to further investigate a particular property. BEFORE MAKING ANY OTHER DECISION, YOU SHOULD PERSONALLY INVESTIGATE THE FACTS (e.g. square footage and lot size) with the assistance of an appropriate professional. You may use this information only to identify properties you may be interested in investigating further. All uses except for personal, non-commercial use in accordance with the foregoing purpose are prohibited. Redistribution or copying of this information, any photographs or video tours is strictly prohibited. This information is derived from the Internet Data Exchange (IDX) service provided by San Diego MLS®. Displayed property listings may be held by a brokerage firm other than the broker and/or agent responsible for this display. The information and any photographs and video tours and the compilation from which they are derived is protected by copyright. Compilation © 2020 San Diego MLS®, Inc.
New listings near 1465 E Laurelwood Dr.
- Coming Soon
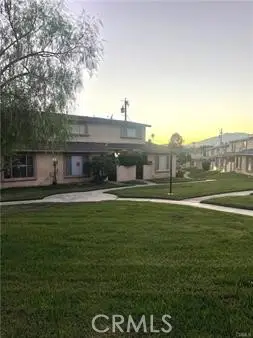 $250,000Coming Soon2 beds 2 baths1,136 sq. ft.
3700 Mountain, San Bernardino, CA 92404
MLS# CV26219877Listed by: REALTY 365 - Coming SoonOpen Sat, 1 to 3pm
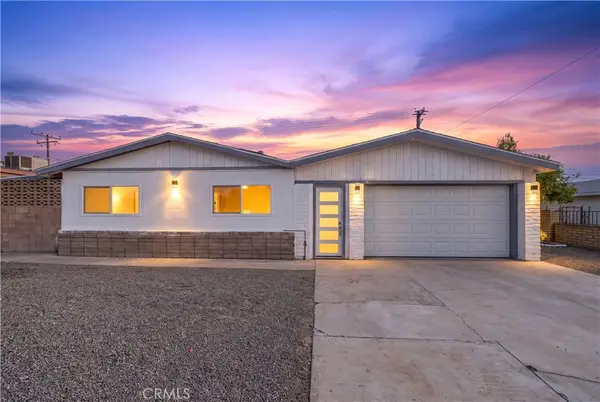 $590,000Coming Soon4 beds 3 baths1,230 sq. ft.
705 N Pepper, Rialto, CA 92376
MLS# CV26217894Listed by: PRICE REAL ESTATE GROUP INC - Coming Soon
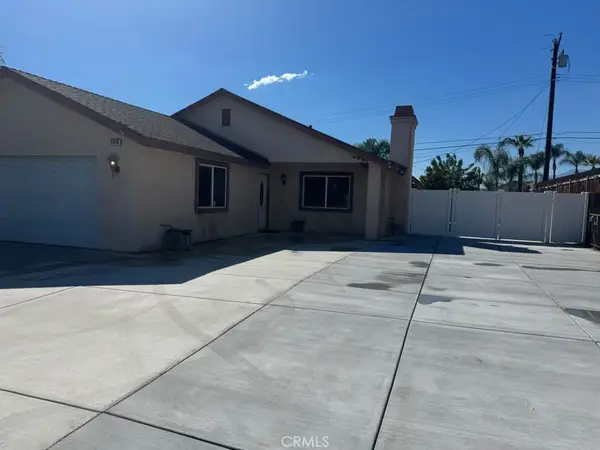 $559,900Coming Soon3 beds 2 baths1,442 sq. ft.
5440 Ironwood Street, San Bernardino, CA 92404
MLS# CV26217699Listed by: NEXGEN REALTORS - Coming Soon
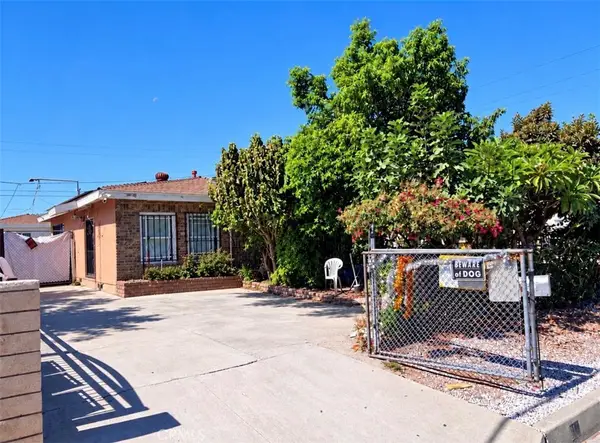 $429,900Coming Soon2 beds 1 baths837 sq. ft.
818 S I Street, San Bernardino, CA 92410
MLS# PW26216592Listed by: THE REAL ESTATE SOLUTION - Coming Soon
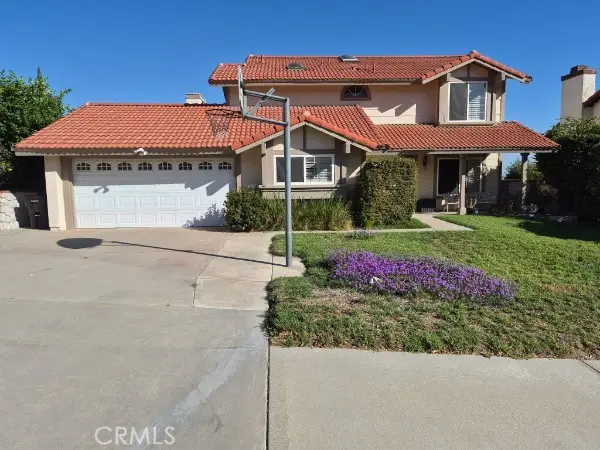 $632,000Coming Soon5 beds 3 baths2,288 sq. ft.
6395 N Azalea, San Bernardino, CA 92407
MLS# IG26212421Listed by: WEST TO EAST REALTY SERVICES - Coming Soon
 $210,000Coming Soon1 beds 1 baths756 sq. ft.
3600 Mountain Avenue #17F, San Bernardino, CA 92404
MLS# DW26213552Listed by: T.N.G.REAL ESTATE CONSULTANTS - Coming Soon
 $540,000Coming Soon3 beds 2 baths1,503 sq. ft.
6582 Churchill, San Bernardino, CA 92407
MLS# IV26211645Listed by: EDWARD ALLAN REAL ESTATE - New
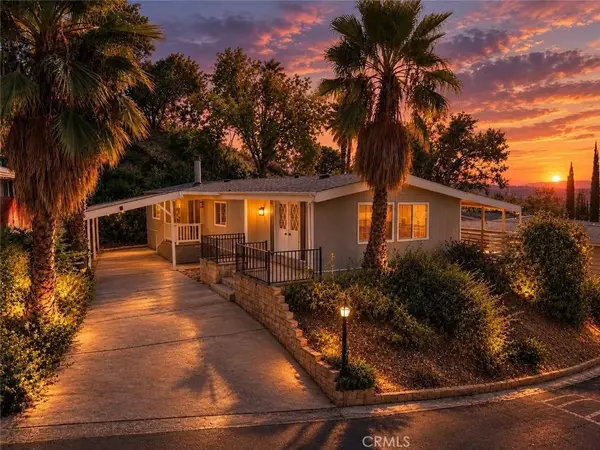 $165,000Active2 beds 2 baths1,440 sq. ft.
4040 Piedmont #175, Highland, CA 92346
MLS# CV26220009Listed by: FREEDOM REALTY GROUP - New
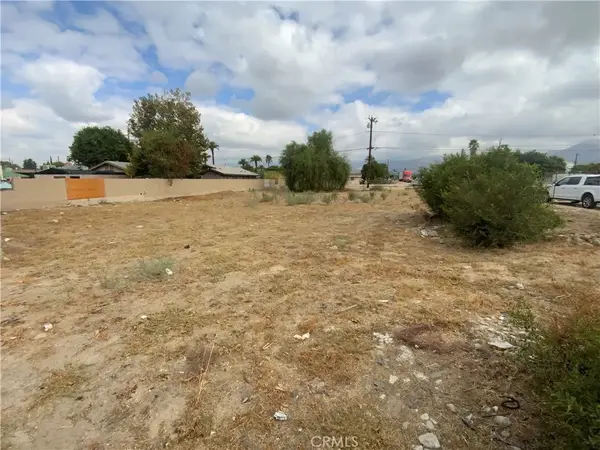 $159,000Active0 Acres
25338 4th, San Bernardino, CA 92410
MLS# IV26220480Listed by: JOHN RUIZ, BROKER - New
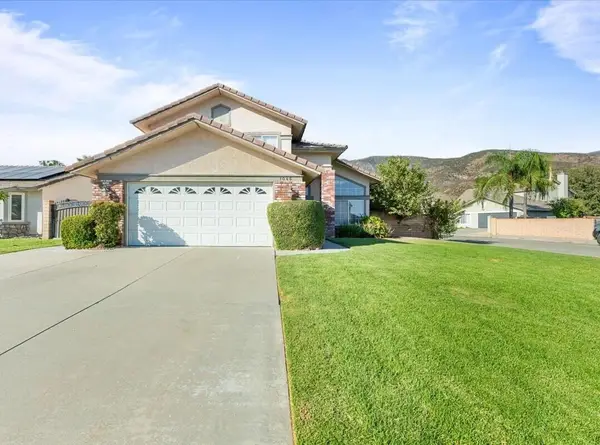 $734,500Active4 beds 3 baths1,898 sq. ft.
1046 W 57th Street, San Bernardino, CA 92407
MLS# 219154118Listed by: OAKVIEW REAL ESTATE


Protect your home and budget from life's surprises with an Assurant Home Warranty, backed by a partner that supports you through every step of homeownership. Explore Plans.
© 2023 - 2026 ERA Franchise Systems LLC. All rights reserved. ERA Franchise Systems LLC fully supports the principles of the Fair Housing Act and the Equal Opportunity Act. ERA, ERA Real Estate powered, and their respective logos are registered service marks of ERA Franchise Systems LLC. Each office is independently owned and operated.