
3648 Fawn Lily Lane, San Bernardino, CA 92407
Local realty services provided by:ERA North Orange County Real Estate
Listed by: juan torres
Office: century 21 masters909-980-8000
MLS#:CV26068073
Source:CRMLS
Price summary
- Price:$769,900
- Price per sq. ft.:$244.26
- Monthly HOA dues:$121
About this home
***PRICE REDUCTION***Modern living in the highly sought community of Rosena Ranch. Built and designed by Lennar, NextGen Multigenerational Home. Offering approximately 3,152 square feet of living space, five bedrooms and three full baths, and a bonus room, plus bedroom and full bathroom in the attached next-gen suite plus. Enter through the front and find the main floor bedroom and bathroom and separate formal dining room and the spacious family room and kitchen island. Conveniently located off the kitchen is the interior garage access door, did I mention garage and the interior entrance to the next-gen suite.The Garage has split A/C unit!! The next-gen suite offers a kitchenette with built in sink, cabinetry and space for a refrigerator as well as a closet for a stackable washer and dryer off the separate living area, full bathroom with stand up shower, separate bedroom, private access to the rear yard and finally its own exterior entrance. Upstairs, find the large primary suite with mountain views, large private bathroom with dual vanities, separate tub and shower and large walk-in closet. Completing the second level are the large secondary bedrooms, additional full bathroom with dual vanities and separate water closet, large laundry room with attached utility/linen closet. Outside, the entertainment space with wood-burning fire pit, artificial green turf. Club House With fitness center and amenities, including a two pools, BBQ pits, club house with meeting room, and Rosena Ranch provides a safe and luxurious environment for its residents....
Contact an agent
Home facts
- Year built:2016
- Listing ID #:CV26068073
- Added:126 day(s) ago
- Updated:July 30, 2026 at 01:17 PM
Rooms and interior
- Bedrooms:6
- Total bathrooms:4
- Full bathrooms:4
- Flooring:Laminate, Tile
- Kitchen Description:Dishwasher, Microwave, Pantry, Walk In Pantry, Water Softner, Water To Refrigerator
- Living area:3,152 sq. ft.
Heating and cooling
- Cooling:Central Air
- Heating:Central Furnace, Fireplaces, Forced Air
- Central air:Yes
Structure and exterior
- Roof:Tile
- Year built:2016
- Building area:3,152 sq. ft.
- Lot area:0.14 Acres
- Lot Features:Front Yard, Lawn, Sprinkler System, Sprinklers In Front, Sprinklers Timer, Walkstreet, Yard
- Architectural Style:Modern, Traditional
- Construction Materials:Stucco
- Exterior Features:Concrete Patio, Covered Patio, Front Porch, Patio, Porch
- Foundation Description:Slab
- Levels:2 Story
Utilities
- Water:Public, Water Connected
- Sewer:Public Sewer, Sewer Connected
Finances and disclosures
- Price:$769,900
- Price per sq. ft.:$244.26
Features and amenities
- Appliances:Dishwasher, Disposal, Microwave, Tankless Water Heater, Water Softener
- Laundry features:Gas Dryer Hookup, Laundry Room, Washer Hookup
- Amenities:Barbecue, Carbon Monoxide Detectors, Ceiling Fans, Clubhouse, Double Pane Windows, Fire Sprinkler System, Fitness Center, Meeting Room, Open Floorplan, Pantry, Pool, Recessed Lighting, Smoke Detectors, Walk In Closets
- Pool features:Association Pool, Community Pool, In Ground, Pool
Parking
- Total parking spaces:2
- Parking description:Direct Access, Driveway, Garage, Garage Faces Front, On Street
- Garage:Yes
- Garage spaces:2
New listings near 3648 Fawn Lily Lane
- Coming Soon
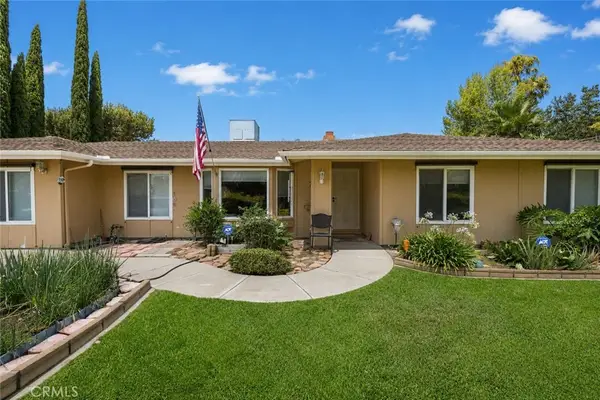 $749,900Coming Soon3 beds 2 baths
880 Kimbark, San Bernardino, CA 92407
MLS# CV26169525Listed by: REAL BROKERAGE TECHNOLOGIES - New
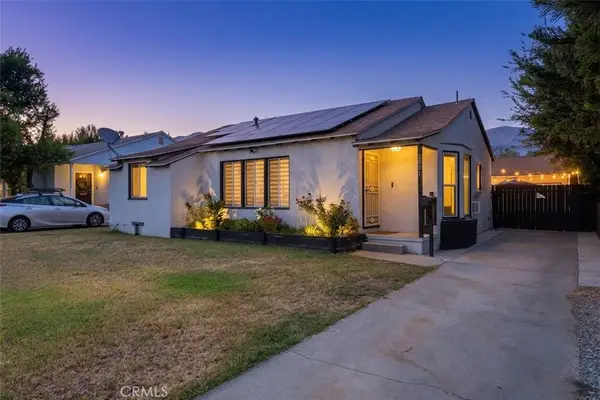 $535,000Active3 beds 3 baths1,135 sq. ft.
2821 Cedar, San Bernardino, CA 92404
MLS# CV26169583Listed by: HAUS OF REAL ESTATE - New
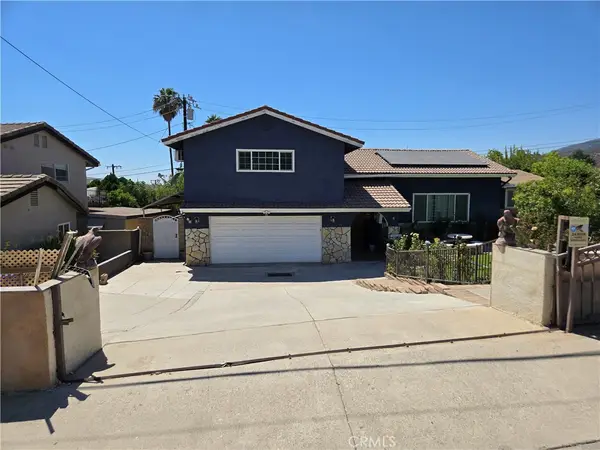 $668,000Active3 beds 3 baths2,642 sq. ft.
5442 Sepulveda, San Bernardino, CA 92404
MLS# CV26169490Listed by: TRUE HOME REALTY - New
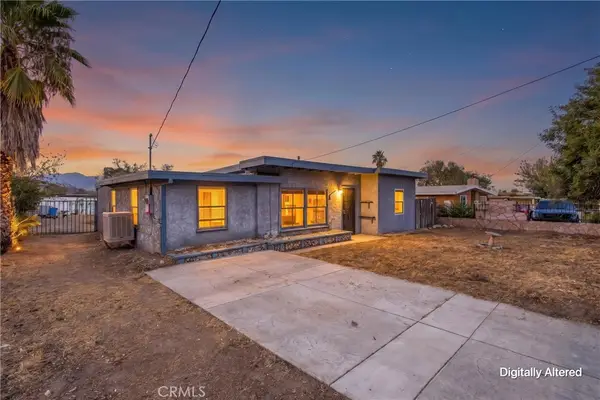 $425,000Active2 beds 1 baths1,113 sq. ft.
3343 Otono Court, San Bernardino, CA 92407
MLS# CV26169185Listed by: CROWN ROYAL REAL ESTATE, INC. - New
 $1,150,000Active6 beds 3 baths2,653 sq. ft.
7746 Mckinley Avenue, San Bernardino, CA 92410
MLS# IG26166631Listed by: EXP REALTY OF SOUTHERN CALIFORNIA - Open Sat, 11am to 4pmNew
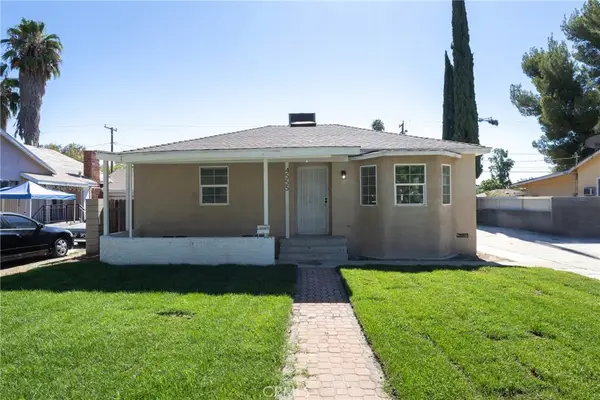 $499,999Active2 beds 1 baths860 sq. ft.
4555 N Stoddard, San Bernardino, CA 92407
MLS# CV26168853Listed by: EXCELLENCE RE REAL ESTATE - Coming Soon
 $435,000Coming Soon3 beds 1 baths
2226 Ramona, San Bernardino, CA 92411
MLS# CV26168896Listed by: RE/MAX CHAMPIONS - New
 $300,000Active2 beds 2 baths1,033 sq. ft.
2170 Aspenwood Court, San Bernardino, CA 92404
MLS# IG26168873Listed by: LPT REALTY, INC - New
 $440,000Active3 beds 2 baths2,070 sq. ft.
4605 Brentwood, San Bernardino, CA 92407
MLS# IV26168765Listed by: BERKSHIRE HATHAWAY HOMESERVICES CALIFORNIA REALTY - New
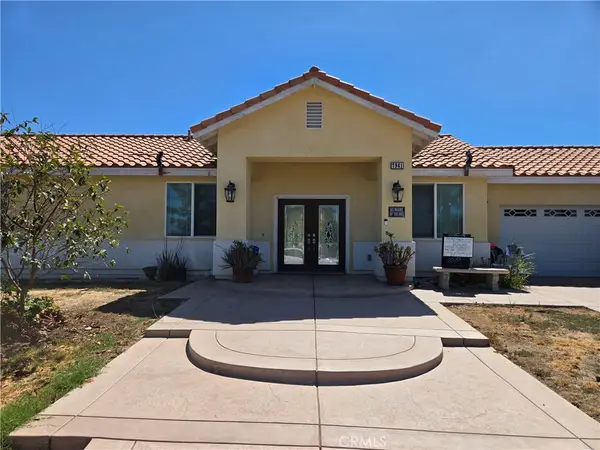 $579,000Active3 beds 2 baths1,745 sq. ft.
7961 Pedley, San Bernardino, CA 92410
MLS# DW26168509Listed by: BIG BLOCK POWERHOUSE REALTY


Protect your home and budget from life's surprises with an Assurant Home Warranty, backed by a partner that supports you through every step of homeownership. Explore Plans.
© 2023 - 2026 ERA Franchise Systems LLC. All rights reserved. ERA Franchise Systems LLC fully supports the principles of the Fair Housing Act and the Equal Opportunity Act. ERA, ERA Real Estate powered, and their respective logos are registered service marks of ERA Franchise Systems LLC. Each office is independently owned and operated.