
3978 Scarlet Oak Court, San Bernardino, CA 92407
Local realty services provided by:ERA North Orange County Real Estate
3978 Scarlet Oak Court,San Bernardino, CA 92407
$699,990
- 4 Beds
- 2 Baths
- 2,111 sq. ft.
- Single family
- Active
Listed by: tommy figueroa
Office: dream castle homes626-523-5765
MLS#:CV26186281
Source:CRMLS
Price summary
- Price:$699,990
- Price per sq. ft.:$331.59
- Monthly HOA dues:$125
About this home
Move-In Ready Single-Story Home in a Prime Cul-de-Sac Setting. A beautifully refreshed single-story residence that blends comfort, style, and functionality. Nestled on a desirable court location, this home offers curb appeal from the moment you arrive, with a tile roof, stucco exterior, and a spacious two-car garage framed by low-maintenance rock landscaping. Discover fresh, brand-new paint and crisp new trim throughout, creating a bright, move-in-ready feel from room to room. Brand-new recessed lighting has been installed throughout the home, casting a warm, modern glow over every space. Wide-plank flooring flows seamlessly from the entry through the main living areas, adding to the home's clean, updated aesthetic.
The **brand-new, updated kitchen** is the true showpiece of the home, featuring rich cherry-toned cabinetry, gleaming quartz countertops, a chic subway-tile backsplash, and stainless-steel appliances. A large center island with seating anchors the space, illuminated by a stylish trio of pendant lights. The kitchen opens effortlessly to the dining area and a generous family room anchored by a cozy fireplace — perfect for everyday living and entertaining alike.
**The bedrooms** are comfortably sized, with plush carpet and ceiling fans, and include a spacious primary suite with a large walk-in closet and a spa-like en-suite bath featuring a dual-sink vanity, soaking tub, and a separate glass-enclosed walk-in shower. A well-appointed hall bathroom with a tub/shower combo serves the additional bedrooms.
**Additional highlights include:**
- Tankless water heater
- Finished garage with a brand-new epoxy-coated floor and built-in storage racks
- Private, low-maintenance backyard with a tiered retaining wall, drought-tolerant landscaping, and a grassy lawn area — ideal for relaxing or entertaining outdoors
This home offers the perfect combination of modern updates and everyday livability in a quiet, well-established neighborhood. Don't miss your chance to make this house your home!...
Contact an agent
Home facts
- Year built:2018
- Listing ID #:CV26186281
- Added:57 day(s) ago
- Updated:September 19, 2026 at 01:24 PM
Rooms and interior
- Bedrooms:4
- Total bathrooms:2
- Full bathrooms:2
- Flooring:Carpet, Wood
- Kitchen Description:Dishwasher, Gas Oven, Microwave, Pantry
- Bedroom Description:All Bedrooms Down
- Living area:2,111 sq. ft.
Heating and cooling
- Cooling:Central Air
- Heating:Central Furnace
- Central air:Yes
Structure and exterior
- Year built:2018
- Building area:2,111 sq. ft.
- Lot area:0.13 Acres
- Lot Features:Back Yard, Cul De Sac, Sprinkler System
- Foundation Description:Slab
- Levels:1 Story
Utilities
- Water:Public
- Sewer:Public Sewer
Finances and disclosures
- Price:$699,990
- Price per sq. ft.:$331.59
Features and amenities
- Appliances:Dishwasher, Disposal, Gas Oven, Microwave, Tankless Water Heater
- Laundry features:Gas Dryer Hookup, Inside, Laundry Room
- Amenities:Barbecue, Ceiling Fans, Open Floorplan, Pantry, Playground, Pool
- Pool features:Association Pool, Community Pool, Pool
Parking
- Total parking spaces:2
- Parking description:Driveway, Garage Faces Front
- Garage:Yes
- Garage spaces:2
New listings near 3978 Scarlet Oak Court
- Coming Soon
 $500,000Coming Soon3 beds 1 baths1,192 sq. ft.
2340 Cedar Street, San Bernardino, CA 92404
MLS# IG26229510Listed by: PONCE & PONCE REALTY, INC - Coming Soon
 $499,999Coming Soon3 beds 1 baths1,415 sq. ft.
661 W 27th, San Bernardino, CA 92405
MLS# CV26229373Listed by: PRICE REAL ESTATE GROUP INC - Coming Soon
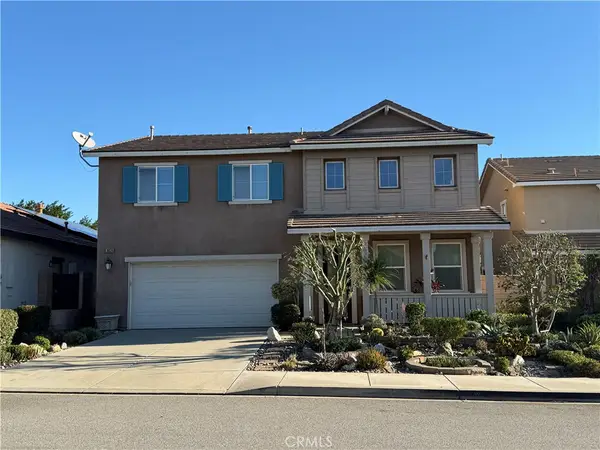 $629,800Coming Soon4 beds 3 baths2,475 sq. ft.
3826 Vine Maple, San Bernardino, CA 92407
MLS# CV26225920Listed by: NICHOLAS REALTY - Coming Soon
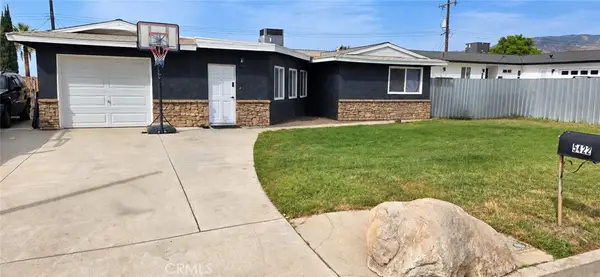 $591,000Coming Soon3 beds 2 baths1,548 sq. ft.
5422 Newbury Avenue, San Bernardino, CA 92404
MLS# IV26223619Listed by: DYNASTY REAL ESTATE - Coming Soon
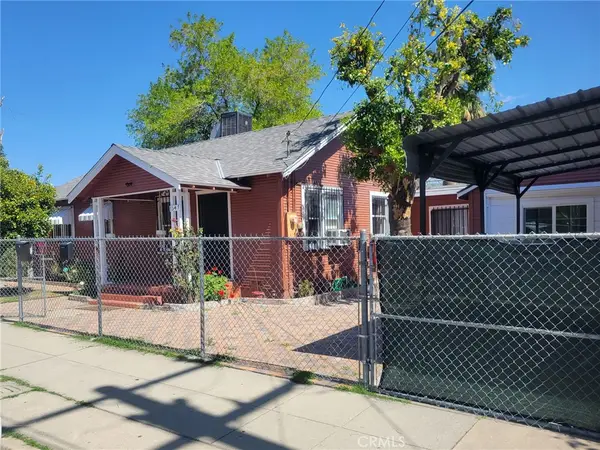 $420,000Coming Soon2 beds 1 baths776 sq. ft.
1347 Genevieve, San Bernardino, CA 92405
MLS# PF26222913Listed by: KELLER WILLIAMS REALTY - New
 $632,000Active5 beds 3 baths2,288 sq. ft.
6395 Azalea, San Bernardino, CA 92407
MLS# IG26212421Listed by: WEST TO EAST REALTY SERVICES
- New
 $429,900Active2 beds 1 baths837 sq. ft.
818 I Street, San Bernardino, CA 92410
MLS# PW26216592Listed by: THE REAL ESTATE SOLUTION - Open Sun, 12 to 3pmNew
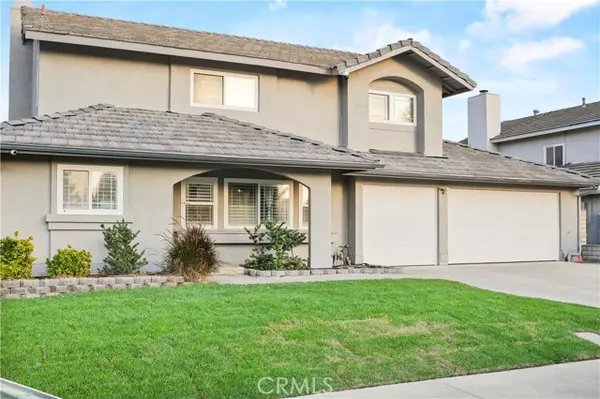 $690,000Active4 beds 3 baths2,214 sq. ft.
5561 Western, San Bernardino, CA 92407
MLS# CV26226919Listed by: ELEVATE REAL ESTATE AGENCY - New
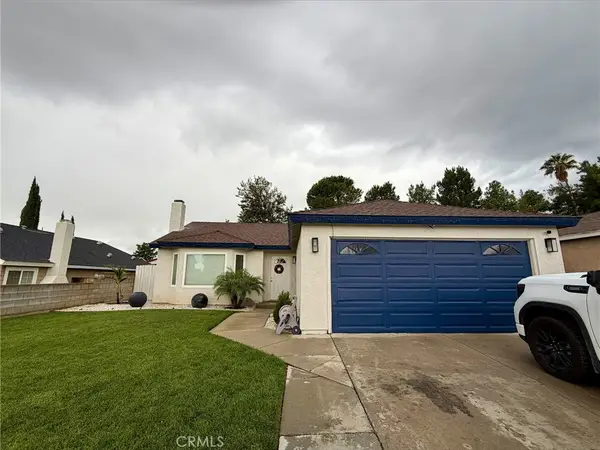 $520,000Active3 beds 2 baths1,356 sq. ft.
6194 N Walnut, San Bernardino, CA 92407
MLS# CV26229357Listed by: CENTURY 21 MASTERS - Open Sat, 12 to 3pmNew
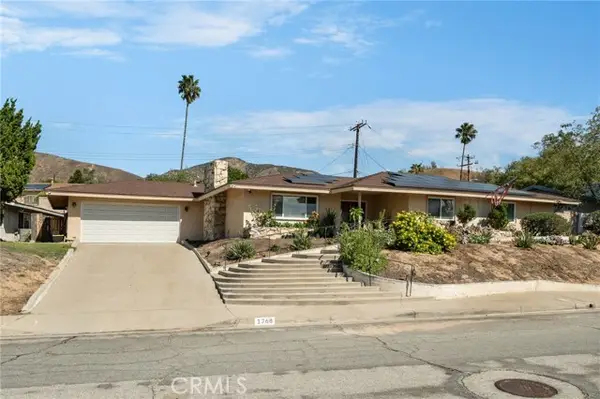 $629,000Active4 beds 3 baths2,334 sq. ft.
1768 Ralston, San Bernardino, CA 92404
MLS# CV26228993Listed by: THE KASA AGENCY INC.


Protect your home and budget from life's surprises with an Assurant Home Warranty, backed by a partner that supports you through every step of homeownership. Explore Plans.
© 2023 - 2026 ERA Franchise Systems LLC. All rights reserved. ERA Franchise Systems LLC fully supports the principles of the Fair Housing Act and the Equal Opportunity Act. ERA, ERA Real Estate powered, and their respective logos are registered service marks of ERA Franchise Systems LLC. Each office is independently owned and operated.