
4304 Whitney Dr, San Bernardino, CA 92407
Local realty services provided by:ERA North Orange County Real Estate
4304 Whitney Dr,San Bernardino, CA 92407
$635,000
- 3 Beds
- 3 Baths
- 1,575 sq. ft.
- Single family
- Pending
Listed by: jose ponce, vanessa linares
Office: ponce & ponce realty, inc
MLS#:IG26159903
Source:San Diego MLS via CRMLS
Price summary
- Price:$635,000
- Price per sq. ft.:$403.17
About this home
Welcome to this spacious San Bernardino home, where comfort, space, and outdoor living come together! This 3-bedroom, 2 and a half bathroom home offers approximately 1,575 sq. ft. of living space on an impressive 32,000 sq. ft. lot, providing plenty of room for entertaining, gardening, relaxing, or creating your own outdoor oasis. Inside, enjoy an inviting living room with a cozy fireplace and a primary bedroom with access to an outdoor deck. A major bonus is the newer furnace and air conditioning system, both less than three years old, along with PAID-OFF SOLAR PANELS, offering added comfort, energy savings, and no solar payment to take over. Outside, the expansive lot features a fire pit and plenty of space to bring your vision to life. With paid-off solar, newer HVAC, laundry hookups, and a generous 32,000 sq. ft. lot, this home offers a great combination of comfort, upgrades, and space!
Contact an agent
Home facts
- Year built:1988
- Listing ID #:IG26159903
- Added:69 day(s) ago
- Updated:September 30, 2026 at 09:22 AM
Rooms and interior
- Bedrooms:3
- Total bathrooms:3
- Full bathrooms:2
- Half bathrooms:1
- Living area:1,575 sq. ft.
Heating and cooling
- Cooling:Central Forced Air
- Heating:Forced Air Unit
Structure and exterior
- Roof:Composition, Shingle
- Year built:1988
- Building area:1,575 sq. ft.
- Construction Materials:Frame
- Exterior Features:Patio, Porch
- Levels:2 Story
Utilities
- Water:Public
- Sewer:Public Sewer
Finances and disclosures
- Price:$635,000
- Price per sq. ft.:$403.17
Features and amenities
- Laundry features:Washer Hookup
Parking
- Total parking spaces:2
- Garage spaces:2
 This information is deemed reliable but not guaranteed. You should rely on this information only to decide whether or not to further investigate a particular property. BEFORE MAKING ANY OTHER DECISION, YOU SHOULD PERSONALLY INVESTIGATE THE FACTS (e.g. square footage and lot size) with the assistance of an appropriate professional. You may use this information only to identify properties you may be interested in investigating further. All uses except for personal, non-commercial use in accordance with the foregoing purpose are prohibited. Redistribution or copying of this information, any photographs or video tours is strictly prohibited. This information is derived from the Internet Data Exchange (IDX) service provided by San Diego MLS®. Displayed property listings may be held by a brokerage firm other than the broker and/or agent responsible for this display. The information and any photographs and video tours and the compilation from which they are derived is protected by copyright. Compilation © 2020 San Diego MLS®, Inc.
New listings near 4304 Whitney Dr
- Coming Soon
 $128,000Coming Soon2 beds 2 baths800 sq. ft.
2865 W Rialto Avenue #78, Rialto, CA 92376
MLS# IV26212544Listed by: RE/MAX CHAMPIONS - Coming Soon
 $540,000Coming Soon3 beds 2 baths1,503 sq. ft.
6582 Churchill, San Bernardino, CA 92407
MLS# IV26211645Listed by: EDWARD ALLAN REAL ESTATE - Coming Soon
 $485,000Coming Soon3 beds 1 baths720 sq. ft.
354 W 13th, San Bernardino, CA 92405
MLS# DW26208256Listed by: EXP REALTY OF GREATER L.A - Coming Soon
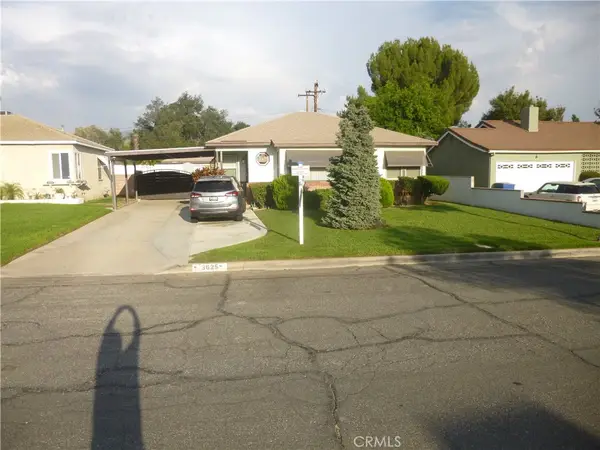 $510,000Coming Soon3 beds 2 baths1,113 sq. ft.
3625 Wall Avenue, San Bernardino, CA 92404
MLS# IG26208876Listed by: BOYD REALTORS - Coming SoonOpen Sat, 11am to 2pm
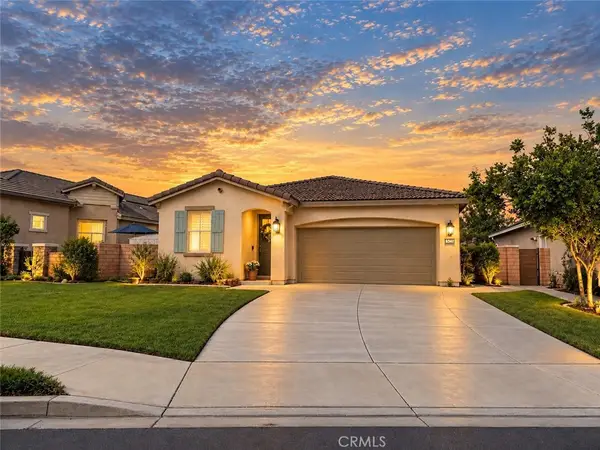 $599,880Coming Soon3 beds 2 baths1,580 sq. ft.
3547 Catary, San Bernardino, CA 92407
MLS# IG26199165Listed by: RE/MAX TOP PRODUCERS - New
 $699,900Active4 beds 4 baths1,919 sq. ft.
6925 Barton, San Bernardino, CA 92404
MLS# IG26212382Listed by: RE/MAX ADVANTAGE - New
 $139,900Active2 beds 2 baths1,440 sq. ft.
3850 Atlantic Avenue #258, Highland, CA 92346
MLS# IG26211864Listed by: VALENCIA LEA HOMES - New
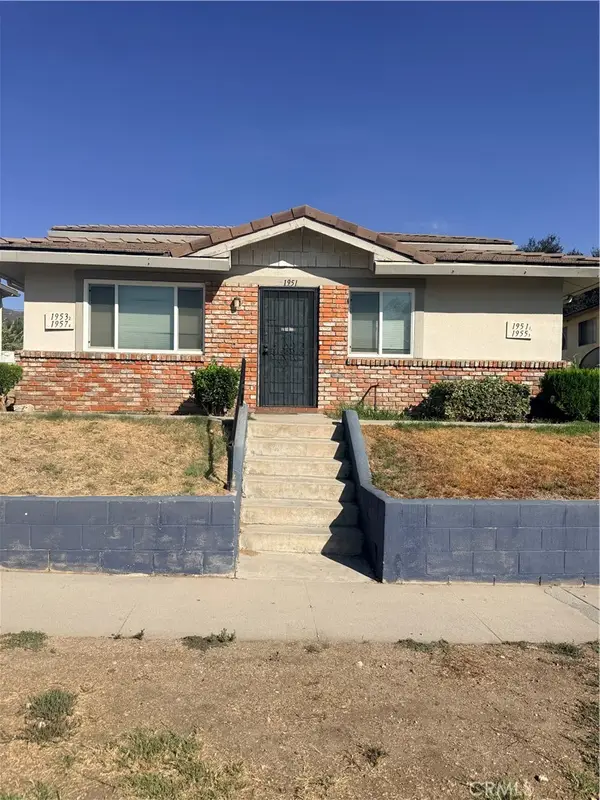 $175,000Active2 beds 1 baths840 sq. ft.
1951 Reedy Avenue, Highland, CA 92346
MLS# CV26211734Listed by: MPIRE ESTATES - New
 $780,000Active5 beds 4 baths3,120 sq. ft.
1225 W Congress Street, San Bernardino, CA 92410
MLS# 26994153Listed by: KELLER WILLIAMS LOS ANGELES - New
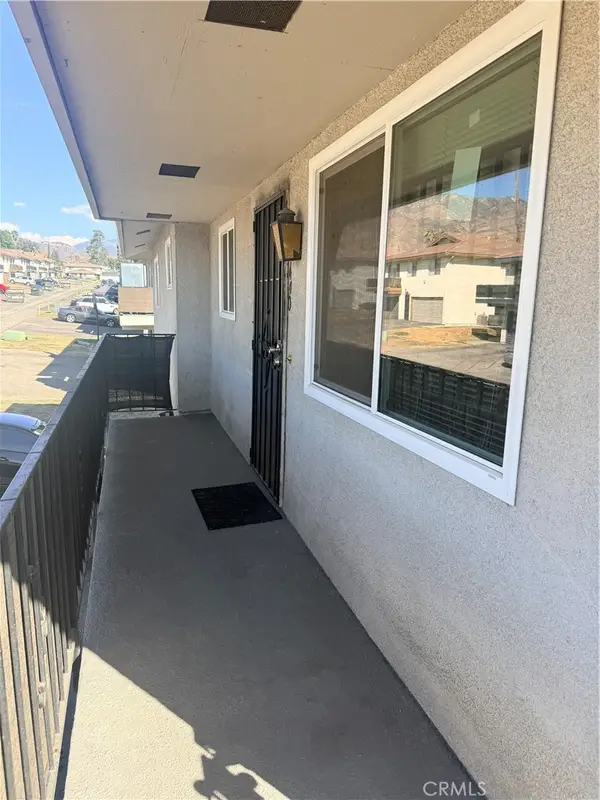 $169,000Active2 beds 1 baths861 sq. ft.
3440 Rainbow Lane, Highland, CA 92346
MLS# CV26211717Listed by: MPIRE ESTATES


Protect your home and budget from life's surprises with an Assurant Home Warranty, backed by a partner that supports you through every step of homeownership. Explore Plans.
© 2023 - 2026 ERA Franchise Systems LLC. All rights reserved. ERA Franchise Systems LLC fully supports the principles of the Fair Housing Act and the Equal Opportunity Act. ERA, ERA Real Estate powered, and their respective logos are registered service marks of ERA Franchise Systems LLC. Each office is independently owned and operated.