
5094 N Crescent Street, San Bernardino, CA 92407
Local realty services provided by:ERA Carlile Realty Group
5094 N Crescent Street,San Bernardino, CA 92407
$615,000
- 4 Beds
- 3 Baths
- 2,191 sq. ft.
- Single family
- Active
Listed by: julian gutierrez-campos, jesarela gonzalez mendoza
Office: stigler homes909-758-1856
MLS#:CV26110506
Source:CRMLS
Price summary
- Price:$615,000
- Price per sq. ft.:$280.69
About this home
Welcome to this beautifully maintained, two-story home located in a highly desirable North San Bernardino neighborhood. Boasting over 2,000 square feet of thoughtfully designed living space, this residence features an excellent open floor plan, 4 spacious bedrooms, 2.5 bathrooms, and a versatile upstairs bonus room perfect for a home office, media space, or to use as another bedroom. Situated on a corner lot, the property has fantastic curb appeal, a nice-sized yard, and plenty of parking. Located in a welcoming community with wide streets and sidewalks, this home provides ultimate convenience with close proximity to local schools, shopping, California State University, San Bernardino, and quick freeway access.
(Home is virtually Staged in some photos)
Contact an agent
Home facts
- Year built:1959
- Listing ID #:CV26110506
- Added:136 day(s) ago
- Updated:October 04, 2026 at 10:38 AM
Rooms and interior
- Bedrooms:4
- Total bathrooms:3
- Full bathrooms:2
- Half bathrooms:1
- Flooring:Vinyl
- Kitchen Description:Dishwasher, Gas Oven, Refrigerator
- Living area:2,191 sq. ft.
Heating and cooling
- Cooling:Central Air, Ductless Air
- Heating:Central
- Central air:Yes
Structure and exterior
- Roof:Shingle
- Year built:1959
- Building area:2,191 sq. ft.
- Lot area:0.18 Acres
- Lot Features:Front Yard, Garden, Lawn
- Exterior Features:Open, Patio
- Levels:2 Story
Utilities
- Water:Public, Water Connected
- Sewer:Public Sewer, Sewer Connected
Finances and disclosures
- Price:$615,000
- Price per sq. ft.:$280.69
Features and amenities
- Appliances:Dishwasher
- Amenities:Ceiling Fans
New listings near 5094 N Crescent Street
- Coming Soon
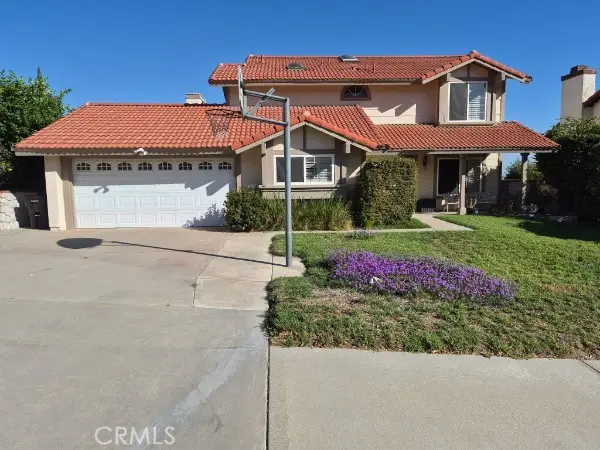 $632,000Coming Soon5 beds 3 baths2,288 sq. ft.
6395 N Azalea, San Bernardino, CA 92407
MLS# IG26212421Listed by: WEST TO EAST REALTY SERVICES - Coming Soon
 $210,000Coming Soon1 beds 1 baths756 sq. ft.
3600 Mountain Avenue #17F, San Bernardino, CA 92404
MLS# DW26213552Listed by: T.N.G.REAL ESTATE CONSULTANTS - Coming Soon
 $540,000Coming Soon3 beds 2 baths1,503 sq. ft.
6582 Churchill, San Bernardino, CA 92407
MLS# IV26211645Listed by: EDWARD ALLAN REAL ESTATE - New
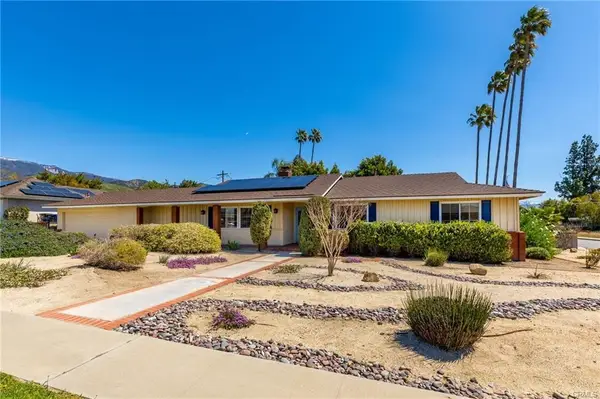 $599,000Active3 beds 2 baths1,764 sq. ft.
3883 Valencia Avenue, San Bernardino, CA 92404
MLS# CV26213661Listed by: LISTINGEXECUTIVES.COM - New
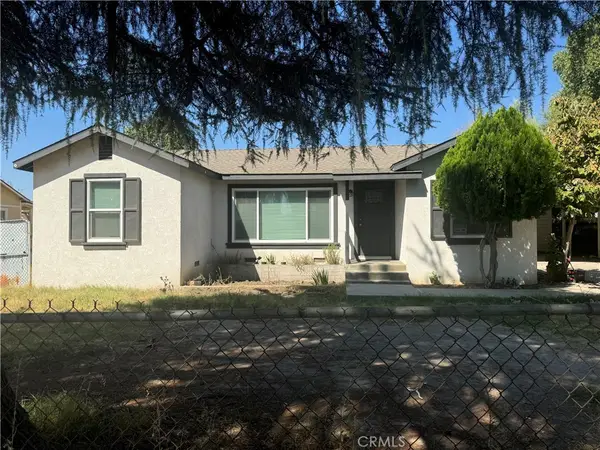 $535,000Active2 beds 1 baths1,140 sq. ft.
1094 Conejo Drive, San Bernardino, CA 92410
MLS# IV26215603Listed by: BLOSSOM HOMES REALTY - New
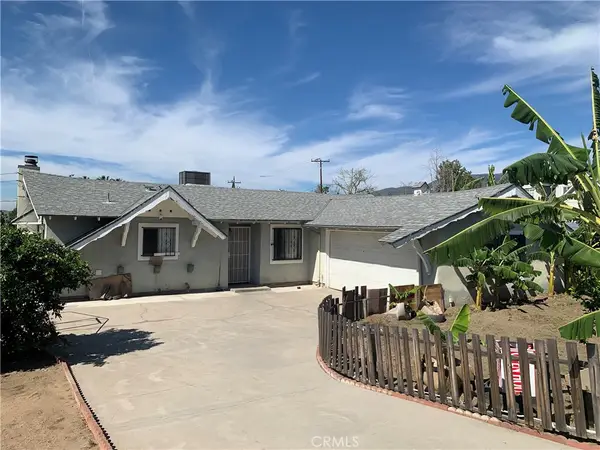 $599,000Active4 beds 2 baths1,186 sq. ft.
5312 Bonnie Street, San Bernardino, CA 92404
MLS# CV26215455Listed by: DM REAL ESTATE SERVICES - New
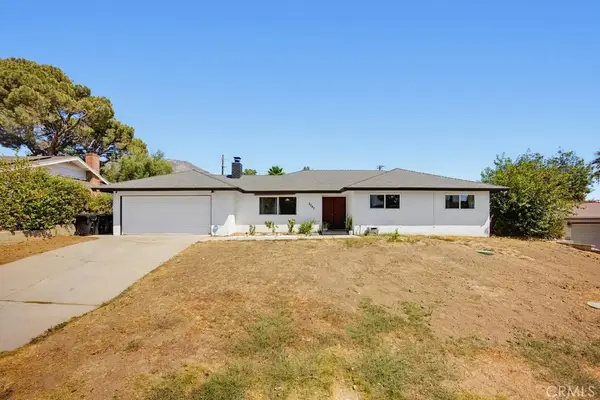 $599,900Active3 beds 2 baths1,856 sq. ft.
2543 Spring Meadow Lane, Highland, CA 92346
MLS# CV26215276Listed by: LIBERTY ONE REAL ESTATE GROUP - New
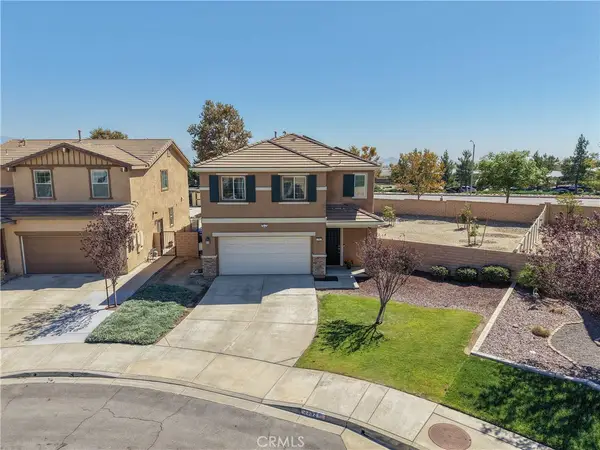 $700,000Active3 beds 3 baths1,821 sq. ft.
3392 Licorice, San Bernardino, CA 92407
MLS# IV26215416Listed by: YOLANDA HUDSPETH - Open Fri, 10:30am to 2:30pmNew
 $296,500Active2 beds 2 baths956 sq. ft.
2265 Bradford Avenue #511, Highland, CA 92346
MLS# IG26215169Listed by: CENTURY 21 LOIS LAUER REALTY - New
 $585,000Active4 beds 2 baths1,454 sq. ft.
2764 Mirada, Highland, CA 92346
MLS# IG26215237Listed by: ELEVATE REAL ESTATE AGENCY


Protect your home and budget from life's surprises with an Assurant Home Warranty, backed by a partner that supports you through every step of homeownership. Explore Plans.
© 2023 - 2026 ERA Franchise Systems LLC. All rights reserved. ERA Franchise Systems LLC fully supports the principles of the Fair Housing Act and the Equal Opportunity Act. ERA, ERA Real Estate powered, and their respective logos are registered service marks of ERA Franchise Systems LLC. Each office is independently owned and operated.