
5174 Marquette Avenue, San Bernardino, CA 92407
Local realty services provided by:Nelson Shelton Real Estate ERA Powered
5174 Marquette Avenue,San Bernardino, CA 92407
$589,000
- 3 Beds
- 3 Baths
- 1,583 sq. ft.
- Single family
- Active
Listed by: tanya gallagher
Office: berkshire hathaway homeservices california realty909-583-9600
MLS#:IG26179885
Source:CRMLS
Price summary
- Price:$589,000
- Price per sq. ft.:$372.08
About this home
Welcome to this lovingly maintained two-story home featuring a spacious three-car garage and an ideal location within walking distance of Cal State San Bernardino.
This charming 3-bedroom, 2.5-bath home offers plenty of space for comfortable living and entertaining. The inviting floor plan includes both a living room and a separate family room, providing ample room for family gatherings and everyday relaxation. Pride of ownership is evident throughout, with the home thoughtfully cared for by its long-time owner.
Step outside to the beautifully landscaped backyard, with cinder block walls and complete with a covered patio—perfect for enjoying outdoor meals, relaxing, or entertaining guests. Inside, bright lighting creates a warm and welcoming atmosphere throughout the home.
With its convenient location, generous living spaces, three-car garage, and well-maintained features, this home is a wonderful opportunity to create your next chapter. Don’t miss the chance to make this special property your dream home!...
Contact an agent
Home facts
- Year built:1985
- Listing ID #:IG26179885
- Added:46 day(s) ago
- Updated:October 05, 2026 at 04:34 AM
Rooms and interior
- Bedrooms:3
- Total bathrooms:3
- Full bathrooms:2
- Half bathrooms:1
- Flooring:Carpet, Laminate, Wood
- Kitchen Description:Dishwasher, Gas Oven, Gas Range
- Living area:1,583 sq. ft.
Heating and cooling
- Cooling:Central Air
- Heating:Central
- Central air:Yes
Structure and exterior
- Roof:Composition, Shingle
- Year built:1985
- Building area:1,583 sq. ft.
- Lot area:0.18 Acres
- Lot Features:Back Yard, Front Yard, Landscaped
- Architectural Style:Modern
- Construction Materials:Concrete, Stucco
- Exterior Features:Concrete, Covered, Patio, Porch, Wood
- Foundation Description:Slab
- Levels:2 Story
Utilities
- Water:Public, Water Connected
- Sewer:Public Sewer, Sewer Connected
Finances and disclosures
- Price:$589,000
- Price per sq. ft.:$372.08
Features and amenities
- Appliances:Dishwasher
- Amenities:All Bedrooms Up, Carbon Monoxide (CO2) Detector, Cathedral Ceilings, Ceiling Fans, Water Heater
Parking
- Total parking spaces:3
- Parking description:Concrete, Door-Multi, Driveway, Garage
- Garage:Yes
- Garage spaces:3
New listings near 5174 Marquette Avenue
- Coming Soon
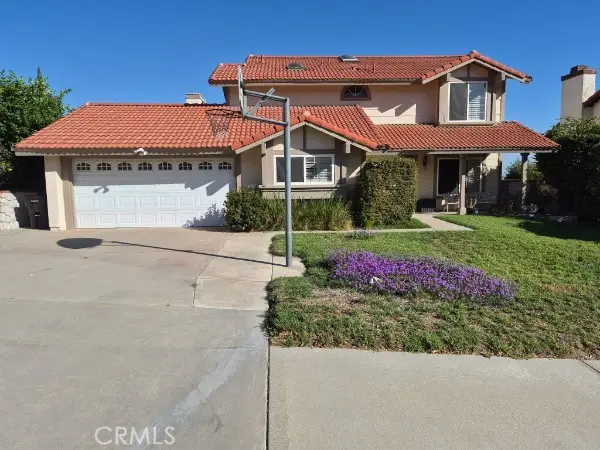 $632,000Coming Soon5 beds 3 baths2,288 sq. ft.
6395 N Azalea, San Bernardino, CA 92407
MLS# IG26212421Listed by: WEST TO EAST REALTY SERVICES - Coming Soon
 $210,000Coming Soon1 beds 1 baths756 sq. ft.
3600 Mountain Avenue #17F, San Bernardino, CA 92404
MLS# DW26213552Listed by: T.N.G.REAL ESTATE CONSULTANTS - Coming Soon
 $540,000Coming Soon3 beds 2 baths1,503 sq. ft.
6582 Churchill, San Bernardino, CA 92407
MLS# IV26211645Listed by: EDWARD ALLAN REAL ESTATE - New
 $215,000Active1 beds 1 baths603 sq. ft.
1265 Kendall Drive #6I5, San Bernardino, CA 92407
MLS# 26996745Listed by: MB PROPERTIES & INVESTMENTS - New
 $229,999Active2 beds 1 baths810 sq. ft.
2265 Bradford, Highland, CA 92346
MLS# IG26216114Listed by: ELEVATE REAL ESTATE AGENCY - New
 $525,950Active3 beds 2 baths1,333 sq. ft.
5089 Citadel Avenue, San Bernardino, CA 92407
MLS# CV26201243Listed by: REACTION REALTY - New
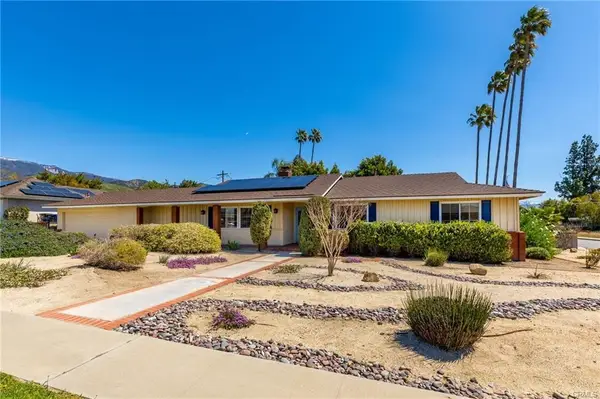 $599,000Active3 beds 2 baths1,764 sq. ft.
3883 Valencia Avenue, San Bernardino, CA 92404
MLS# CV26213661Listed by: LISTINGEXECUTIVES.COM - New
 $535,000Active2 beds 1 baths1,140 sq. ft.
1094 Conejo Drive, San Bernardino, CA 92410
MLS# IV26215603Listed by: BLOSSOM HOMES REALTY - New
 $850,000Active-- beds -- baths
188 11th Street, San Bernardino, CA 92410
MLS# TR26214548Listed by: IRN REALTY
- New
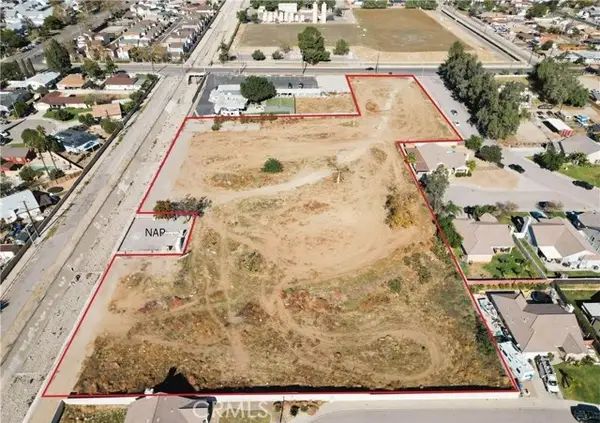 $999,999Active3.89 Acres
0 48TH, San Bernardino, CA 92407
MLS# IV26213139Listed by: GUARDIAN REALTY


Protect your home and budget from life's surprises with an Assurant Home Warranty, backed by a partner that supports you through every step of homeownership. Explore Plans.
© 2023 - 2026 ERA Franchise Systems LLC. All rights reserved. ERA Franchise Systems LLC fully supports the principles of the Fair Housing Act and the Equal Opportunity Act. ERA, ERA Real Estate powered, and their respective logos are registered service marks of ERA Franchise Systems LLC. Each office is independently owned and operated.