
606 E Parkdale Drive, San Bernardino, CA 92404
Local realty services provided by:ERA Carlile Realty Group
606 E Parkdale Drive,San Bernardino, CA 92404
$1,069,900
- 4 Beds
- 4 Baths
- 3,566 sq. ft.
- Single family
- Active
Listed by: scott cheramie
Office: meridian property group909-941-0201
MLS#:CV26184387
Source:CRMLS
Price summary
- Price:$1,069,900
- Price per sq. ft.:$300.03
About this home
One of a kind mid-century modern living across the street from Arrowhead Country Club! This spectacular home features drought-tolerant landscaping, custom brick-work, mature trees, and ornamental hedges. From the attractive covered front porch to the luxurious backyard oasis, the architecture abounds throughout with a combination of mid-century modern and Craftsman styles. Through the craftsman-inspired front door you are greeted to the expansive living and dining room with vaulted beamed ceilings, travertine floors, cozy wood-burning fireplace, and with several windows permitting substantial natural sunlight. The east wing of this home is the large primary bedroom and primary bathroom along with bedroom #2 and full bathroom #2 with huge jetted bathtub. The primary bathroom will delight all with massive walk-in closet, low threshold walk in shower with multiple heads, dual sinks, and tons of counter space and storage. The west wing of this home features the custom chef’s kitchen with Blue Star appliances, built-in refrigerator, dual dishwashers, wet bar, and interior BBQ grill. The kitchen is open to the family room featuring striking wood vaulted ceilings, ceiling fans, plank flooring, and lots of natural light. Continuing down the west wing is the full laundry room, full bathroom, library/bedroom #3, and finally the junior suite (bedroom #4) with full bathroom. The private back yard has everything you could desire with sparking pool, covered areas for relaxing, courtyard fountain, vegetable garden, and huge storage sheds. 2 car attached garage, with tool/workshop area, upgraded electrical, and outside parking for additional vehicles. You will want to see this stunning home for yourself, as there are so many outstanding upgrades to describe here!...
Contact an agent
Home facts
- Year built:1955
- Listing ID #:CV26184387
- Added:10 day(s) ago
- Updated:September 07, 2026 at 11:02 AM
Rooms and interior
- Bedrooms:4
- Total bathrooms:4
- Full bathrooms:4
- Flooring:Stone, Tile
- Kitchen Description:Convection Oven, Dishwasher, Disposal, Double Oven, Freezer, Gas Oven, Gas Range, Indoor Grill, Range Hood, Refrigerator
- Living area:3,566 sq. ft.
Heating and cooling
- Cooling:Central Air
- Heating:Central
- Central air:Yes
Structure and exterior
- Roof:Composition
- Year built:1955
- Building area:3,566 sq. ft.
- Lot area:0.34 Acres
- Lot Features:Back Yard, Drip Irrigation/Bubblers, Landscaped
- Architectural Style:Craftsman, Mid Century Modern
- Construction Materials:Stucco, Wood Siding
- Exterior Features:Concrete, Covered, Deck, Lighting, Patio, RainGutters
- Foundation Description:Raised, Slab
- Levels:1 Story
Utilities
- Water:Public, Water Connected
- Sewer:Public Sewer, Sewer Connected
Finances and disclosures
- Price:$1,069,900
- Price per sq. ft.:$300.03
Features and amenities
- Appliances:Convection Oven, Dishwasher, Disposal, Freezer
- Amenities:Carbon Monoxide (CO2) Detector, Ceiling Fans, Koi Pond, Rain Gutters, Recessed Lighting, Shutters, Stone Counters, Walk In Closets, Water Heater
- Pool features:In Ground, Private
Parking
- Total parking spaces:2
- Parking description:Concrete
- Garage:Yes
- Garage spaces:2
New listings near 606 E Parkdale Drive
- Coming Soon
 $549,888Coming Soon3 beds 3 baths1,965 sq. ft.
1454 E Laurelwood, San Bernardino, CA 92408
MLS# CV26195167Listed by: KELLER WILLIAMS REALTY COLLEGE PARK - Coming Soon
 $440,000Coming Soon3 beds 2 baths1,546 sq. ft.
1534 Clyde Street, San Bernardino, CA 92411
MLS# MB26194880Listed by: EXCELLENCE RE REAL ESTATE - Coming Soon
 $440,000Coming Soon3 beds 2 baths1,744 sq. ft.
1575 Arizona, San Bernardino, CA 92411
MLS# CV26190941Listed by: REMAX FOOTHILLS - Coming Soon
 $1,000,000Coming Soon4 beds 3 baths2,920 sq. ft.
3550 Ridge Line, San Bernardino, CA 92407
MLS# IG26192426Listed by: EXP REALTY OF CALIFORNIA INC. - Coming Soon
 $475,000Coming Soon3 beds 1 baths992 sq. ft.
164 E 10th Street, San Bernardino, CA 92410
MLS# CV26192615Listed by: QUALITY HOMES & LOANS, INC. - Coming Soon
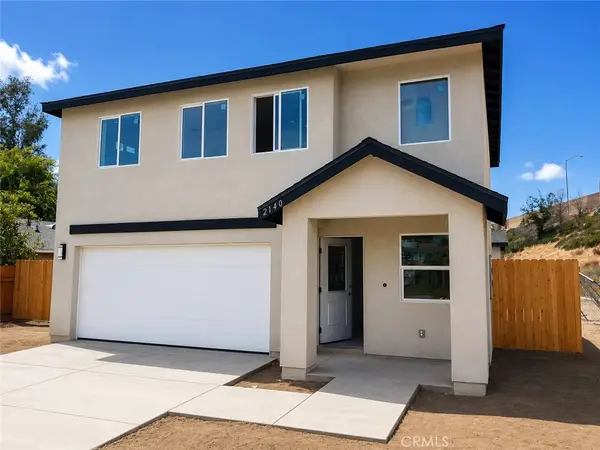 $799,000Coming Soon-- beds -- baths2,243 sq. ft.
2140 N California, San Bernardino, CA 92411
MLS# PW26188058Listed by: T.N.G. REAL ESTATE CONSULTANTS - Coming Soon
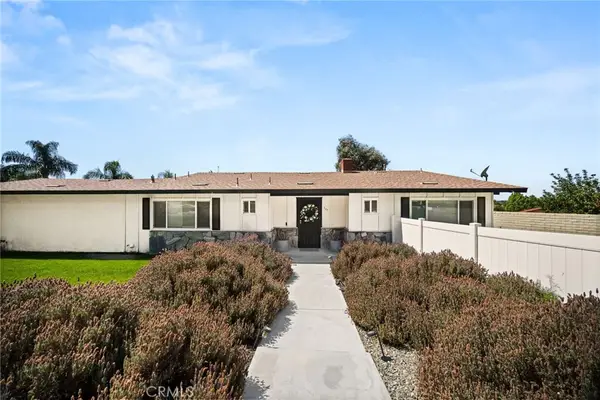 $699,000Coming Soon3 beds 3 baths1,780 sq. ft.
257 W 59th, San Bernardino, CA 92407
MLS# HD26187899Listed by: REALTY ONE GROUP EMPIRE - New
 $695,000Active3 beds 2 baths1,797 sq. ft.
747 Greenwood Avenue, San Bernardino, CA 92407
MLS# CV26188652Listed by: KELLER WILLIAMS EMPIRE ESTATES
- New
 $468,950Active2 beds 1 baths792 sq. ft.
2655 Lincoln Drive, San Bernardino, CA 92405
MLS# SW26186652Listed by: GOLDEN EAGLE PROPERTIES - New
 $380,000Active1 beds 1 baths440 sq. ft.
464 34th Street, San Bernardino, CA 92405
MLS# SW26186126Listed by: DAVIS REALTY GROUP


Protect your home and budget from life's surprises with an Assurant Home Warranty, backed by a partner that supports you through every step of homeownership. Explore Plans.
© 2023 - 2026 ERA Franchise Systems LLC. All rights reserved. ERA Franchise Systems LLC fully supports the principles of the Fair Housing Act and the Equal Opportunity Act. ERA, ERA Real Estate powered, and their respective logos are registered service marks of ERA Franchise Systems LLC. Each office is independently owned and operated.