
1126 Cherry Ave. Avenue #136, San Bruno, CA 94066
Local realty services provided by:ERA Excel Realty
1126 Cherry Ave. Avenue #136,San Bruno, CA 94066
$599,999
- 2 Beds
- 1 Baths
- 819 sq. ft.
- Condominium
- Active
Listed by: christie tamse
Office: ers premier510-686-2280
MLS#:ML82045978
Source:CRMLS
Price summary
- Price:$599,999
- Price per sq. ft.:$732.6
- Monthly HOA dues:$539
About this home
Welcome to this upper-level 2 bedroom, 1 bathroom condo in a highly desirable, centrally located community in San Bruno. This well-maintained home is a private corner end unit, complete with laminate flooring throughout, an open and well-lit kitchen with granite countertops, wood cabinetry and a spacious pantry. This property is minutes away from the YouTube headquarters, Commodore Park, The Shops at Tanforan, and Bayhill Shopping Center. Easy freeway access to Hwy 101, 280 and public transportation. This is a fantastic opportunity to live in a sought after community.
Contact an agent
Home facts
- Year built:1971
- Listing ID #:ML82045978
- Added:98 day(s) ago
- Updated:August 12, 2026 at 01:04 AM
Rooms and interior
- Bedrooms:2
- Total bathrooms:1
- Full bathrooms:1
- Flooring:Laminate
- Living area:819 sq. ft.
Heating and cooling
- Heating:Baseboard, Electric
Structure and exterior
- Roof:Shingle
- Year built:1971
- Building area:819 sq. ft.
- Lot area:1 Acres
- Foundation Description:Slab
Schools
- Middle school:Other
Utilities
- Water:Public
- Sewer:Public Sewer
Finances and disclosures
- Price:$599,999
- Price per sq. ft.:$732.6
Features and amenities
- Amenities:Fitness Center, Pool
- Pool features:Association Pool, Community Pool, Heated, In Ground, Pool
Parking
- Total parking spaces:2
- Parking description:1 Carport Space(s), Carport, Uncovered
- Garage:Yes
- Garage spaces:1
- Carport spaces:1
New listings near 1126 Cherry Ave. Avenue #136
- New
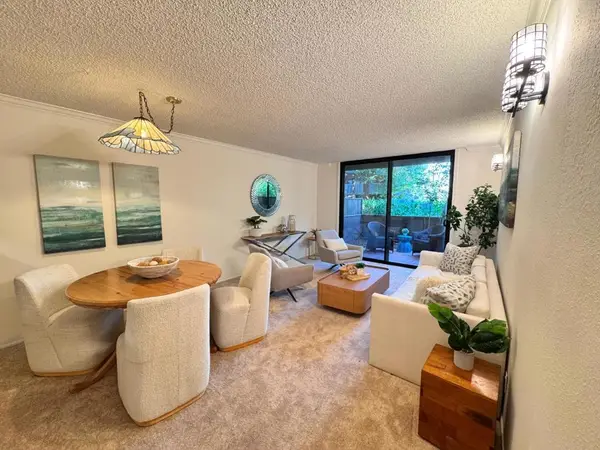 $415,000Active1 beds 1 baths680 sq. ft.
4136 Shelter Creek Lane, San Bruno, CA 94066
MLS# ML82057235Listed by: COLDWELL BANKER REALTY - New
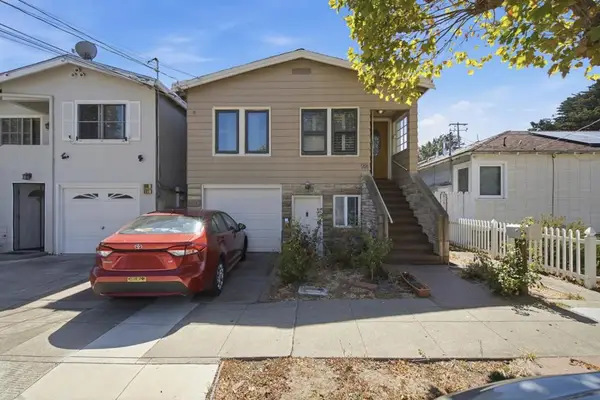 $999,000Active-- beds -- baths1,052 sq. ft.
991 Mills Avenue, San Bruno, CA 94066
MLS# ML82057116Listed by: KW ADVISORS - New
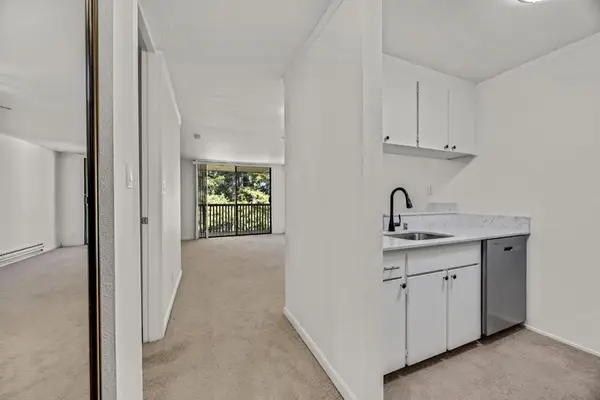 $379,000Active-- beds 1 baths490 sq. ft.
1324 Shelter Creek Lane, San Bruno, CA 94066
MLS# ML82057017Listed by: OMARSHALL, INC - New
 $1,249,950Active3 beds 2 baths1,160 sq. ft.
3981 Elston Dr, San Bruno, CA 94066
MLS# 41144219Listed by: EXP REALTY OF CALIFORNIA, INC - New
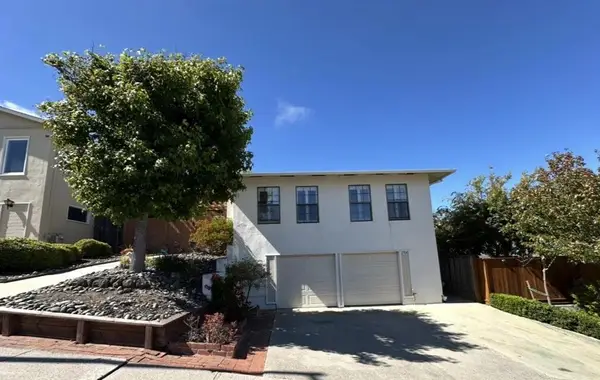 $1,198,000Active3 beds 2 baths1,110 sq. ft.
2700 Cottonwood Drive, San Bruno, CA 94066
MLS# ML82056937Listed by: OMARSHALL, INC - Coming Soon
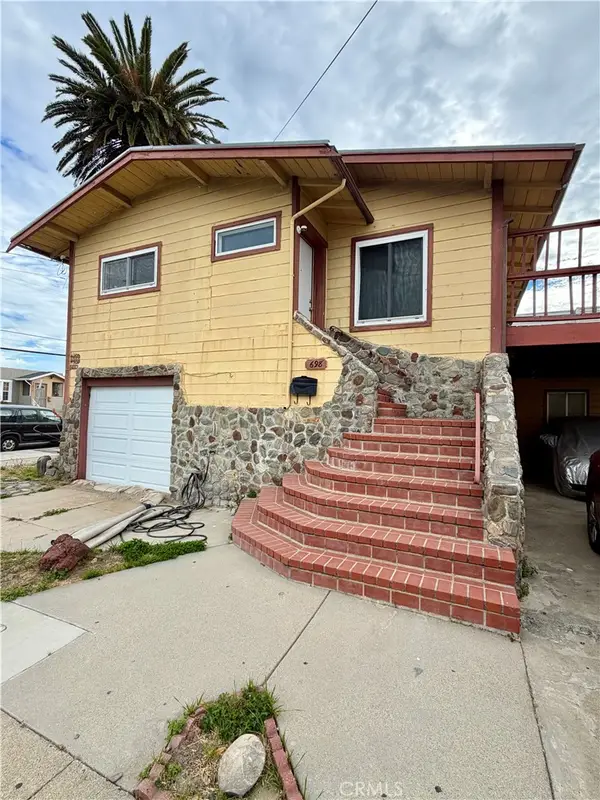 $899,999Coming Soon3 beds 2 baths
698 Masson, San Bruno, CA 94066
MLS# PW26169685Listed by: CIRCA PROPERTIES, INC. - New
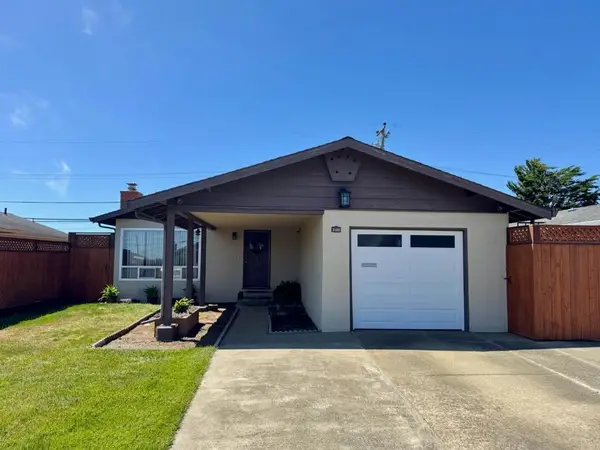 $899,000Active3 beds 2 baths1,170 sq. ft.
3120 Summit Road, San Bruno, CA 94066
MLS# ML82056130Listed by: REAL ESTATE EBROKER INC - New
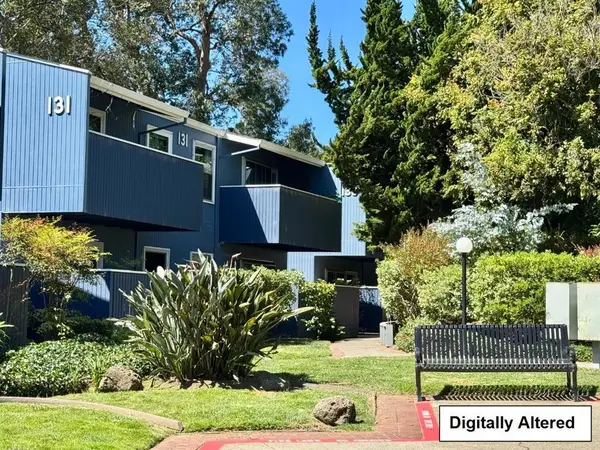 $365,000Active-- beds 1 baths450 sq. ft.
133 Piccadilly Place #H, San Bruno, CA 94066
MLS# ML82056369Listed by: INTERO REAL ESTATE SERVICES - Open Sat, 1 to 3pmNew
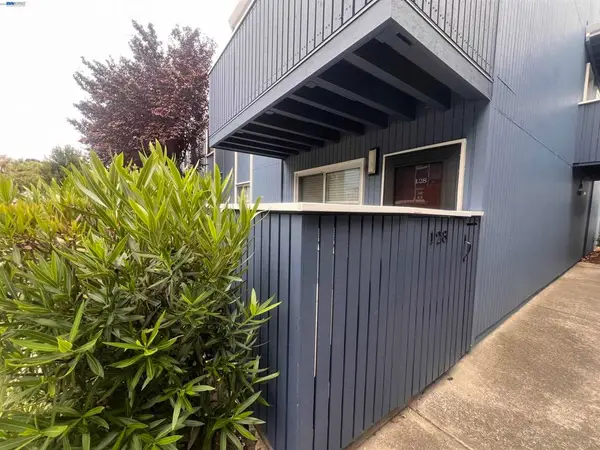 $670,000Active2 beds 1 baths816 sq. ft.
1126 Cherry Ave #128, San Bruno, CA 94066
MLS# 41143664Listed by: COMPASS  $930,000Active3 beds 1 baths1,060 sq. ft.
496 Angus Avenue, San Bruno, CA 94066
MLS# ML82056144Listed by: COMPASS


Protect your home and budget from life's surprises with an Assurant Home Warranty, backed by a partner that supports you through every step of homeownership. Explore Plans.
© 2023 - 2026 ERA Franchise Systems LLC. All rights reserved. ERA Franchise Systems LLC fully supports the principles of the Fair Housing Act and the Equal Opportunity Act. ERA, ERA Real Estate powered, and their respective logos are registered service marks of ERA Franchise Systems LLC. Each office is independently owned and operated.