
2110 Shelter Creek Lane, San Bruno, CA 94066
Local realty services provided by:ERA North Orange County Real Estate
2110 Shelter Creek Lane,San Bruno, CA 94066
$354,888
- - Beds
- 1 Baths
- - sq. ft.
- Condominium
- Sold
Listed by: julio gonzalez osorio
Office: intero real estate services650-589-1000
MLS#:ML82050652
Source:CRMLS
Sorry, we are unable to map this address
Price summary
- Price:$354,888
- Monthly HOA dues:$537
About this home
Tucked at the back of the building, away from the street, this ground-floor studio offers what most Shelter Creek units can't: real privacy and quiet. Your own private patio opens to a peaceful interior courtyard with no facing neighbors, no parking-lot view, and almost no noise, just a green, sheltered spot that feels like your own. Newly priced and move-in ready: 490 sq ft, laminate floors, walk-in closet, shower-over-tub bath, electric kitchen with dishwasher and refrigerator, community laundry steps away. Designer furnishings (DWR, Blu Dot) negotiable, so you can move in with nothing but a suitcase. Your HOA works like a resort membership: 46 wooded acres, three pools (one heated indoor), five lighted tennis courts, clubhouse with gym, sauna, jacuzzi and billiards, EV charging, car wash area, and nearly two miles of trails. I-280, I-380, BART, and SFO are minutes out. Cat-friendly community (HOA no-dog policy; assistance animals excepted per fair housing law). John Muir Elementary, Parkside Intermediate, Capuchino High (enrollment per district availability). Assigned covered parking: Garage 2, Stall 12....
Contact an agent
Home facts
- Year built:1972
- Listing ID #:ML82050652
- Added:95 day(s) ago
- Updated:September 15, 2026 at 07:07 AM
Rooms and interior
- Total bathrooms:1
- Full bathrooms:1
- Flooring:Laminate
- Kitchen Description:Dishwasher, Electric Cooktop, Refrigerator
Heating and cooling
- Heating:Baseboard
Structure and exterior
- Year built:1972
Schools
- High school:Other
- Middle school:Other
- Elementary school:John Muir
Utilities
- Water:Public
- Sewer:Public Sewer
Finances and disclosures
- Price:$354,888
Features and amenities
- Appliances:Dishwasher, Electric Cook Top
- Amenities:Walk In Closets
- Pool features:Association, Pool
Parking
- Parking description:Covered
New listings near 2110 Shelter Creek Lane
- New
 $1,825,000Active4 beds 4 baths2,335 sq. ft.
2240 Whitecliff Way, SAN BRUNO, CA 94066
MLS# 82061057Listed by: CHRISTIE'S INTERNATIONAL REAL ESTATE SERENO
- Open Sat, 2 to 4pmNew
 $1,298,000Active2 beds 1 baths1,870 sq. ft.
147 San Benito Ave, SAN BRUNO, CA 94066
MLS# 41147945Listed by: EXCEL REALTY - Open Tue, 10am to 1pmNew
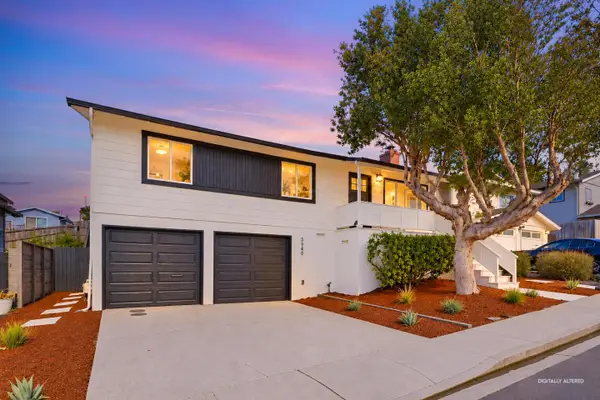 $1,190,000Active3 beds 2 baths1,160 sq. ft.
3940 Moulton Drive, SAN BRUNO, CA 94066
MLS# 82059894Listed by: KW ADVISORS - Open Tue, 10am to 2pmNew
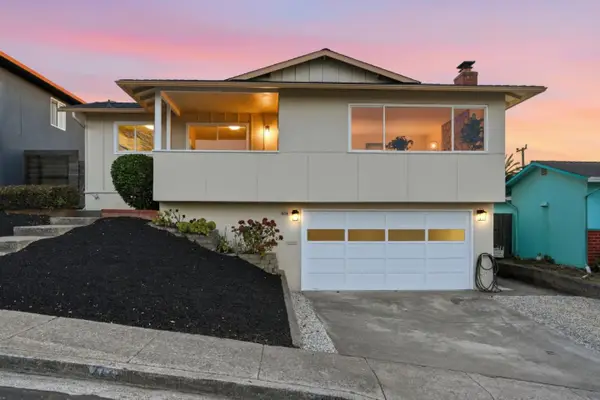 $1,689,000Active5 beds 3 baths2,035 sq. ft.
245 Castleton Way, SAN BRUNO, CA 94066
MLS# 82060884Listed by: VOYAGE REAL ESTATE - Open Tue, 11am to 1pmNew
 $1,498,000Active4 beds 2 baths1,717 sq. ft.
2700 Oakmont Drive, SAN BRUNO, CA 94066
MLS# 82060797Listed by: ALL STAR HOMES - New
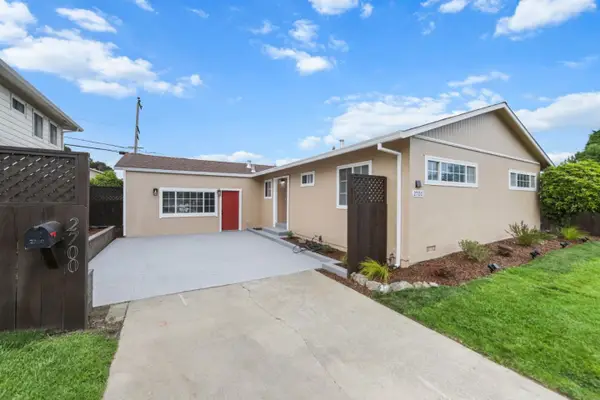 $1,477,777Active3 beds 2 baths1,530 sq. ft.
2700 Rollingwood Drive, SAN BRUNO, CA 94066
MLS# 82060806Listed by: THE MAVERICKS REALTY - New
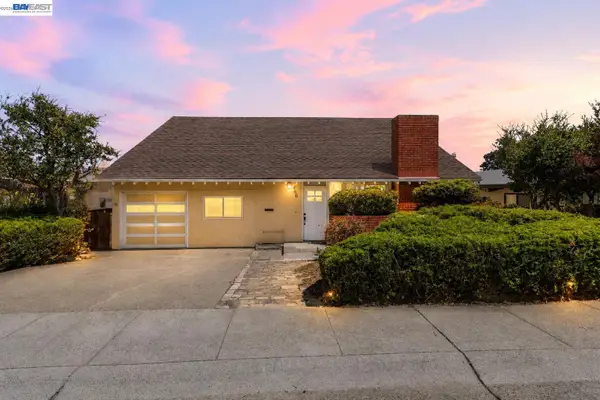 $998,000Active4 beds 3 baths1,430 sq. ft.
406 Hawthorne Ave, SAN BRUNO, CA 94066
MLS# 41147759Listed by: EXP REALTY OF CALIFORNIA, INC - New
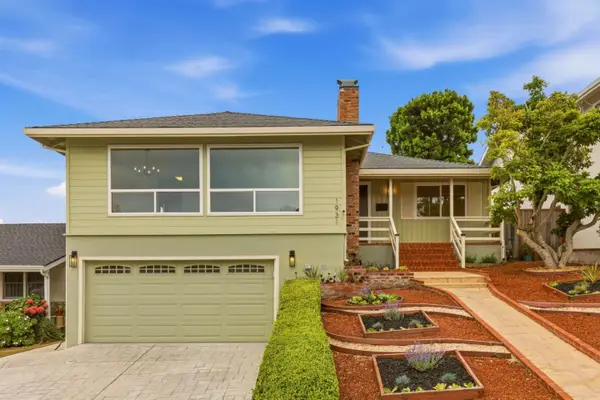 $1,750,000Active3 beds 3 baths1,800 sq. ft.
1931 Glen Avenue, SAN BRUNO, CA 94066
MLS# 82060714Listed by: GUIDE REAL ESTATE - Open Tue, 10am to 12pmNew
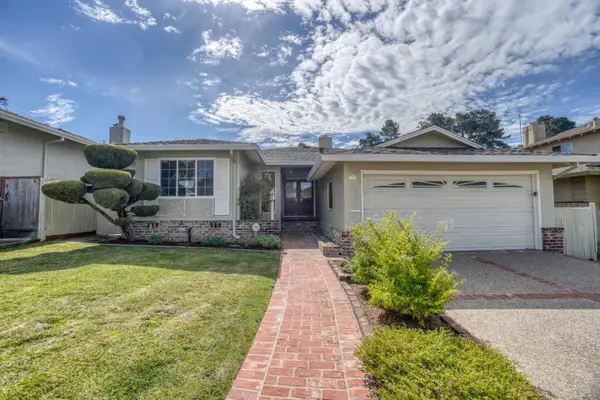 $1,699,800Active3 beds 2 baths1,660 sq. ft.
2171 Rosewood Drive, SAN BRUNO, CA 94066
MLS# 82060733Listed by: INTERO REAL ESTATE SERVICES - New
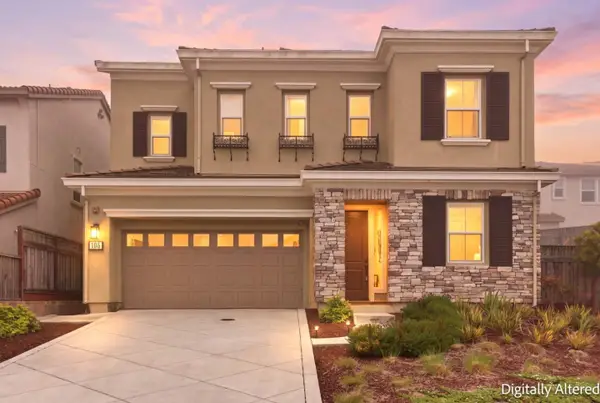 $1,988,000Active4 beds 3 baths2,616 sq. ft.
106 Miraluna Way, SAN BRUNO, CA 94066
MLS# 82060573Listed by: CHRISTIE'S INTERNATIONAL REAL ESTATE SERENO


Protect your home and budget from life's surprises with an Assurant Home Warranty, backed by a partner that supports you through every step of homeownership. Explore Plans.
© 2023 - 2026 ERA Franchise Systems LLC. All rights reserved. ERA Franchise Systems LLC fully supports the principles of the Fair Housing Act and the Equal Opportunity Act. ERA, ERA Real Estate powered, and their respective logos are registered service marks of ERA Franchise Systems LLC. Each office is independently owned and operated.