
2701 Berkshire Drive, San Bruno, CA 94066
Local realty services provided by:ERA North Orange County Real Estate
2701 Berkshire Drive,San Bruno, CA 94066
$1,398,000
- 4 Beds
- 3 Baths
- 1,944 sq. ft.
- Single family
- Active
Upcoming open houses
- Fri, Sep 1804:00 pm - 06:00 pm
- Sat, Sep 1901:00 pm - 04:00 pm
- Sun, Sep 2001:00 pm - 04:00 pm
- Tue, Sep 2211:00 am - 01:00 pm
Listed by: own real estate
Office: kw advisors
MLS#:82061655
Source:MLSListings
Price summary
- Price:$1,398,000
- Price per sq. ft.:$719.14
About this home
Welcome to 2701 Berkshire Dr, a 4 BD/3 BA home offering approximately 1,944 sqft on 5,000 sqft lot in desirable Monte Verde. A welcoming entry opens to a spacious LR ft. recessed lighting, cozy fireplace, plantation shutters, and abundant natural light. Adjacent dining room provides an elegant setting for meals & entertaining. Galley-style kitchen offers functionality & warmth w. premium honey oak cabinetry, granite countertops, stylish tile backsplash, pantry closet, and eat-in area. The main level ft. 2 guest bedrooms, updated guest bathroom, and primary suite w. updated bath ft. dual vanities, designer-tiled stall shower, and spacious walk-in closet. Downstairs, versatile family room offers additional living & entertaining space alongside a second primary ensuite, providing flexibility for guests or multigenerational living. Bonus storage room offers ample space for seasonal belongings or hobby room/home office. Beautifully maintained front & rear yards ft low-maintenance artificial turf. Fresh interior & exterior paint & 2-car garage. Ideally situated between Skyline Blvd & I-280; convenient access to shopping, dining, recreation, and major commuter routes. Offering generous living spaces and convenient San Bruno location, 2701 Berkshire Dr is a wonderful place to call home....
Contact an agent
Home facts
- Year built:1962
- Listing ID #:82061655
- Added:1 day(s) ago
- Updated:September 18, 2026 at 11:32 AM
Rooms and interior
- Bedrooms:4
- Total bathrooms:3
- Full bathrooms:3
- Flooring:Hardwood, Tile
- Dining Description:Eat in Kitchen, Formal Dining Room
- Bathrooms Description:1 Shower Over Tub, 2 or More Stall Showers, Double Sinks, Updated Bath
- Kitchen Description:Built-in Oven/Range Combo, Dishwasher, Refrigerator
- Bedroom Description:Walk-In Closet
- Living area:1,944 sq. ft.
Heating and cooling
- Heating:Central Forced Air
Structure and exterior
- Year built:1962
- Building area:1,944 sq. ft.
- Lot area:0.11 Acres
Utilities
- Water:City/Public
- Sewer:Sewer - Public
Finances and disclosures
- Price:$1,398,000
- Price per sq. ft.:$719.14
Features and amenities
- Laundry features:In Garage, Washer/Dryer
Parking
- Parking description:2 Car Garage, Attached, Off-Site Parking, On Street
 The information being provided by Mlslistings Inc is for the consumer's personal, non-commercial use and may not be used for any purpose other than to identify prospective properties consumer may be interested in purchasing. Any information relating to real estate for sale referenced on this web site comes from the Internet Data Exchange (IDX) program of the Mlslistings Inc. ERA North Orange County Real Estate is not a Multiple Listing Service (MLS), nor does it offer MLS access. This website is a service of ERA North Orange County Real Estate, a broker participant of Mlslistings Inc. This web site may reference real estate listing(s) held by a brokerage firm other than the broker and/or agent who owns this web site. The accuracy of all information, regardless of source, including but not limited to open house information, square footages and lot sizes, is deemed reliable but not guaranteed and should be personally verified through personal inspection by and/or with the appropriate professionals. The data contained herein is copyrighted by Mlslistings Inc and is protected by all applicable copyright laws. Any unauthorized dissemination of this information is in violation of copyright laws and is strictly prohibited. Properties in listings may have been sold or may no longer be available. Copyright 2026 Mlslistings Inc. All rights reserved. This data is updated every 12 hours. Some properties appearing for sale on this display may subsequently have sold and may no longer be available. IDX display powered by Anywhere Real Estate.
New listings near 2701 Berkshire Drive
- Open Sun, 1:30 to 4:30pmNew
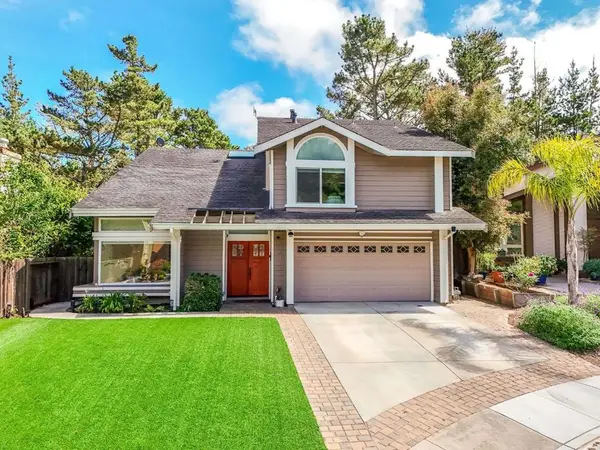 $2,188,000Active5 beds 3 baths2,810 sq. ft.
1920 Spyglass Drive, San Bruno, CA 94066
MLS# ML82060170Listed by: GREEN BANKER REALTY - Open Sat, 1 to 4pmNew
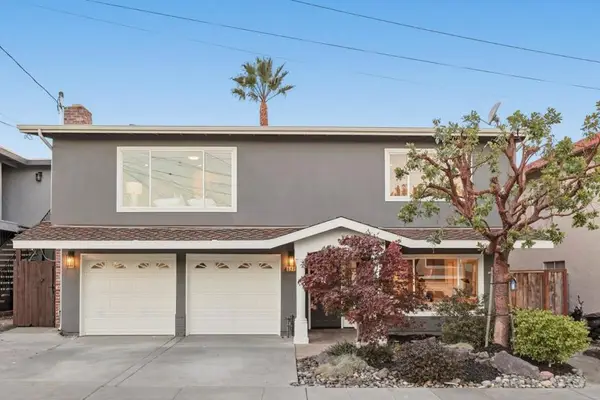 $1,850,000Active5 beds 3 baths2,612 sq. ft.
577 Maple Avenue, San Bruno, CA 94066
MLS# ML82061624Listed by: GUIDE REAL ESTATE - Open Sat, 1 to 4pmNew
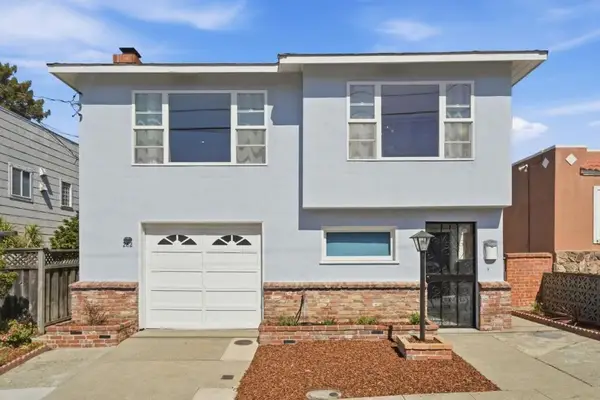 $1,398,000Active4 beds 2 baths2,240 sq. ft.
282 Linden Avenue, San Bruno, CA 94066
MLS# ML82061419Listed by: COMPASS - Open Sat, 2 to 4pmNew
 $1,825,000Active4 beds 4 baths2,335 sq. ft.
2240 Whitecliff Way, SAN BRUNO, CA 94066
MLS# 82061057Listed by: CHRISTIE'S INTERNATIONAL REAL ESTATE SERENO - Open Sat, 2 to 4pmNew
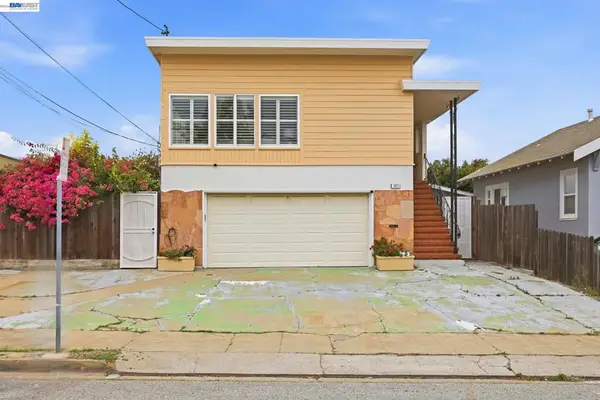 $1,298,000Active2 beds 1 baths1,870 sq. ft.
147 San Benito Ave, San Bruno, CA 94066
MLS# 41147945Listed by: EXCEL REALTY  $1,190,000Pending3 beds 2 baths1,160 sq. ft.
3940 Moulton Drive, San Bruno, CA 94066
MLS# ML82059894Listed by: KW ADVISORS- Open Sat, 2 to 5pmNew
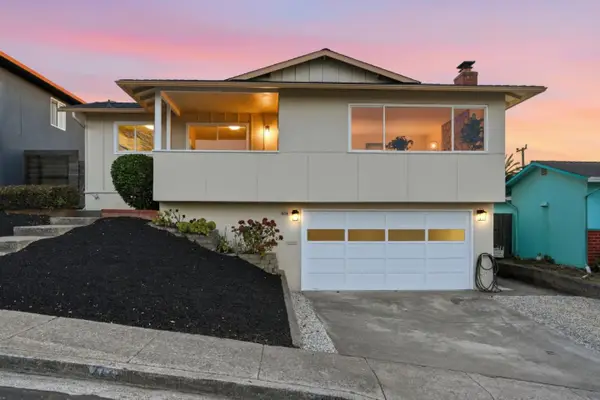 $1,689,000Active5 beds 3 baths2,035 sq. ft.
245 Castleton Way, SAN BRUNO, CA 94066
MLS# 82060884Listed by: VOYAGE REAL ESTATE - Open Sat, 1 to 4pmNew
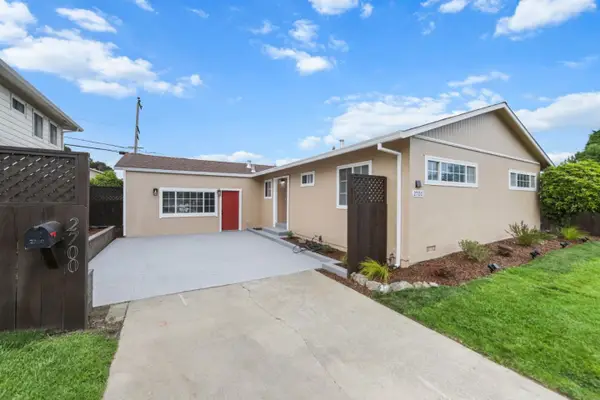 $1,477,777Active3 beds 2 baths1,530 sq. ft.
2700 Rollingwood Drive, SAN BRUNO, CA 94066
MLS# 82060806Listed by: THE MAVERICKS REALTY - New
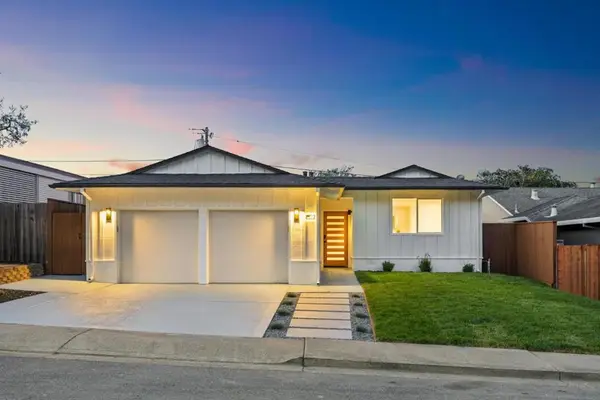 $1,498,000Active4 beds 2 baths1,717 sq. ft.
2700 Oakmont Drive, San Bruno, CA 94066
MLS# ML82060797Listed by: ALL STAR HOMES


Protect your home and budget from life's surprises with an Assurant Home Warranty, backed by a partner that supports you through every step of homeownership. Explore Plans.
© 2023 - 2026 ERA Franchise Systems LLC. All rights reserved. ERA Franchise Systems LLC fully supports the principles of the Fair Housing Act and the Equal Opportunity Act. ERA, ERA Real Estate powered, and their respective logos are registered service marks of ERA Franchise Systems LLC. Each office is independently owned and operated.