
435 Madison Avenue, San Bruno, CA 94066
Local realty services provided by:ERA North Orange County Real Estate
435 Madison Avenue,San Bruno, CA 94066
$2,348,000
- 4 Beds
- 3 Baths
- 2,711 sq. ft.
- Single family
- Active
Upcoming open houses
- Tue, Sep 0810:00 am - 12:00 pm
Listed by: sanguinetti greenman
Office: compass
MLS#:82059962
Source:MLSListings
Price summary
- Price:$2,348,000
- Price per sq. ft.:$866.1
About this home
Welcome to 435 Madison Avenue, a beautifully appointed two-story home in San Bruno's sought-after Crestmoor neighborhood. Offering 4 bedrooms, 3 bathrooms, and approximately 2,711 square feet of living space, this inviting residence blends comfort, style, and effortless indoor-outdoor living. Light-filled interiors feature a spacious living area with skylights and elegant built-in shelving, while the gourmet kitchen is appointed with granite countertops and stainless steel appliances. Upstairs, the expansive primary suite offers a peaceful retreat with a spa-like bathroom and an attached office overlooking the backyard, ideal for working from home. Designed for both entertaining and relaxation, the private backyard features a spacious patio and hot tub surrounded by lush greenery. An attached two-car garage with epoxy flooring adds versatility and convenience. Ideally located near shopping, dining, trails, the San Bruno Recreation Center, SFO, and major commuter routes including 280 and 101, 435 Madison Avenue offers an exceptional opportunity to enjoy the best of Peninsula living. Property is marketed as 4 bedrooms, 3 bathrooms and 2,711 sqft. Realist states the property is 5 bedrooms, 3 bathrooms and 1,650 sqft. Buyer to verify and satisfy themselves....
Contact an agent
Home facts
- Year built:1958
- Listing ID #:82059962
- Added:2 day(s) ago
- Updated:September 07, 2026 at 02:47 AM
Rooms and interior
- Bedrooms:4
- Total bathrooms:3
- Full bathrooms:3
- Flooring:Tile, Wood
- Dining Description:Dining Area
- Bathrooms Description:2 or More Stall Showers, Double Sinks, Full on Ground Floor
- Kitchen Description:Built-in Oven/Range Combo, Dishwasher, Freezer, Garbage Disposal, Refrigerator
- Living area:2,711 sq. ft.
Heating and cooling
- Heating:Central Forced Air
Structure and exterior
- Roof:Composition, Shingle
- Year built:1958
- Building area:2,711 sq. ft.
- Lot area:0.13 Acres
- Exterior Features:Balcony/Patio, Barbecue Area, Fenced Yard
- Foundation Description:Concrete Perimeter
Schools
- High school:Capuchino High
- Middle school:Parkside Intermediate
- Elementary school:John Muir Elementary
Utilities
- Water:City/Public
- Sewer:Sewer - Public
Finances and disclosures
- Price:$2,348,000
- Price per sq. ft.:$866.1
Features and amenities
- Laundry features:Washer/Dryer
Parking
- Parking description:2 Car Garage, Attached
 The information being provided by Mlslistings Inc is for the consumer's personal, non-commercial use and may not be used for any purpose other than to identify prospective properties consumer may be interested in purchasing. Any information relating to real estate for sale referenced on this web site comes from the Internet Data Exchange (IDX) program of the Mlslistings Inc. ERA North Orange County Real Estate is not a Multiple Listing Service (MLS), nor does it offer MLS access. This website is a service of ERA North Orange County Real Estate, a broker participant of Mlslistings Inc. This web site may reference real estate listing(s) held by a brokerage firm other than the broker and/or agent who owns this web site.
The accuracy of all information, regardless of source, including but not limited to open house information, square footages and lot sizes, is deemed reliable but not guaranteed and should be personally verified through personal inspection by and/or with the appropriate professionals. The data contained herein is copyrighted by Mlslistings Inc and is protected by all applicable copyright laws. Any unauthorized dissemination of this information is in violation of copyright laws and is strictly prohibited.
Properties in listings may have been sold or may no longer be available.
Copyright 2026 Mlslistings Inc. All rights reserved.
The information being provided by Mlslistings Inc is for the consumer's personal, non-commercial use and may not be used for any purpose other than to identify prospective properties consumer may be interested in purchasing. Any information relating to real estate for sale referenced on this web site comes from the Internet Data Exchange (IDX) program of the Mlslistings Inc. ERA North Orange County Real Estate is not a Multiple Listing Service (MLS), nor does it offer MLS access. This website is a service of ERA North Orange County Real Estate, a broker participant of Mlslistings Inc. This web site may reference real estate listing(s) held by a brokerage firm other than the broker and/or agent who owns this web site.
The accuracy of all information, regardless of source, including but not limited to open house information, square footages and lot sizes, is deemed reliable but not guaranteed and should be personally verified through personal inspection by and/or with the appropriate professionals. The data contained herein is copyrighted by Mlslistings Inc and is protected by all applicable copyright laws. Any unauthorized dissemination of this information is in violation of copyright laws and is strictly prohibited.
Properties in listings may have been sold or may no longer be available.
Copyright 2026 Mlslistings Inc. All rights reserved.New listings near 435 Madison Avenue
- Open Tue, 11am to 1pmNew
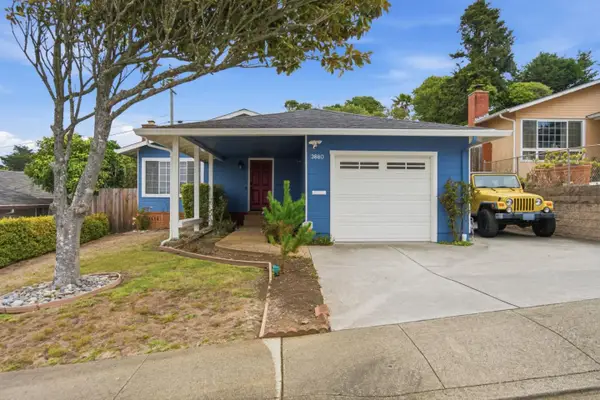 $1,235,000Active3 beds 2 baths1,170 sq. ft.
3880 Pacific Heights Boulevard, SAN BRUNO, CA 94066
MLS# 82059154Listed by: COMPASS - New
 $369,000Active-- beds 1 baths490 sq. ft.
2150 Shelter Creek, San Bruno, CA 94066
MLS# 82059968Listed by: KW ADVISORS - New
 $1,100,000Active2 beds 1 baths930 sq. ft.
141 Linden Avenue, SAN BRUNO, CA 94066
MLS# 82059366Listed by: OMARSHALL, INC - New
 $499,000Active1 beds 1 baths680 sq. ft.
5143 Shelter Creek Lane, San Bruno, CA 94066
MLS# ML82059250Listed by: CHRISTIE'S INTERNATIONAL REAL ESTATE SERENO - New
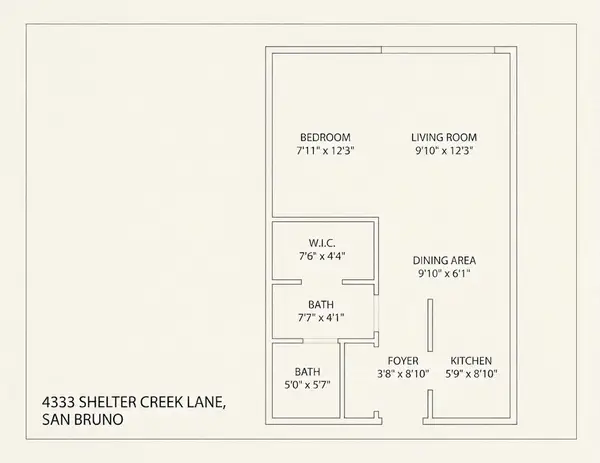 $369,000Active-- beds 1 baths490 sq. ft.
4333 Shelter Creek, San Bruno, CA 94066
MLS# 82059211Listed by: REAL BROKERAGE TECHNOLOGIES  $1,398,000Active3 beds 2 baths1,300 sq. ft.
1861 Earl Avenue, San Bruno, CA 94066
MLS# ML82058633Listed by: MORGAN REAL ESTATE $1,499,000Pending4 beds 3 baths1,870 sq. ft.
1700 Parkview Drive, San Bruno, CA 94066
MLS# ML82058593Listed by: KW ADVISORS $1,388,000Active2 beds 1 baths1,870 sq. ft.
147 San Benito Ave, SAN BRUNO, CA 94066
MLS# 41145026Listed by: EXCEL REALTY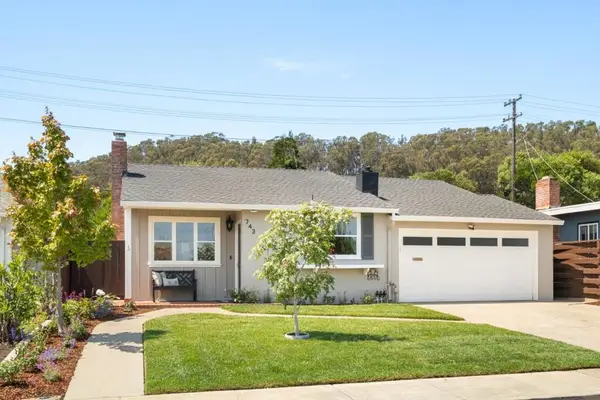 $1,198,000Pending3 beds 1 baths1,140 sq. ft.
743 Pepper Drive, San Bruno, CA 94066
MLS# ML82057689Listed by: COMPASS


Protect your home and budget from life's surprises with an Assurant Home Warranty, backed by a partner that supports you through every step of homeownership. Explore Plans.
© 2023 - 2026 ERA Franchise Systems LLC. All rights reserved. ERA Franchise Systems LLC fully supports the principles of the Fair Housing Act and the Equal Opportunity Act. ERA, ERA Real Estate powered, and their respective logos are registered service marks of ERA Franchise Systems LLC. Each office is independently owned and operated.