
743 Pepper Drive, San Bruno, CA 94066
Local realty services provided by:ERA Excel Realty
743 Pepper Drive,San Bruno, CA 94066
$1,198,000
- 3 Beds
- 1 Baths
- 1,140 sq. ft.
- Single family
- Active
Upcoming open houses
- Sun, Aug 1601:00 pm - 04:00 pm
Listed by: raziel a. ungar
Office: compass
MLS#:82057689
Source:MLSListings
Price summary
- Price:$1,198,000
- Price per sq. ft.:$1,050.88
About this home
Beautifully renovated 3BR/1BA single-story home, 1,140 s/f on 5,500 s/f lot in San Bruno's sought-after Mills Park neighborhood. Light-filled living room anchored by custom millwork fireplace, with crown molding, wide-plank white oak vinyl flooring, and floor-to-ceiling built-ins with a bench seat. Remodeled kitchen with white shaker cabinetry, quartz countertops, subway tile backsplash, under-cabinet lighting, new stainless steel range hood, dishwasher, and gas range. Dining area between kitchen and living room for easy flow. Three comfortably sized bedrooms, one opening to covered patio and backyard via sliding glass door. Bathroom with marble-style vanity top, farmhouse sink, and subway-tiled tub/shower with sliding glass doors. Freshly landscaped backyard with full-width covered patio, artificial turf lawn, and elevated deck with wood pergola, space for lounging, and hot tub. Smart light switches throughout, Level 2 30-amp EV charger, and spacious attached two-car garage with smartphone-controlled door opener. Moments from the YouTube campus and convenient to downtown San Bruno, El Camino Real, 380, BART, and Caltrain. Neighboring schools John Muir Elementary, Parkside Intermediate, and Capuchino High School (buyer to verify)....
Contact an agent
Home facts
- Year built:1953
- Listing ID #:82057689
- Added:2 day(s) ago
- Updated:August 16, 2026 at 10:50 PM
Rooms and interior
- Bedrooms:3
- Total bathrooms:1
- Full bathrooms:1
- Flooring:Vinyl / Linoleum
- Dining Description:Eat in Kitchen, No Formal Dining Room
- Bathrooms Description:1 Shower Over Tub
- Kitchen Description:Dishwasher, Garbage Disposal, Refrigerator
- Bedroom Description:Ground Floor Bedroom
- Living area:1,140 sq. ft.
Heating and cooling
- Cooling:Ceiling Fan
- Heating:Gas Central Forced Air Heat
Structure and exterior
- Roof:Composition, Shingle
- Year built:1953
- Building area:1,140 sq. ft.
- Lot area:0.13 Acres
- Architectural Style:Ranch
- Exterior Features:Balcony/Patio, Deck, Fenced Yard
- Foundation Description:Concrete Slab
Schools
- High school:Capuchino High
- Middle school:Parkside Intermediate
- Elementary school:John Muir Elementary
Utilities
- Water:City/Public
- Sewer:Sewer - Public
Finances and disclosures
- Price:$1,198,000
- Price per sq. ft.:$1,050.88
Features and amenities
- Laundry features:In Garage
Parking
- Parking description:2 Car Garage, Attached
 The information being provided by Mlslistings Inc is for the consumer's personal, non-commercial use and may not be used for any purpose other than to identify prospective properties consumer may be interested in purchasing. Any information relating to real estate for sale referenced on this web site comes from the Internet Data Exchange (IDX) program of the Mlslistings Inc. ERA Excel Realty is not a Multiple Listing Service (MLS), nor does it offer MLS access. This website is a service of ERA Excel Realty, a broker participant of Mlslistings Inc. This web site may reference real estate listing(s) held by a brokerage firm other than the broker and/or agent who owns this web site.
The accuracy of all information, regardless of source, including but not limited to open house information, square footages and lot sizes, is deemed reliable but not guaranteed and should be personally verified through personal inspection by and/or with the appropriate professionals. The data contained herein is copyrighted by Mlslistings Inc and is protected by all applicable copyright laws. Any unauthorized dissemination of this information is in violation of copyright laws and is strictly prohibited.
Properties in listings may have been sold or may no longer be available.
Copyright 2026 Mlslistings Inc. All rights reserved.
The information being provided by Mlslistings Inc is for the consumer's personal, non-commercial use and may not be used for any purpose other than to identify prospective properties consumer may be interested in purchasing. Any information relating to real estate for sale referenced on this web site comes from the Internet Data Exchange (IDX) program of the Mlslistings Inc. ERA Excel Realty is not a Multiple Listing Service (MLS), nor does it offer MLS access. This website is a service of ERA Excel Realty, a broker participant of Mlslistings Inc. This web site may reference real estate listing(s) held by a brokerage firm other than the broker and/or agent who owns this web site.
The accuracy of all information, regardless of source, including but not limited to open house information, square footages and lot sizes, is deemed reliable but not guaranteed and should be personally verified through personal inspection by and/or with the appropriate professionals. The data contained herein is copyrighted by Mlslistings Inc and is protected by all applicable copyright laws. Any unauthorized dissemination of this information is in violation of copyright laws and is strictly prohibited.
Properties in listings may have been sold or may no longer be available.
Copyright 2026 Mlslistings Inc. All rights reserved.New listings near 743 Pepper Drive
- Open Sat, 2 to 4pmNew
 $1,388,000Active2 beds 1 baths1,870 sq. ft.
147 San Benito Ave, San Bruno, CA 94066
MLS# 41145026Listed by: EXCEL REALTY - Open Sun, 1 to 4pmNew
 $1,088,000Active3 beds 2 baths1,350 sq. ft.
188 San Felipe Avenue, SAN BRUNO, CA 94066
MLS# 82057600Listed by: KW ADVISORS - Open Sun, 1 to 4pmNew
 $648,000Active2 beds 2 baths850 sq. ft.
419 Piccadilly Place #3, San Bruno, CA 94066
MLS# 82054851Listed by: CHRISTIE'S INTERNATIONAL REAL ESTATE SERENO - Open Sun, 12 to 3pmNew
 $599,999Active2 beds 1 baths819 sq. ft.
1126 Cherry Avenue #136, SAN BRUNO, CA 94066
MLS# 82057379Listed by: ERS PREMIER - New
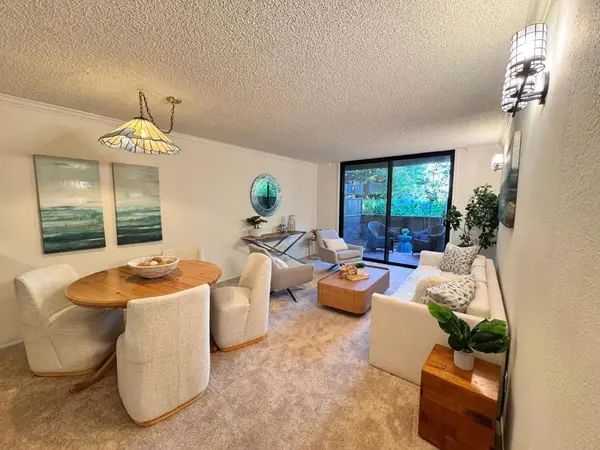 $415,000Active1 beds 1 baths680 sq. ft.
4136 Shelter Creek Lane, San Bruno, CA 94066
MLS# ML82057235Listed by: COLDWELL BANKER REALTY - New
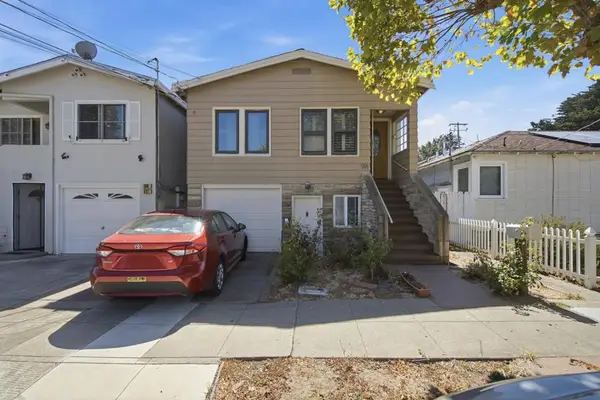 $999,000Active-- beds -- baths1,052 sq. ft.
991 Mills Avenue, San Bruno, CA 94066
MLS# ML82057116Listed by: KW ADVISORS - Open Sun, 2 to 4pmNew
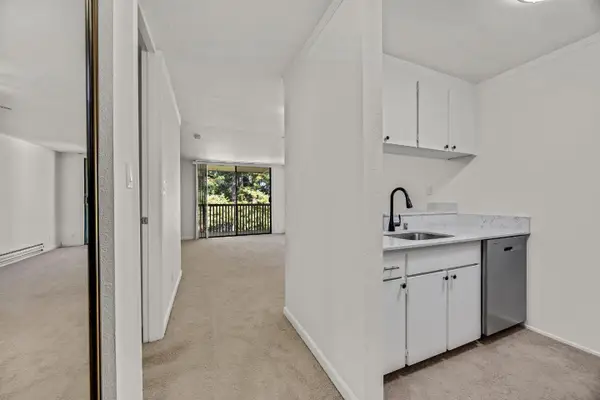 $379,000Active-- beds 1 baths490 sq. ft.
1324 Shelter Creek Lane, SAN BRUNO, CA 94066
MLS# 82057017Listed by: OMARSHALL, INC 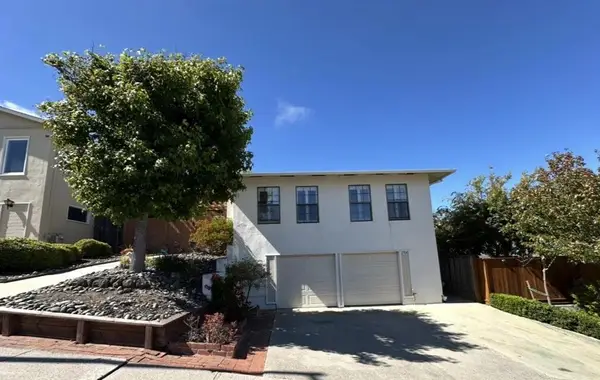 $1,198,000Pending3 beds 2 baths1,110 sq. ft.
2700 Cottonwood Drive, San Bruno, CA 94066
MLS# ML82056937Listed by: OMARSHALL, INC- Open Sun, 1:30 to 4:30pmNew
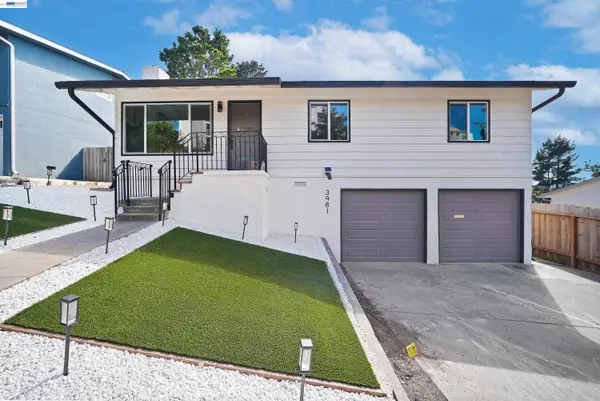 $1,249,950Active3 beds 2 baths1,160 sq. ft.
3981 Elston Dr, SAN BRUNO, CA 94066
MLS# 41144219Listed by: EXP REALTY OF CALIFORNIA, INC


Protect your home and budget from life's surprises with an Assurant Home Warranty, backed by a partner that supports you through every step of homeownership. Explore Plans.
© 2023 - 2026 ERA Franchise Systems LLC. All rights reserved. ERA Franchise Systems LLC fully supports the principles of the Fair Housing Act and the Equal Opportunity Act. ERA, ERA Real Estate powered, and their respective logos are registered service marks of ERA Franchise Systems LLC. Each office is independently owned and operated.