
110 Del Cabo, San Clemente, CA 92673
Local realty services provided by:Nelson Shelton Real Estate ERA Powered
110 Del Cabo,San Clemente, CA 92673
$2,000,000
- 4 Beds
- 3 Baths
- - sq. ft.
- Single family
- Sold
Listed by: robert espinosa
Office: beachfront properties310-995-2747
MLS#:SB26112457
Source:CRMLS
Sorry, we are unable to map this address
Price summary
- Price:$2,000,000
- Monthly HOA dues:$410
About this home
This comfortable 4-bedroom home offers 2849 sg. ft. of spacious living in the private gated community of Del Cabo Estates. Closely located approx. 1.5 miles from beach access. Located in Forster Ranch and is part of an amazing top-rated school district with easy access to John Wayne airport. This home enjoys peek a boo ocean views from primary bedroom suite and backyard. The home enjoys cool ocean breezes and has amazing views of the coastal hills and valley with walking trials close by to enjoy the outdoors. Just inside you find a large living room and formal dining room with vault ceilings with plenty of space to decorate just as you want. As you approached the kitchen you will find a nice size family room directly next to the kitchen making food easy to enjoy while watching your favorite show. On the main level you will find a bedroom and a 3/4 bathroom and laundry room with direct access to garage. On the second level you will find 2 nice bedrooms with fresh carpet and paint and a 3/4 bathroom across from bedrooms. In addition you will find a large size bonus room or office with a balcony, perfect for a media room or built-in entertainment center or wet bar-making spending time with family or friends convenient. The kitchen includes a perfect space for anyone who enjoys cooking. The family room has a lot of windows to enjoy the natural light and features a fireplace for special evening. The down stairs and upstairs and primary bedroom have hardwood floors with carpet in other bedrooms. The large primary suite has high ceilings, a large windows across the bedroom with amazing views of coastal hills and valley, and has its own fireplace. Outside, the backyard has numerous fruit trees and is a perfect place to enjoy a sunny day. The home has a 3-car garage and more space for additional cars in driveway. This home is comfortable and has a lot of space. ! Del Cabo is a tract of homes that were recorded as detached condos....
Contact an agent
Home facts
- Year built:1993
- Listing ID #:SB26112457
- Added:46 day(s) ago
- Updated:July 09, 2026 at 07:11 AM
Rooms and interior
- Bedrooms:4
- Total bathrooms:3
- Full bathrooms:1
- Flooring:Carpet, Tile, Wood
- Kitchen Description:Built In Range, Convection Oven, Dishwasher, Disposal, Double Oven, Electric Oven, Gas Range, Ice Maker, Microwave, Pantry, Range Hood, Refrigerator, Self Cleaning Oven, Vented Exhaust Fan, Water To Refrigerator
Heating and cooling
- Cooling:Central Air, Gas
- Heating:Central, Combination, Fireplaces, Forced Air, Natural Gas, Solar
- Central air:Yes
Structure and exterior
- Roof:Clay, Spanish Tile, Tile
- Year built:1993
- Lot Features:Back Yard, Cul De Sac, Front Yard, Garden, Landscaped, Lawn, Level with Street, Yard
- Architectural Style:Mediterranean
- Construction Materials:Block, Concrete, Drywall, Stucco
- Exterior Features:Brick Patio, FrontPorch, Patio, RainGutters
- Foundation Description:Slab, Tie Down
- Levels:2 Story
Utilities
- Water:Public, Water Connected
- Sewer:Public Sewer, Sewer Connected
Finances and disclosures
- Price:$2,000,000
Features and amenities
- Appliances:Built In Range, Convection Oven, Dishwasher, Disposal, Dryer, Electric Oven, Washer
- Laundry features:Dryer, Washer
- Amenities:All Bedrooms Down, All Bedrooms Up, Attic, Balcony, Gas Water Heater, Granite Counters, High Ceilings, Open Floor Plan, Rain Gutters, Two Story Ceilings, Walk In Closets, Walk In Pantry, Water Heater
Parking
- Total parking spaces:3
- Parking description:Door-Multi, Driveway, Garage, Garage Door Opener, Garage Faces Front, Storage
- Garage:Yes
- Garage spaces:3
New listings near 110 Del Cabo
- Open Sat, 1 to 4pmNew
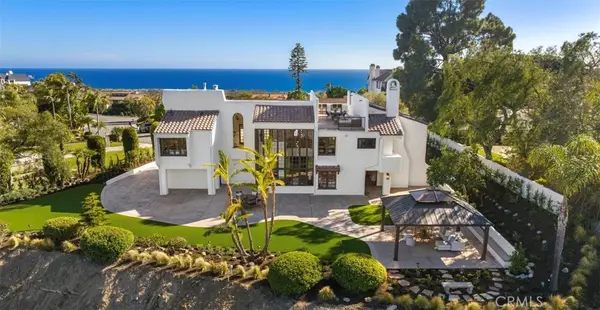 $3,395,000Active4 beds 3 baths3,025 sq. ft.
112 Via Zapata, San Clemente, CA 92672
MLS# LG26146560Listed by: ENGEL & VOELKERS DANA POINT - Coming SoonOpen Sat, 1 to 4pm
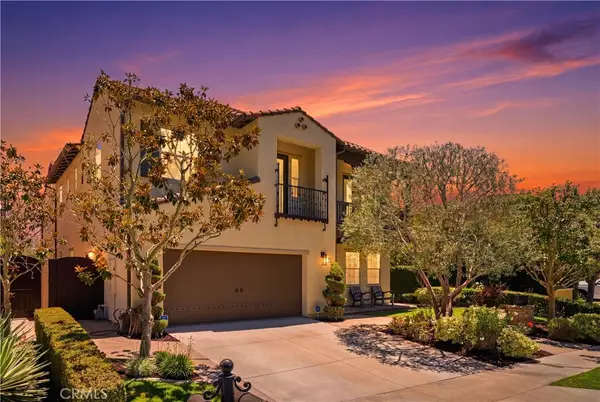 $2,575,000Coming Soon4 beds 4 baths
21 Via Jubilar, San Clemente, CA 92673
MLS# OC26148539Listed by: AVENOR REAL ESTATE - Coming Soon
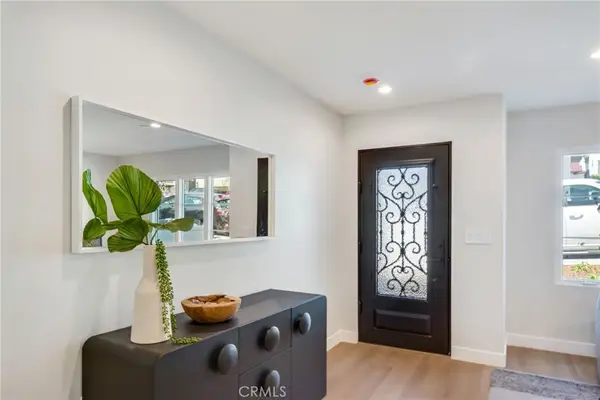 $3,795,000Coming Soon4 beds 4 baths
501 Elena #B, San Clemente, CA 92672
MLS# OC26149046Listed by: SERHANT CALIFORNIA, INC - New
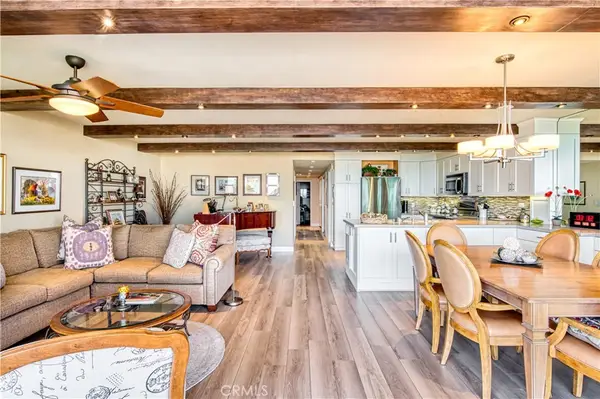 $2,149,000Active2 beds 2 baths1,162 sq. ft.
405 Avenida Granada #409, San Clemente, CA 92672
MLS# NP26148267Listed by: COMPASS - Coming Soon
 $1,900,000Coming Soon2 beds 3 baths
410 Cazador, San Clemente, CA 92672
MLS# OC26147979Listed by: FIRST TEAM REAL ESTATE - Open Sat, 2:30 to 4pmNew
 $1,599,000Active4 beds 3 baths2,583 sq. ft.
14 Via Alonso, San Clemente, CA 92673
MLS# LG26147700Listed by: COVE CANYON REALTY
- Open Sat, 1 to 4pmNew
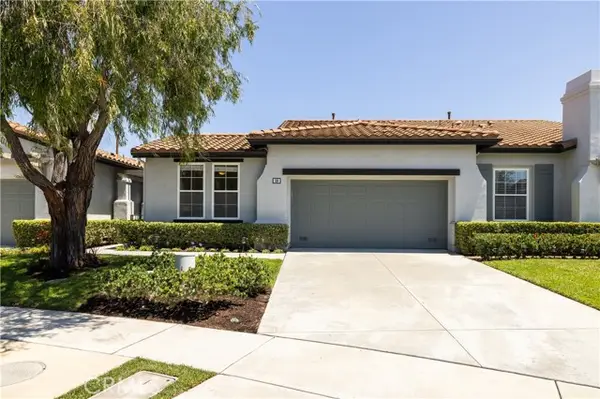 $1,398,500Active2 beds 3 baths2,053 sq. ft.
59 Corte Pinturas, San Clemente, CA 92673
MLS# NP26146403Listed by: BERKSHIRE HATHAWAY HOMESERVICE - Open Sun, 11am to 1pmNew
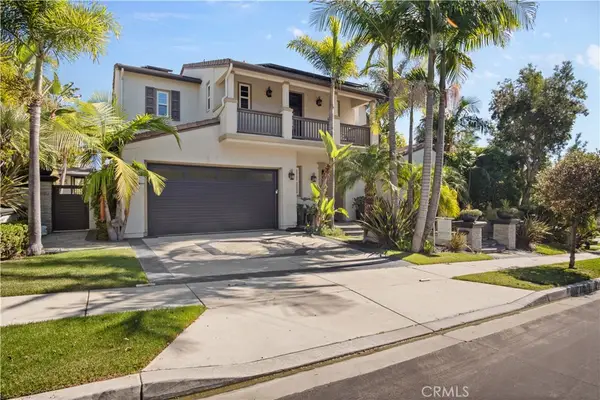 $2,920,000Active6 beds 6 baths4,831 sq. ft.
36 Via Divertirse, San Clemente, CA 92673
MLS# PW26144363Listed by: THE WESTWOOD REAL ESTATE GROUP - Open Sat, 2 to 4pmNew
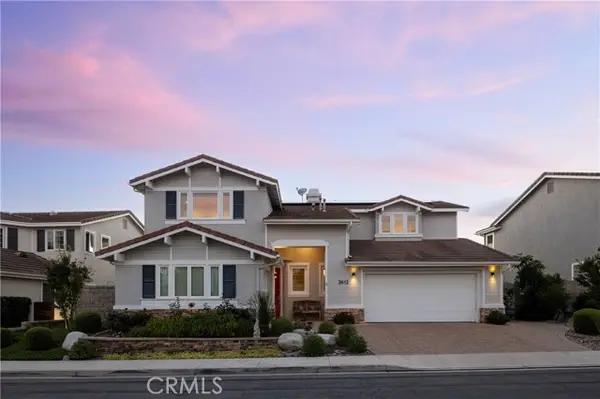 $2,999,000Active4 beds 4 baths3,700 sq. ft.
2612 Calle Onice, San Clemente, CA 92673
MLS# OC26141501Listed by: COMPASS - Coming Soon
 $3,649,500Coming Soon5 beds 4 baths
2536 Calle Jade, San Clemente, CA 92673
MLS# OC26142429Listed by: ANVIL REAL ESTATE


Protect your home and budget from life's surprises with an Assurant Home Warranty, backed by a partner that supports you through every step of homeownership. Explore Plans.
© 2023 - 2026 ERA Franchise Systems LLC. All rights reserved. ERA Franchise Systems LLC fully supports the principles of the Fair Housing Act and the Equal Opportunity Act. ERA, ERA Real Estate powered, and their respective logos are registered service marks of ERA Franchise Systems LLC. Each office is independently owned and operated.