
3266 Paseo Gallita, San Clemente, CA 92672
Local realty services provided by:Nelson Shelton Real Estate ERA Powered
Upcoming open houses
- Wed, Nov 1810:00 am - 01:00 pm
Listed by: christian wach949-804-0821
Office: talavera real estate949-370-3917
MLS#:OC26241856
Source:CRMLS
Price summary
- Price:$1,449,000
- Price per sq. ft.:$895.55
- Monthly HOA dues:$505
About this home
Less than a mile from the sand in the desirable Seascape Village enclave, this newly-updated single level is sure to impress! Inside, a beachy interior with wood flooring and vaulted ceilings welcomes you into an inviting space. The living room and dining room share one open room warmed by a recently-reimagined fireplace with custom oak built-ins, modern fire balls, new tile surround, and custom oak mantle. Large glass sliding doors open to a private patio on the serene greenbelt beyond. A central atrium allows natural light to flow into the space with floor to ceiling windows and slider doors. Stairs were added to access a panoramic ocean-view platform above with direct views of Catalina Island and year-round sunsets. The kitchen offers oak cabinetry, neutral counter tops, stainless appliances, subway tile backsplash with large picture windows and slider doors to the covered patio outside. Off the main living, double doors open to the first guest bedroom or home office with picture windows and mirrored closet doors. A second guest bedroom across the hallway shares a fully-remodeled guest bathroom with walk-in shower. The spacious primary suite is very comfortable offering room for additional lounging, large-scale furniture and features four mirrored closets. The fully-remodeled primary bathroom has all new cabinetry, quartz counters, vanity, all-new fixtures, tile, & walk-in shower. Other values: fully repiped, central air, new lighting, dedicated laundry room, direct-access two-car garage, no stairs, newer vinyl windows and sliders, oak wood flooring throughout. Seascape Village offers three pools, two tennis & pickleball courts, jacuzzi & neighborhood clubhouse. Very close to the ocean with nearby access to sandy beaches, a paved beach path runs north to south from San Clemente to Dana Point along the coast highway. Several restaurants, cafes, nearby shopping including Trader Joes & Sprouts, popular ocean-view Pines Park, beautiful beaches and fun surf spots along the way, the classic San Clemente Pier & 2.5 mile beach trail, & easy access to the Dana Point Harbor to the north - currently undergoing a major renovation (value add for the entire area). This location offers an ideal central point to both cities - a great opportunity for an updated, single-level beach house!...
Contact an agent
Home facts
- Year built:1978
- Subdivision & Development:Seascape Village (SS)
- Listing ID #:OC26241856
- Added:4 day(s) ago
- Updated:November 18, 2026 at 01:36 PM
Rooms and interior
- Bedrooms:3
- Total bathrooms:2
- Flooring:Tile, Wood
- Kitchen Description:Dishwasher, Disposal, Free Standing Range, Freezer, Gas Range, Ice Maker, Microwave, Refrigerator, Water To Refrigerator
- Living area:1,618 sq. ft.
Heating and cooling
- Cooling:Central Air, Electric
- Heating:Fireplaces, Forced Air, Natural Gas
- Central air:Yes
Structure and exterior
- Roof:Composition
- Year built:1978
- Building area:1,618 sq. ft.
- Lot area:0.07 Acres
- Lot Features:Landscaped, Lawn, Level with Street, Near Park, Yard
- Architectural Style:Traditional
- Construction Materials:Concrete, Drywall, Glass, Stucco
- Exterior Features:Covered, Open, Patio, RainGutters, RearPorch, Tile
- Foundation Description:Slab
- Levels:1 Story
Schools
- High school:San Clemente
- Middle school:Shorecliff
- Elementary school:Palisades
Utilities
- Water:Public, Water Connected
- Sewer:Public Sewer, Sewer Connected
Finances and disclosures
- Price:$1,449,000
- Price per sq. ft.:$895.55
Features and amenities
- Appliances:Dishwasher, Disposal, Dryer, Free Standing Range, Freezer, Washer
- Laundry features:Dryer, Inside, Washer
- Amenities:All Bedrooms Down, Carbon Monoxide (CO2) Detector, Ceiling Fans, Drapes, High Ceilings, Quartz Counters, Rain Gutters, Recessed Lighting, Storage
- Pool features:Association, Community, Pool
Parking
- Total parking spaces:2
- Parking description:Direct Access, Door-Single, Driveway, Garage, Garage Door Opener, Garage Faces Front, Side By Side
- Garage:Yes
- Garage spaces:2
New listings near 3266 Paseo Gallita
- Coming Soon
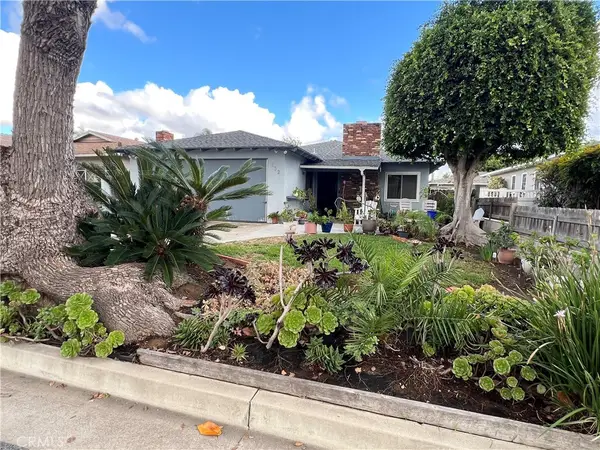 $1,785,000Coming Soon3 beds 2 baths1,376 sq. ft.
132 Avenida Dolores, San Clemente, CA 92672
MLS# OC26241632Listed by: KELLER WILLIAMS OC COASTAL REALTY - Coming SoonOpen Sat, 12 to 4pm
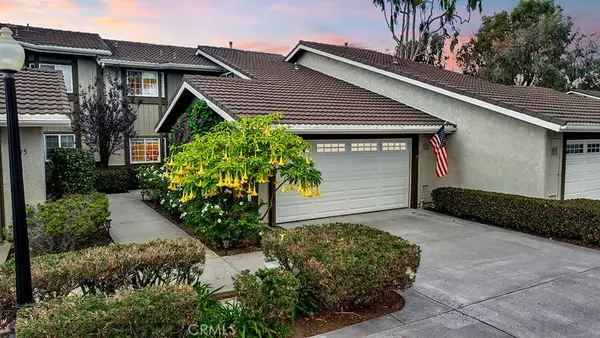 $1,190,000Coming Soon3 beds 2 baths1,489 sq. ft.
3377 Calle La Veta, San Clemente, CA 92672
MLS# OC26238426Listed by: KELLER WILLIAMS OC COASTAL REALTY - Coming Soon
 $2,499,999Coming Soon4 beds 3 baths2,354 sq. ft.
2822 Calle Guadalajara, San Clemente, CA 92673
MLS# IV26236742Listed by: KAREN MASSEY, BROKER - New
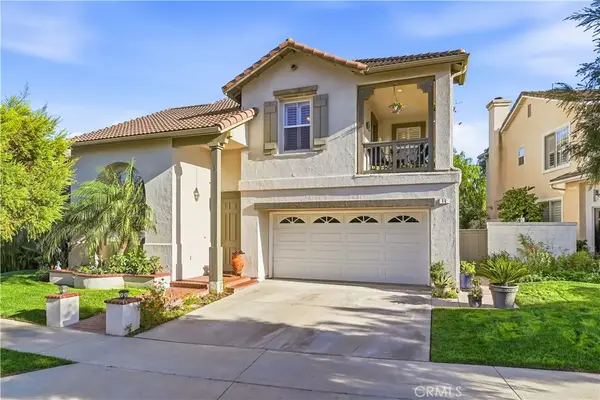 $1,525,000Active4 beds 3 baths2,294 sq. ft.
14 Calle Boveda, San Clemente, CA 92673
MLS# OC26244809Listed by: RE/MAX COASTAL HOMES - Open Thu, 11am to 5pmNew
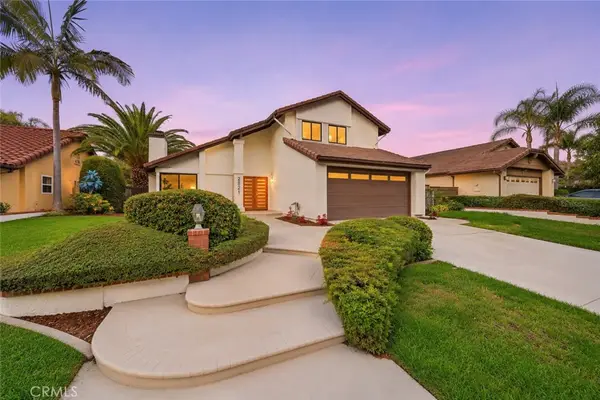 $1,649,000Active4 beds 3 baths1,480 sq. ft.
2821 Penasco, San Clemente, CA 92673
MLS# OC26243401Listed by: FIRST TEAM REAL ESTATE - New
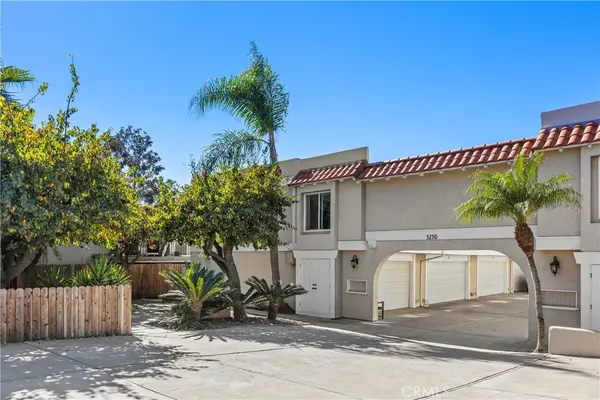 $779,500Active2 beds 3 baths920 sq. ft.
3250 Avenida Del Presidente #7, San Clemente, CA 92672
MLS# OC26243871Listed by: KELLER WILLIAMS OC COASTAL REALTY - New
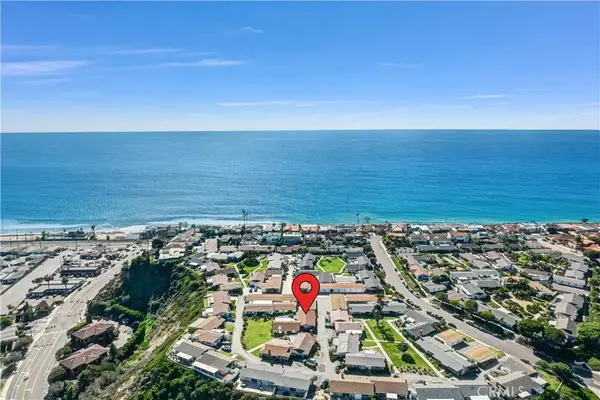 $925,000Active2 beds 2 baths1,250 sq. ft.
133 Monte Vista #18, San Clemente, CA 92672
MLS# ND26243119Listed by: BLUE HORIZON REALTY & LENDING - New
 $975,000Active2 beds 3 baths1,368 sq. ft.
30 Vista Encanta, San Clemente, CA 92672
MLS# IG26243004Listed by: GOLD TEAM REALTY - New
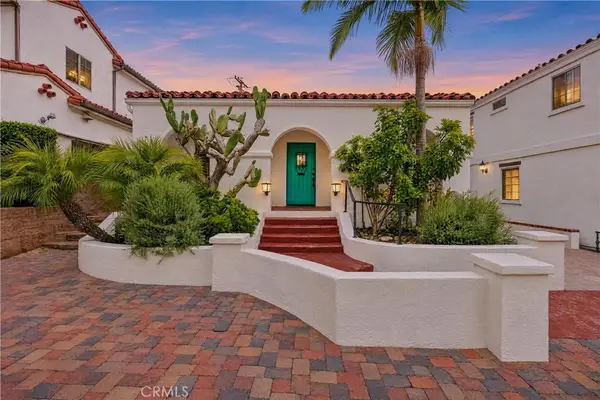 $1,399,000Active3 beds 2 baths1,341 sq. ft.
119 W Canada, San Clemente, CA 92672
MLS# OC26242087Listed by: RE/MAX COASTAL HOMES


Protect your home and budget from life's surprises with an Assurant Home Warranty, backed by a partner that supports you through every step of homeownership. Explore Plans.
© 2023 - 2026 ERA Franchise Systems LLC. All rights reserved. ERA Franchise Systems LLC fully supports the principles of the Fair Housing Act and the Equal Opportunity Act. ERA, ERA Real Estate powered, and their respective logos are registered service marks of ERA Franchise Systems LLC. Each office is independently owned and operated.