
10202 Vista Lusardi Lot 4 #Lot 4, San Diego, CA 92129
Local realty services provided by:ERA North Orange County Real Estate
Listed by: karen smith
Office: tri pointe homes, inc949-438-1400
MLS#:260019053SD
Source:CRMLS
Price summary
- Price:$899,000
- Price per sq. ft.:$553.23
- Monthly HOA dues:$498
About this home
Welcome home to this thoughtfully designed three-story floor plan offering 2 bedrooms, 3.5 bathrooms, and an attached two-car garage. The versatile first floor features a flex space that can easily serve as a third bedroom, home office, or guest suite, with convenient access to both the garage and front entry. The second level is the heart of the home, showcasing an open-concept great room and a beautifully appointed kitchen. The oversized island creates the perfect gathering space for entertaining, allowing guests to socialize while meals are prepared. On the third floor, the private primary suite offers a relaxing retreat complete with a spacious walk-in closet and an en-suite bathroom. A nearby laundry room adds everyday convenience. The secondary bedroom features its own private bathroom, making it ideal for guests, family members, or roommates.
Contact an agent
Home facts
- Year built:2025
- Subdivision & Development:Out Of Area
- Listing ID #:260019053SD
- Added:87 day(s) ago
- Updated:October 22, 2026 at 01:05 AM
Rooms and interior
- Bedrooms:2
- Total bathrooms:4
- Full bathrooms:2
- Half bathrooms:2
- Kitchen Description:Dishwasher, Microwave, Walk In Pantry
- Living area:1,625 sq. ft.
Heating and cooling
- Cooling:Central Air
- Heating:Electric, Forced Air
- Central air:Yes
Structure and exterior
- Year built:2025
- Building area:1,625 sq. ft.
- Construction Materials:Stucco
- Levels:Three Or More
Finances and disclosures
- Price:$899,000
- Price per sq. ft.:$553.23
Features and amenities
- Appliances:Dishwasher, Disposal, Microwave
- Laundry features:Electric Dryer Hookup, Laundry Room
- Amenities:Walk In Closets
Parking
- Total parking spaces:3
- Parking description:Garage, Guest
- Garage:Yes
- Garage spaces:2
New listings near 10202 Vista Lusardi Lot 4 #Lot 4
- Coming Soon
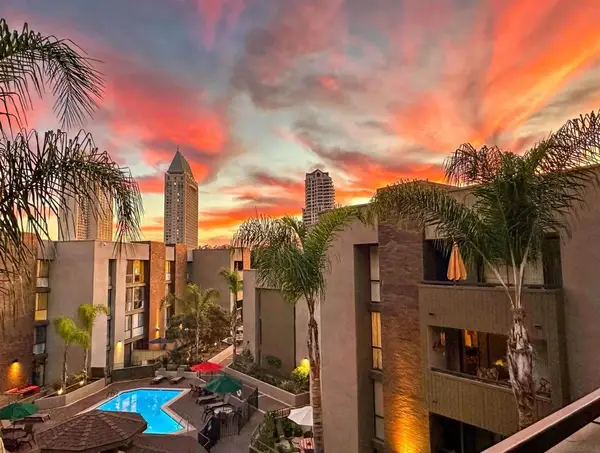 $479,900Coming Soon1 beds 1 baths666 sq. ft.
Address Withheld By Seller, San Diego, CA 92101
MLS# 260026041SDListed by: EXP REALTY OF SOUTHERN CA - Coming Soon
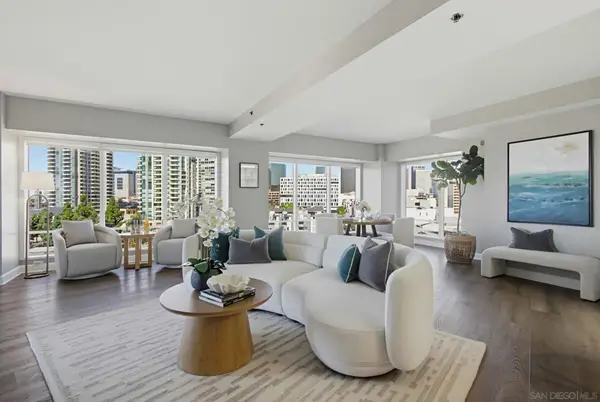 $839,900Coming Soon2 beds 2 baths1,572 sq. ft.
Address Withheld By Seller, San Diego, CA 92101
MLS# 260026035SDListed by: COMPASS CALIFORNIA III, INC. - Coming Soon
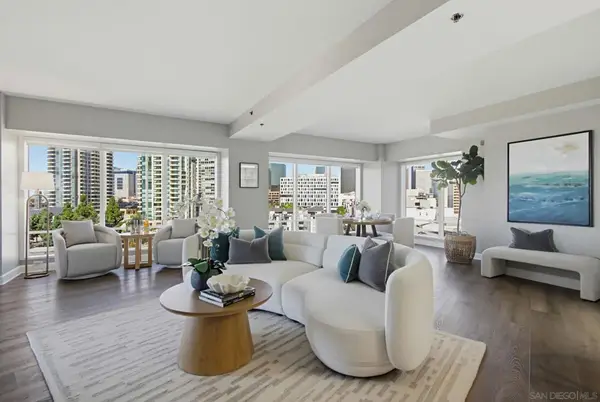 $839,900Coming Soon2 beds 2 baths1,572 sq. ft.
Address Withheld By Seller, San Diego, CA 92101
MLS# 260026035SDListed by: COMPASS CALIFORNIA III, INC. - Coming Soon
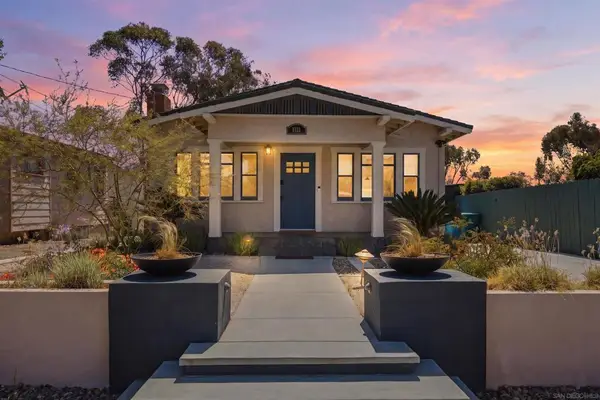 $1,200,000Coming Soon2 beds 1 baths808 sq. ft.
Address Withheld By Seller, San Diego, CA 92102
MLS# 260025964SDListed by: RC REALTY OF SAN DIEGO - Coming Soon
 $399,900Coming Soon1 beds 1 baths721 sq. ft.
Address Withheld By Seller, San Diego, CA 92101
MLS# 260025845SDListed by: BERKSHIRE HATHAWAY HOMESERVICE - Coming Soon
 $399,900Coming Soon1 beds 1 baths721 sq. ft.
Address Withheld By Seller, San Diego, CA 92101
MLS# 260025845SDListed by: BERKSHIRE HATHAWAY HOMESERVICE - Coming Soon
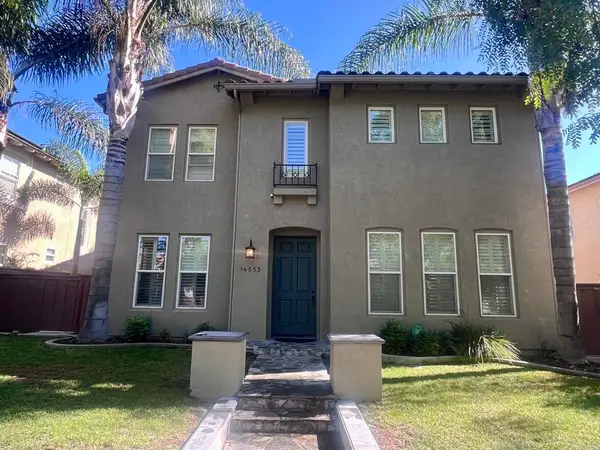 $1,949,000Coming Soon5 beds 3 baths3,112 sq. ft.
16533 4s Ranch Parkway, San Diego, CA 92127
MLS# NDP2609871Listed by: REAL BROKERAGE TECHNOLOGIES - Coming Soon
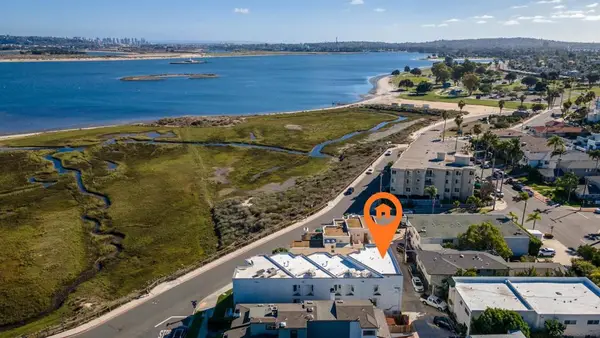 $1,670,000Coming Soon4 beds 3 baths1,666 sq. ft.
Address Withheld By Seller, San Diego, CA 92109
MLS# 260025788SDListed by: PURE SAN DIEGO - Coming Soon
 $549,999Coming Soon2 beds 2 baths1,069 sq. ft.
Address Withheld By Seller, San Diego, CA 92101
MLS# 260025770SDListed by: EXP REALTY OF SOUTHERN CA - Coming Soon
 $549,999Coming Soon2 beds 2 baths1,069 sq. ft.
Address Withheld By Seller, San Diego, CA 92101
MLS# 260025770SDListed by: EXP REALTY OF SOUTHERN CA


Protect your home and budget from life's surprises with an Assurant Home Warranty, backed by a partner that supports you through every step of homeownership. Explore Plans.
© 2023 - 2026 ERA Franchise Systems LLC. All rights reserved. ERA Franchise Systems LLC fully supports the principles of the Fair Housing Act and the Equal Opportunity Act. ERA, ERA Real Estate powered, and their respective logos are registered service marks of ERA Franchise Systems LLC. Each office is independently owned and operated.