
10362 Scripps Poway Parkway #64, San Diego, CA 92131
Local realty services provided by:ERA North Orange County Real Estate
10362 Scripps Poway Parkway #64,San Diego, CA 92131
$749,000
- 2 Beds
- 2 Baths
- 1,064 sq. ft.
- Condominium
- Active
Listed by: jacob tolman, kevin harris
Office: trillion real estate951-366-1502
MLS#:SW26065643
Source:CRMLS
Price summary
- Price:$749,000
- Price per sq. ft.:$703.95
- Monthly HOA dues:$390
About this home
SCRIPPS RANCH GEM Perfectly located near pool/spa and centrally located, away from high traffic noise.
This light and bright upper-level unit is perfectly situated in a premier Scripps Ranch community. This home impresses from the moment you enter with soaring vaulted ceilings in the living room and an architectural entertainment niche with recessed lighting.
The open-concept kitchen features timeless oak cabinetry, newer appliances, and crisp white tile countertops. There is also a quaint balcony offering views of the community where you can sit and enjoy reading your favorite book or sipping your morning tea.
Relax in the expansive primary suite, also boasting vaulted ceilings and an en-suite bathroom with a dual-sink vanity. Recent updates include newer neutral carpeting and stylish faux-wood blinds. Enjoy the rare convenience of a 1-car attached garage (housing the washer/dryer) plus an additional assigned parking space.
Residents enjoy resort-caliber amenities including a sparkling pool and spa. Located just minutes from top-rated schools, parks, shopping, and easy freeway access. This turnkey beauty is move-in ready and waiting for you!...
Contact an agent
Home facts
- Year built:2003
- Listing ID #:SW26065643
- Added:91 day(s) ago
- Updated:June 30, 2026 at 01:18 PM
Rooms and interior
- Bedrooms:2
- Total bathrooms:2
- Full bathrooms:2
- Flooring:Carpet, Tile
- Kitchen Description:Built In Range, Microwave, Refrigerator
- Bedroom Description:All Bedrooms Up
- Living area:1,064 sq. ft.
Heating and cooling
- Cooling:Central Air
- Heating:Combination, Natural Gas
- Central air:Yes
Structure and exterior
- Year built:2003
- Building area:1,064 sq. ft.
- Lot area:1.11 Acres
- Construction Materials:Stucco
- Exterior Features:Covered Patio, Deck
- Levels:1 Story
Utilities
- Water:Public, Water Connected
- Sewer:Public Sewer, Sewer Connected
Finances and disclosures
- Price:$749,000
- Price per sq. ft.:$703.95
Features and amenities
- Appliances:Built In Range, Microwave, Refrigerator
- Laundry features:In Garage, Washer Hookup
- Amenities:Balcony, High Ceilings, Living Room Deck Attached, Open Floorplan, Pool, Recessed Lighting
- Pool features:Association Pool, Community Pool, Pool
Parking
- Total parking spaces:1
- Parking description:Garage, One Space
- Garage:Yes
- Garage spaces:1
New listings near 10362 Scripps Poway Parkway #64
- New
 $450,000Active2 beds 2 baths865 sq. ft.
6333 College Grove Way #8111, San Diego, CA 92115
MLS# NDP2605519Listed by: RISE REALTY
- New
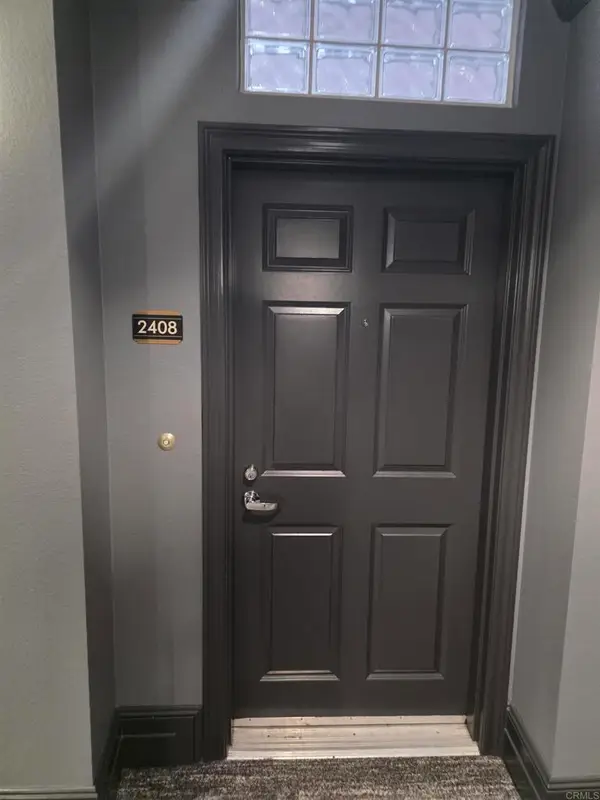 $459,000Active1 beds 1 baths754 sq. ft.
550 Park Blvd, San Diego, CA 92101
MLS# PTP2604942Listed by: COMPASS - Coming Soon
 $1,280,000Coming Soon3 beds 2 baths
12639 Calle Charmona, San Diego, CA 92128
MLS# PTP2604943Listed by: REAL BROKER - New
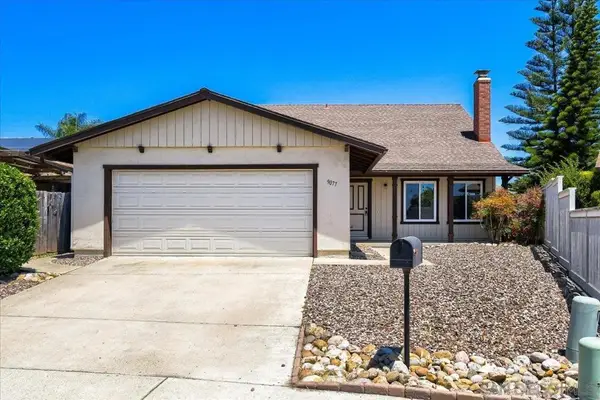 $905,000Active4 beds 2 baths1,657 sq. ft.
9077 Covina Street, San Diego, CA 92126
MLS# 260015827SDListed by: TXR HOMES, INC. - New
 $1,325,000Active3 beds 3 baths1,707 sq. ft.
3211 Caminito Eastbluff #9, La Jolla, CA 92037
MLS# 260015826SDListed by: TORREY GROVE REAL ESTATE - New
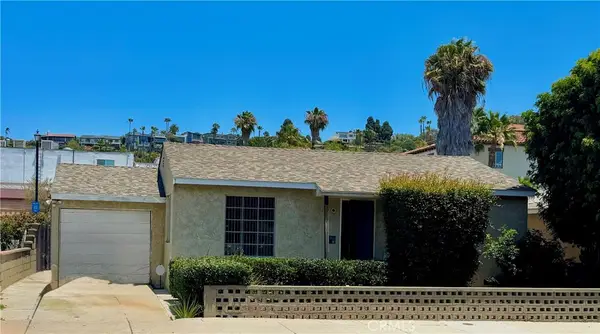 $1,495,000Active2 beds 1 baths768 sq. ft.
2476 Congress St., San Diego, CA 92110
MLS# OC26116788Listed by: PROPERTY LEADERS - Coming Soon
 $545,000Coming Soon2 beds 2 baths
16555 Caminito Vecinos #39, San Diego, CA 92128
MLS# PTP2604941Listed by: REAL BROKER - New
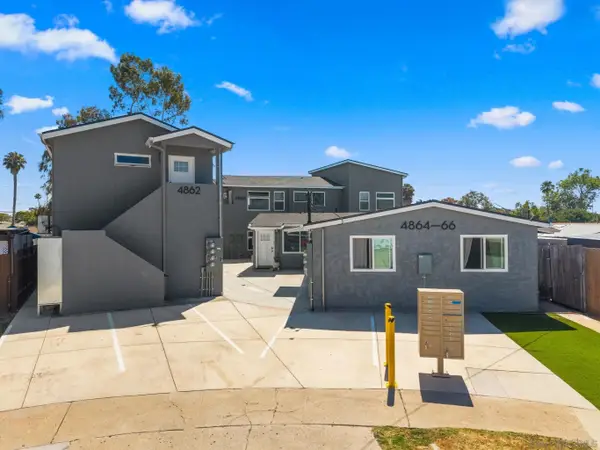 $3,200,000Active8 beds 10 baths5,272 sq. ft.
4864 Fond Du Lac Ct, San Diego, CA 92117
MLS# 260015823Listed by: LANDMARK MULTIFAMILY AND DEVEL - Coming Soon
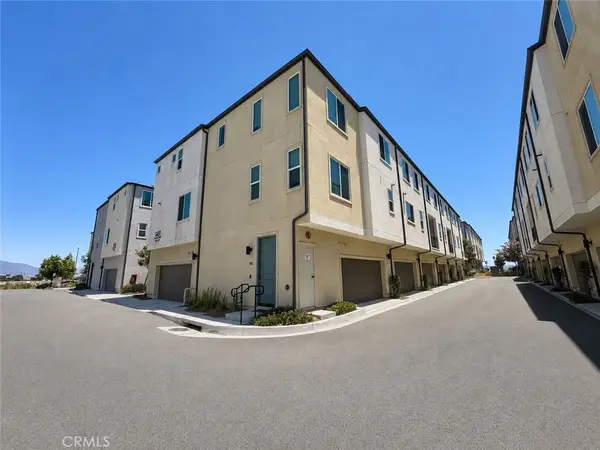 $579,999Coming Soon2 beds 3 baths
5491 Seacliff #113, San Diego, CA 92154
MLS# SW26135948Listed by: CENTURY 21 MASTERS - Open Sun, 12 to 3pmNew
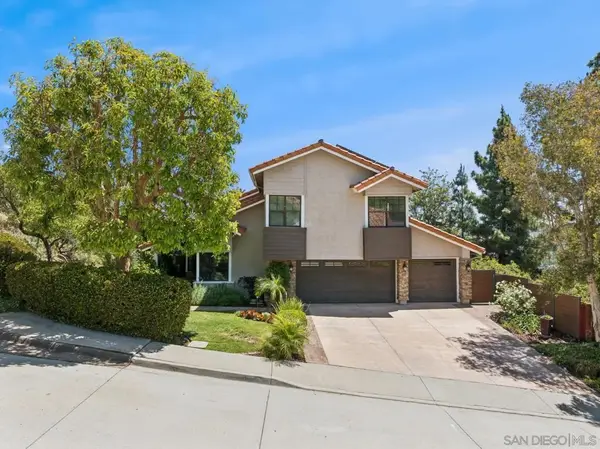 $1,649,000Active5 beds 3 baths2,561 sq. ft.
14265 Manzella Dr., San Diego, CA 92129
MLS# 260015809SDListed by: REDFIN CORPORATION


Protect your home and budget from life's surprises with an Assurant Home Warranty, backed by a partner that supports you through every step of homeownership. Explore Plans.
© 2023 - 2026 ERA Franchise Systems LLC. All rights reserved. ERA Franchise Systems LLC fully supports the principles of the Fair Housing Act and the Equal Opportunity Act. ERA, ERA Real Estate powered, and their respective logos are registered service marks of ERA Franchise Systems LLC. Each office is independently owned and operated.