
10451 Cherry Blossom, San Diego, CA 92127
Local realty services provided by:ERA North Orange County Real Estate
10451 Cherry Blossom,San Diego, CA 92127
$1,335,000
- 4 Beds
- 3 Baths
- - sq. ft.
- Single family
- Sold
Listed by: lisa herndon
Office: re/max connections858-391-5800
MLS#:260018131SD
Source:CRMLS
Sorry, we are unable to map this address
Price summary
- Price:$1,335,000
- Monthly HOA dues:$175
About this home
Perfectly situated 4 bedroom PLUS loft home in beautiful 4S Ranch. Lots of windows welcome abundant natural light throughout. Spacious kitchen with center island, granite counter tops, stainless appliances and plenty of storage space. Enjoy great room concept living with a comfortable family room adjacent to the kitchen and dining area. Relax in the oversized primary retreat with Juliet balcony and en-suite featuring a large walk in closet and soaking tub. Bedroom 2 and 3 are generously sized along with the 4th bedroom tucked into it's own wing on the first level! Work from home, create a media room, play space or whatever you desire in the large upstairs loft. Walk to shopping, elementary school, parks and more!
Contact an agent
Home facts
- Year built:2005
- Subdivision & Development:Rancho Bernardo
- Listing ID #:260018131SD
- Added:57 day(s) ago
- Updated:September 20, 2026 at 06:59 AM
Rooms and interior
- Bedrooms:4
- Total bathrooms:3
- Full bathrooms:3
- Kitchen Description:Counter Top, Dishwasher, Disposal, Gas Cooking, Microwave
Heating and cooling
- Cooling:Central Air
- Heating:Forced Air, Natural Gas
- Central air:Yes
Structure and exterior
- Year built:2005
- Levels:2 Story
Finances and disclosures
- Price:$1,335,000
Features and amenities
- Appliances:Dishwasher, Disposal
- Amenities:Loft room
Parking
- Total parking spaces:4
- Parking description:Driveway
- Garage:Yes
- Garage spaces:2
New listings near 10451 Cherry Blossom
- Coming Soon
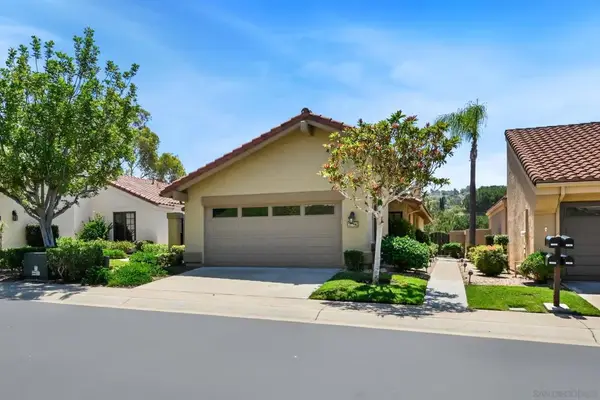 $1,125,000Coming Soon2 beds 2 baths1,428 sq. ft.
Address Withheld By Seller, San Diego, CA 92128
MLS# 260023012SDListed by: REDFIN CORPORATION - Coming Soon
 $1,125,000Coming Soon2 beds 2 baths1,428 sq. ft.
Address Withheld By Seller, San Diego, CA 92128
MLS# 260023012SDListed by: REDFIN CORPORATION - Coming Soon
 $1,095,000Coming Soon2 beds 2 baths1,078 sq. ft.
Address Withheld By Seller, San Diego, CA 92107
MLS# 260023008SDListed by: PALISADE REALTY INC - Coming Soon
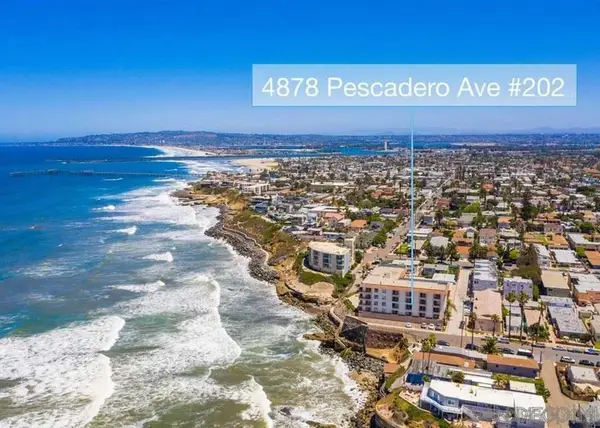 $1,095,000Coming Soon2 beds 2 baths1,078 sq. ft.
Address Withheld By Seller, San Diego, CA 92107
MLS# 260023008SDListed by: PALISADE REALTY INC - Coming Soon
 $875,000Coming Soon3 beds 2 baths1,092 sq. ft.
Address Withheld By Seller, San Diego, CA 92117
MLS# 260022994SDListed by: EXP REALTY OF CALIFORNIA, INC. - Coming Soon
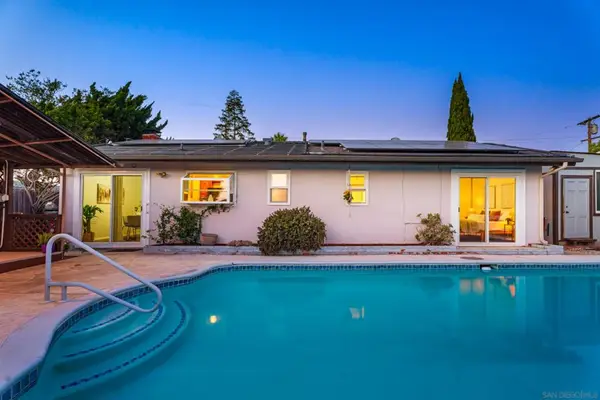 $875,000Coming Soon3 beds 2 baths1,092 sq. ft.
Address Withheld By Seller, San Diego, CA 92117
MLS# 260022994SDListed by: EXP REALTY OF CALIFORNIA, INC. - Coming Soon
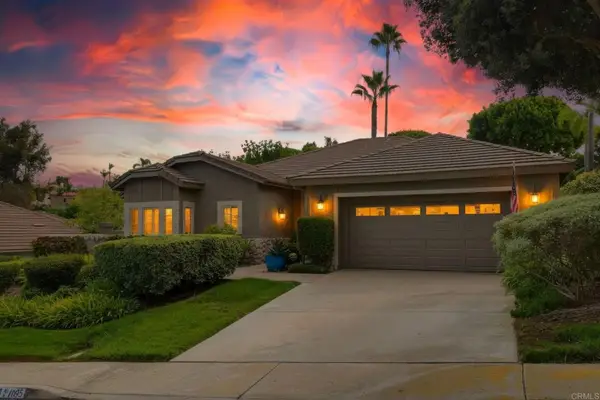 $2,550,000Coming Soon3 beds 3 baths2,851 sq. ft.
14095 Steeple Chase Row, San Diego, CA 92130
MLS# NDP2608794Listed by: REALTY ONE GROUP PACIFIC - Coming Soon
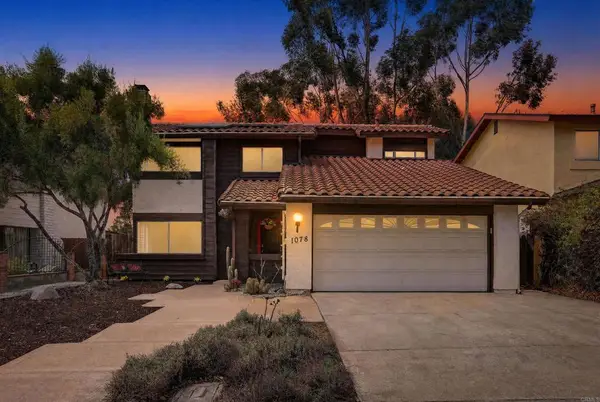 $774,000Coming Soon4 beds 3 baths1,699 sq. ft.
1078 Angelus Ave, San Diego, CA 92114
MLS# NDP2608790Listed by: EXP REALTY OF SOUTHERN CA - Coming Soon
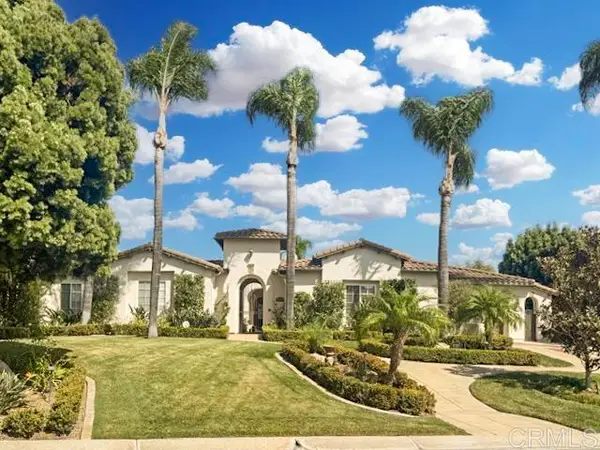 $3,450,000Coming Soon5 beds 6 baths4,790 sq. ft.
17137 Silver Gum Way, San Diego, CA 92127
MLS# NDP2608768Listed by: REAL BROKERAGE TECHNOLOGIES - Coming Soon
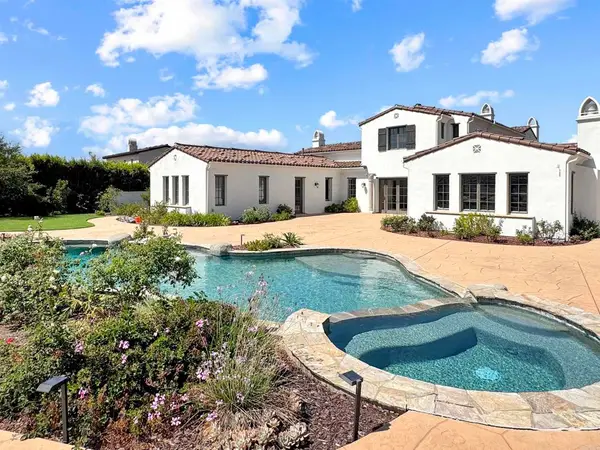 $3,850,000Coming Soon5 beds 7 baths4,960 sq. ft.
17253 Reflections Circle, San Diego, CA 92127
MLS# NDP2608770Listed by: REAL BROKERAGE TECHNOLOGIES


Protect your home and budget from life's surprises with an Assurant Home Warranty, backed by a partner that supports you through every step of homeownership. Explore Plans.
© 2023 - 2026 ERA Franchise Systems LLC. All rights reserved. ERA Franchise Systems LLC fully supports the principles of the Fair Housing Act and the Equal Opportunity Act. ERA, ERA Real Estate powered, and their respective logos are registered service marks of ERA Franchise Systems LLC. Each office is independently owned and operated.