
10512 Hollingsworth Way, San Diego, CA 92127
Local realty services provided by:ERA North Orange County Real Estate
10512 Hollingsworth Way,San Diego, CA 92127
$1,289,000
- 3 Beds
- 3 Baths
- 1,873 sq. ft.
- Single family
- Active
Listed by: sangeeta degalmadikar
Office: property gallery
MLS#:PTP2604089
Source:San Diego MLS via CRMLS
Price summary
- Price:$1,289,000
- Price per sq. ft.:$688.2
- Monthly HOA dues:$175
About this home
Welcome to 10512 Hollingsworth Way, a beautiful detached 3 BR, 2.5 BA home in 4S Ranchs highly desirable Amante-Ravenna community. Boasting designer touches throughout, this residence perfectly blends style, comfort, and premium efficiency. Seamless Main-Level Living Open Layout: New custom paint highlights an inviting entry-level floor plan where the living, dining, and kitchen areas flow seamlessly together for effortless entertaining. Living Room: Features a cozy fireplace, adding warmth and charm to the main gathering area. Gourmet Kitchen: Equipped with granite countertops, GE Profile stainless steel appliances, a gas cooktop, and elegant Euro-style cherry cabinets. Home Office: A dedicated second-floor office nook offers the perfect setup for remote work or study. Upper-Level Retreat Upstairs, all bedrooms are thoughtfully positioned for maximum privacy, alongside a convenient laundry room. Primary Suite: A true escape featuring a walk-in closet with custom organizers, dual sinks, and a relaxing whirlpool jet tub. Additional Bedrooms: Two secondary, generously sized bedrooms feature built-in closets and share an upgraded full bath. Premium Upgrades & Secluded Outdoor Living Private Backyard: A peaceful, low-maintenance patio ideal for relaxing, with no neighbors behind ensuring ultimate privacy. Efficiency & Convenience: High-end insulation provides superior climate control. Includes a thankless water heater in the two-car garage and a built-in central vacuum system. Premier 4S Ranch Location Residents enjoy resort-style amenities, including a pool, spa, BBQ area, and...
Contact an agent
Home facts
- Year built:2005
- Listing ID #:PTP2604089
- Added:73 day(s) ago
- Updated:August 10, 2026 at 11:58 AM
Rooms and interior
- Bedrooms:3
- Total bathrooms:3
- Full bathrooms:2
- Half bathrooms:1
- Flooring:Carpet
- Kitchen Description:Dishwasher, Disposal, Gas Cooking, Microwave, Refrigerator, Vented Exhaust Fan
- Living area:1,873 sq. ft.
Heating and cooling
- Cooling:Central Forced Air
- Heating:Fireplace, Forced Air Unit
Structure and exterior
- Year built:2005
- Building area:1,873 sq. ft.
- Construction Materials:Stucco
- Levels:2 Story
Finances and disclosures
- Price:$1,289,000
- Price per sq. ft.:$688.2
Features and amenities
- Appliances:Dishwasher, Disposal, Gas Cooking, Microwave, Refrigerator, Trash Compactor, Vented Exhaust Fan
- Laundry features:Electric, Gas
- Pool features:Community/Common, Pool
Parking
- Total parking spaces:2
- Garage spaces:2
 This information is deemed reliable but not guaranteed. You should rely on this information only to decide whether or not to further investigate a particular property. BEFORE MAKING ANY OTHER DECISION, YOU SHOULD PERSONALLY INVESTIGATE THE FACTS (e.g. square footage and lot size) with the assistance of an appropriate professional. You may use this information only to identify properties you may be interested in investigating further. All uses except for personal, non-commercial use in accordance with the foregoing purpose are prohibited. Redistribution or copying of this information, any photographs or video tours is strictly prohibited. This information is derived from the Internet Data Exchange (IDX) service provided by San Diego MLS®. Displayed property listings may be held by a brokerage firm other than the broker and/or agent responsible for this display. The information and any photographs and video tours and the compilation from which they are derived is protected by copyright. Compilation © 2020 San Diego MLS®, Inc.
New listings near 10512 Hollingsworth Way
- New
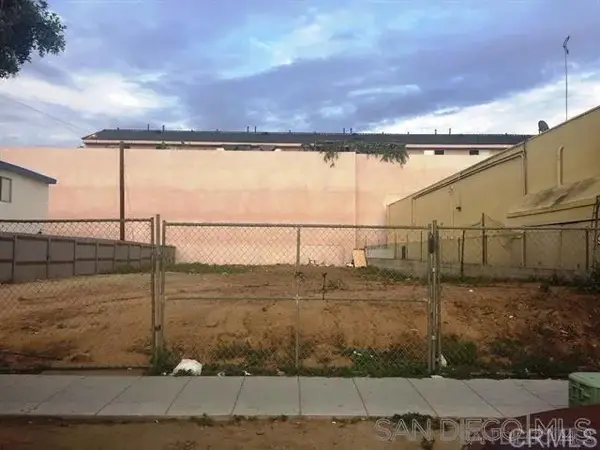 $980,000Active0 Acres
4329 Menlo, San Diego, CA 92115
MLS# PTP2606046Listed by: ARCADIA MORTGAGE & R.E GROUP - New
 $379,000Active2 beds 1 baths882 sq. ft.
10443 Caminito Rimini, San Diego, CA 92129
MLS# 260019506Listed by: JOHN FRASCA - New
 $2,375,000Active2 beds 3 baths1,676 sq. ft.
550 Front St. #1808, San Diego, CA 92101
MLS# 260019507Listed by: LPT REALTY, INC - New
 $485,000Active1 beds 1 baths667 sq. ft.
7365 Calle Cristobal #193, San Diego, CA 92126
MLS# PTP2606045Listed by: RISE REALTY - New
 $2,499,990Active4 beds 4 baths2,249 sq. ft.
4311 Cindy, San Diego, CA 92117
MLS# 260019501SDListed by: PLATINUM REALTY & HOME LOANS - New
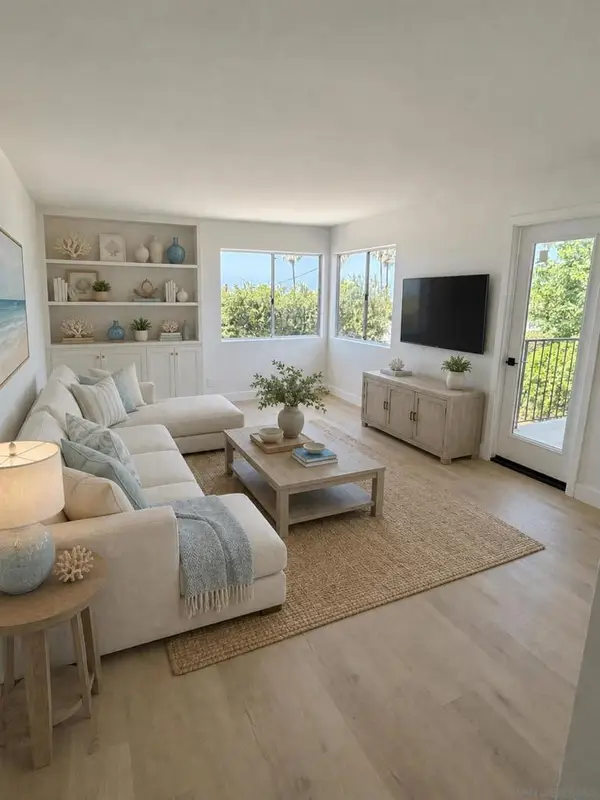 $469,000Active1 beds 1 baths636 sq. ft.
3020 Cowley Way #210, San Diego, CA 92117
MLS# 260019502SDListed by: TREVI HILLS REALTY INC. 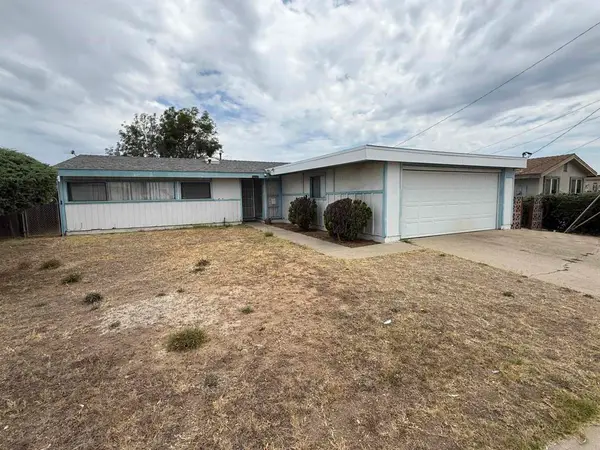 $875,000Pending3 beds 2 baths1,200 sq. ft.
9430 Fermi Avenue, San Diego, CA 92123
MLS# NDP2607504Listed by: COLDWELL BANKER WEST- New
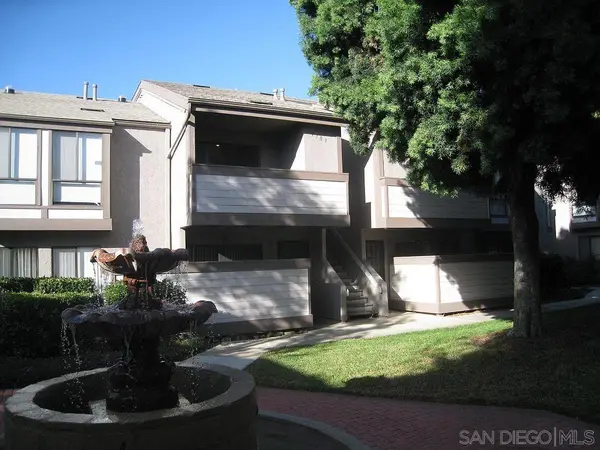 $539,000Active2 beds 1 baths912 sq. ft.
9109 Village Glen #268, San Diego, CA 92123
MLS# 260019492SDListed by: DEUEL INTERNATIONAL GROUP, INC - Coming Soon
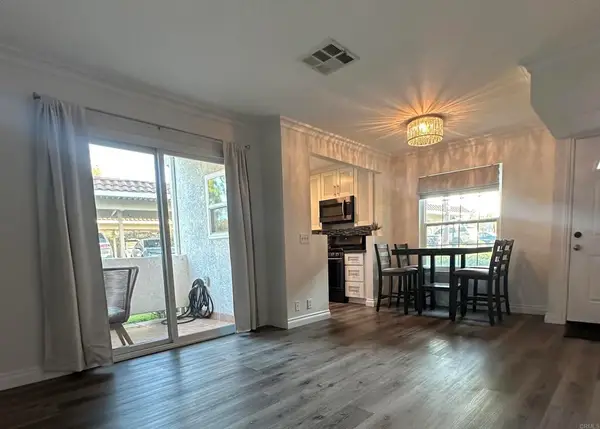 $449,000Coming Soon1 beds 1 baths
10868 Aderman Avenue, San Diego, CA 92126
MLS# NDP2607502Listed by: COMPASS - Coming Soon
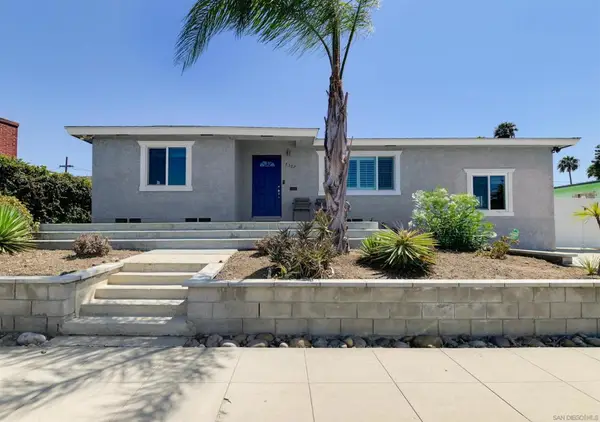 $749,999Coming Soon3 beds 2 baths
Address Withheld By Seller, San Diego, CA 92114
MLS# 260019490SDListed by: EXP REALTY OF CALIFORNIA, INC.


Protect your home and budget from life's surprises with an Assurant Home Warranty, backed by a partner that supports you through every step of homeownership. Explore Plans.
© 2023 - 2026 ERA Franchise Systems LLC. All rights reserved. ERA Franchise Systems LLC fully supports the principles of the Fair Housing Act and the Equal Opportunity Act. ERA, ERA Real Estate powered, and their respective logos are registered service marks of ERA Franchise Systems LLC. Each office is independently owned and operated.