
10553 Hollingsworth Way, San Diego, CA 92127
Local realty services provided by:ERA North Orange County Real Estate
10553 Hollingsworth Way,San Diego, CA 92127
$1,250,000
- 3 Beds
- 3 Baths
- - sq. ft.
- Single family
- Sold
Listed by: arianna schwarz
Office: real brokerage technologies
MLS#:NDP2605845
Source:San Diego MLS via CRMLS
Sorry, we are unable to map this address
Price summary
- Price:$1,250,000
- Monthly HOA dues:$175
About this home
Beautifully upgraded home in the highly sought-after Amante community of 4S Ranch. Ideally situated with an east-west-facing orientation, this home is also located within walking distance of top-rated schools, parks, shopping, dining, and all the amenities that make 4S Ranch so desirable. Step inside to an inviting open-concept floor plan featuring a spacious living room, dining area, and beautifully remodeled kitchen with custom white cabinetry, tile flooring, and a large breakfast bar. The kitchen flows seamlessly into the family room, complete with a cozy fireplace and custom built-in cabinetry, creating the perfect space for everyday living and entertaining. Upstairs, you'll find a built-in office nook with custom cabinetryideal for working from home or craftingalong with three bedrooms and two full bathrooms. The secondary bedrooms offer ample storage with walk-in closets, while the spacious primary suite provides a peaceful retreat overlooking the backyard and features a spa-inspired bathroom with dual vanities and a walk-in closet. Situated on one of the largest lots in the community with no homes directly behind, the backyard feels open, private, and filled with natural light. A two-car garage with EV charging and a location on a street rather than a shared driveway make this property a rare find within the community. Residents of Amante enjoy exclusive community amenities, including a pool, BBQ area, and tot lot. Located within the award-winning Poway Unified School District, this home is also within walking distance of top-rated schools, parks, and 4S Commons Town...
Contact an agent
Home facts
- Year built:2005
- Listing ID #:NDP2605845
- Added:94 day(s) ago
- Updated:September 16, 2026 at 06:47 AM
Rooms and interior
- Bedrooms:3
- Total bathrooms:3
- Full bathrooms:2
- Half bathrooms:1
Heating and cooling
- Cooling:Central Forced Air
Structure and exterior
- Year built:2005
- Levels:2 Story
Utilities
- Sewer:Public Sewer
Finances and disclosures
- Price:$1,250,000
Features and amenities
- Pool features:Association, Below Ground, Community/Common, Fenced, Heated, Pool
Parking
- Total parking spaces:2
- Garage spaces:2
 This information is deemed reliable but not guaranteed. You should rely on this information only to decide whether or not to further investigate a particular property. BEFORE MAKING ANY OTHER DECISION, YOU SHOULD PERSONALLY INVESTIGATE THE FACTS (e.g. square footage and lot size) with the assistance of an appropriate professional. You may use this information only to identify properties you may be interested in investigating further. All uses except for personal, non-commercial use in accordance with the foregoing purpose are prohibited. Redistribution or copying of this information, any photographs or video tours is strictly prohibited. This information is derived from the Internet Data Exchange (IDX) service provided by San Diego MLS®. Displayed property listings may be held by a brokerage firm other than the broker and/or agent responsible for this display. The information and any photographs and video tours and the compilation from which they are derived is protected by copyright. Compilation © 2020 San Diego MLS®, Inc.
New listings near 10553 Hollingsworth Way
- Coming Soon
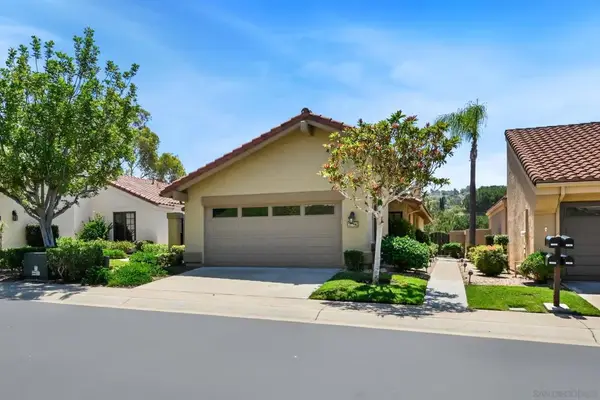 $1,125,000Coming Soon2 beds 2 baths1,428 sq. ft.
Address Withheld By Seller, San Diego, CA 92128
MLS# 260023012SDListed by: REDFIN CORPORATION - Coming Soon
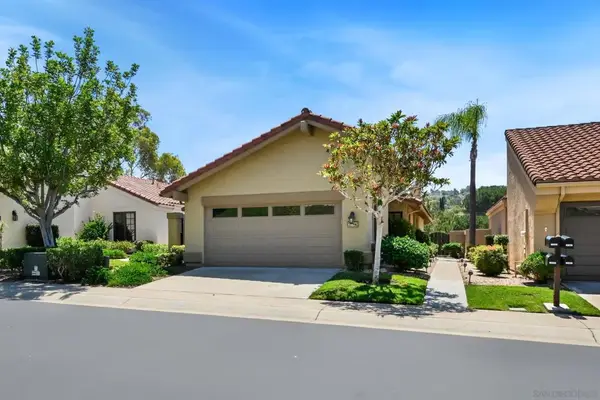 $1,125,000Coming Soon2 beds 2 baths1,428 sq. ft.
Address Withheld By Seller, San Diego, CA 92128
MLS# 260023012SDListed by: REDFIN CORPORATION - Coming Soon
 $1,095,000Coming Soon2 beds 2 baths1,078 sq. ft.
Address Withheld By Seller, San Diego, CA 92107
MLS# 260023008SDListed by: PALISADE REALTY INC - Coming Soon
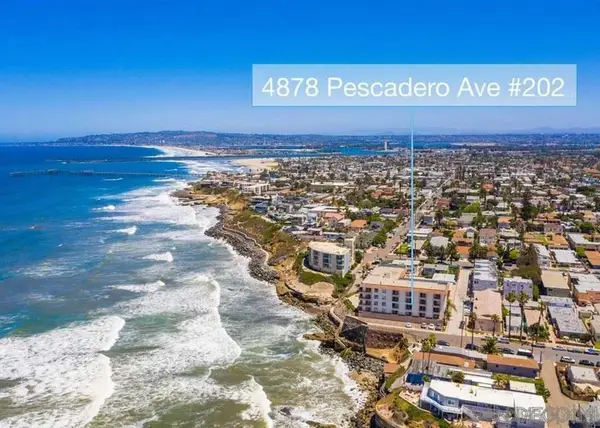 $1,095,000Coming Soon2 beds 2 baths1,078 sq. ft.
Address Withheld By Seller, San Diego, CA 92107
MLS# 260023008SDListed by: PALISADE REALTY INC - Coming Soon
 $875,000Coming Soon3 beds 2 baths1,092 sq. ft.
Address Withheld By Seller, San Diego, CA 92117
MLS# 260022994SDListed by: EXP REALTY OF CALIFORNIA, INC. - Coming Soon
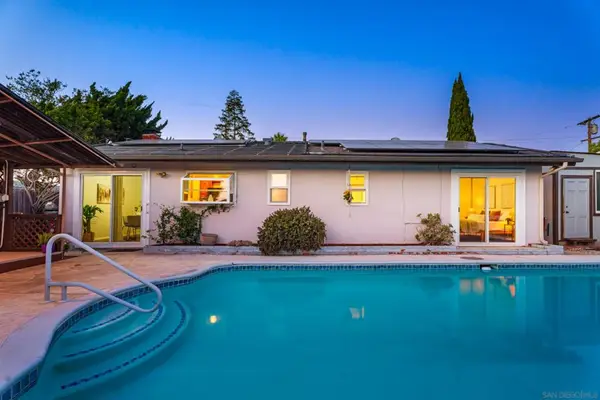 $875,000Coming Soon3 beds 2 baths1,092 sq. ft.
Address Withheld By Seller, San Diego, CA 92117
MLS# 260022994SDListed by: EXP REALTY OF CALIFORNIA, INC. - Coming Soon
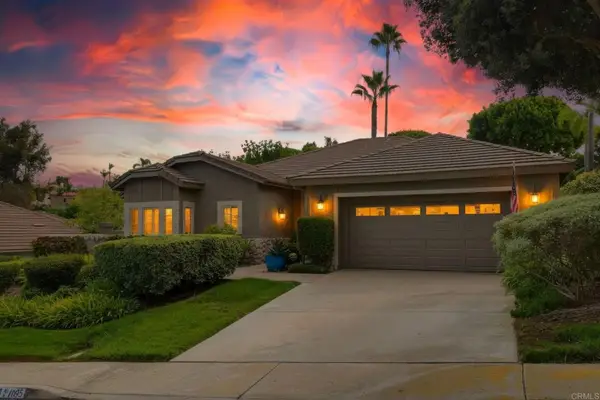 $2,550,000Coming Soon3 beds 3 baths2,851 sq. ft.
14095 Steeple Chase Row, San Diego, CA 92130
MLS# NDP2608794Listed by: REALTY ONE GROUP PACIFIC - Coming Soon
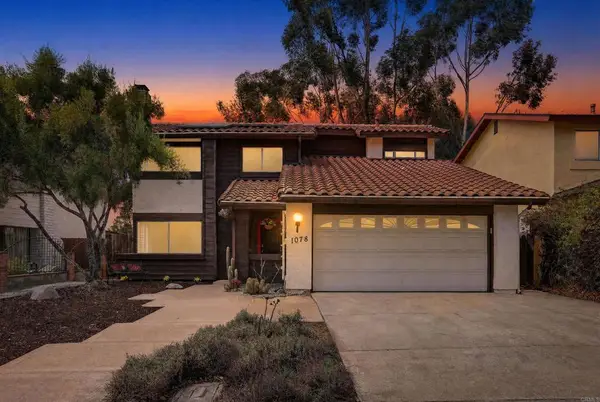 $774,000Coming Soon4 beds 3 baths1,699 sq. ft.
1078 Angelus Ave, San Diego, CA 92114
MLS# NDP2608790Listed by: EXP REALTY OF SOUTHERN CA - Coming Soon
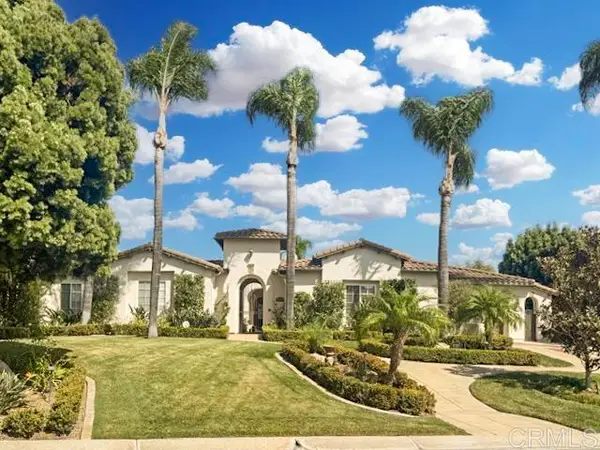 $3,450,000Coming Soon5 beds 6 baths4,790 sq. ft.
17137 Silver Gum Way, San Diego, CA 92127
MLS# NDP2608768Listed by: REAL BROKERAGE TECHNOLOGIES - Coming Soon
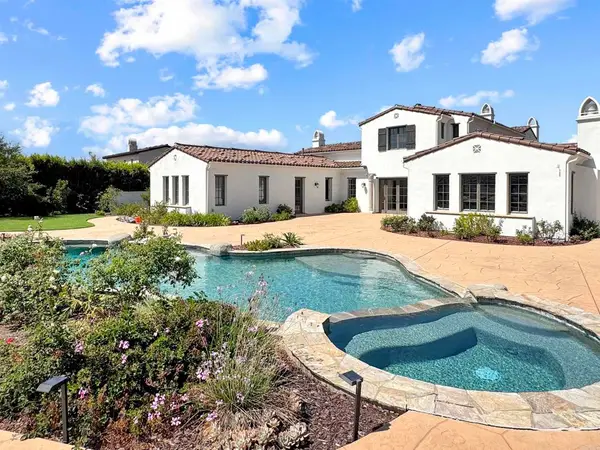 $3,850,000Coming Soon5 beds 7 baths4,960 sq. ft.
17253 Reflections Circle, San Diego, CA 92127
MLS# NDP2608770Listed by: REAL BROKERAGE TECHNOLOGIES


Protect your home and budget from life's surprises with an Assurant Home Warranty, backed by a partner that supports you through every step of homeownership. Explore Plans.
© 2023 - 2026 ERA Franchise Systems LLC. All rights reserved. ERA Franchise Systems LLC fully supports the principles of the Fair Housing Act and the Equal Opportunity Act. ERA, ERA Real Estate powered, and their respective logos are registered service marks of ERA Franchise Systems LLC. Each office is independently owned and operated.