
1080 Park Blvd #401, San Diego, CA 92101
Local realty services provided by:ERA North Orange County Real Estate
Listed by: carlos hookes
Office: hh appraisal619-567-7267
MLS#:260017572SD
Source:CRMLS
Price summary
- Price:$699,000
- Price per sq. ft.:$522.03
- Monthly HOA dues:$1,028
About this home
Upgraded West facing corner unit with 50 linear feet of windows provides lots of natural light and city views. Modern design with 9 foot ceilings, exposed concrete, and an oversized corner deck. Improvements: commercial style track lighting, ceilings fans, recessed lights, paint, upgraded kitchen with waterfall countertops, appliances, upgraded bathrooms, premium light switches/outlets, and storage. Full size dining room and living room, 2 garage spaces, and abundant storage cabinets are all rare in downtown.
Contact an agent
Home facts
- Year built:2007
- Listing ID #:260017572SD
- Added:90 day(s) ago
- Updated:October 16, 2026 at 02:33 AM
Rooms and interior
- Bedrooms:2
- Total bathrooms:2
- Full bathrooms:2
- Kitchen Description:Dishwasher, Electric Cooktop, Electric Oven, Microwave, Refrigerator
- Living area:1,339 sq. ft.
Heating and cooling
- Cooling:Central Air
- Heating:Electric, Forced Air
- Central air:Yes
Structure and exterior
- Roof:Flat
- Year built:2007
- Building area:1,339 sq. ft.
- Construction Materials:Concrete
- Exterior Features:Deck
- Levels:1 Story
Utilities
- Water:Public
Finances and disclosures
- Price:$699,000
- Price per sq. ft.:$522.03
Features and amenities
- Appliances:Dishwasher, Electric Cook Top, Electric Oven
Parking
- Total parking spaces:2
- Parking description:Assigned
- Garage:Yes
- Garage spaces:2
New listings near 1080 Park Blvd #401
- Coming Soon
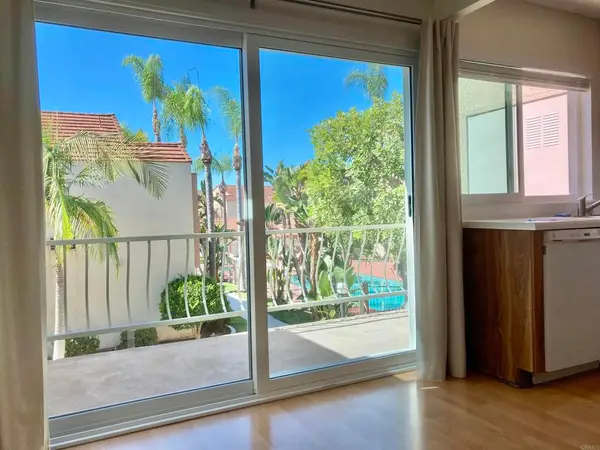 $425,000Coming Soon1 beds 1 baths662 sq. ft.
8405 Westmore Road #84, San Diego, CA 92126
MLS# PTP2607774Listed by: KELLER WILLIAMS LA JOLLA - Coming Soon
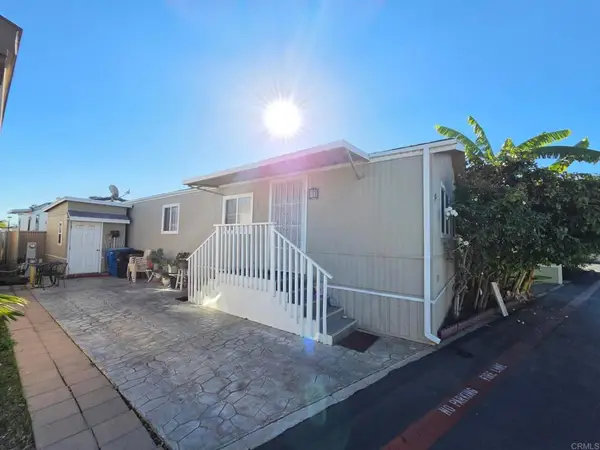 $249,000Coming Soon3 beds 2 baths960 sq. ft.
1600 Palm Ave #35, San Diego, CA 92154
MLS# PTP2607750Listed by: EXP REALTY OF SOUTHERN CALIF. - Coming Soon
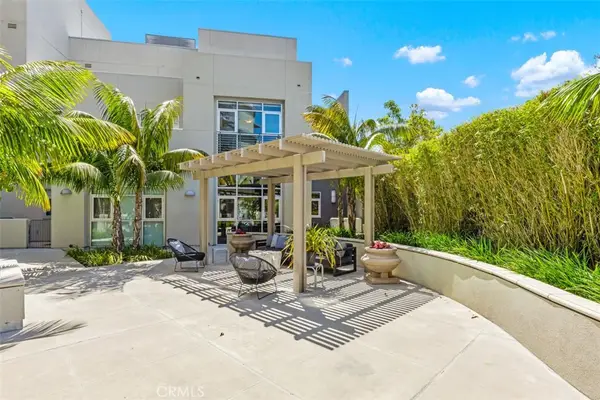 $1,550,000Coming Soon3 beds 4 baths2,613 sq. ft.
3740 Park Blvd #121, San Diego, CA 92103
MLS# OC26223083Listed by: BULLOCK RUSSELL RE SERVICES - Coming Soon
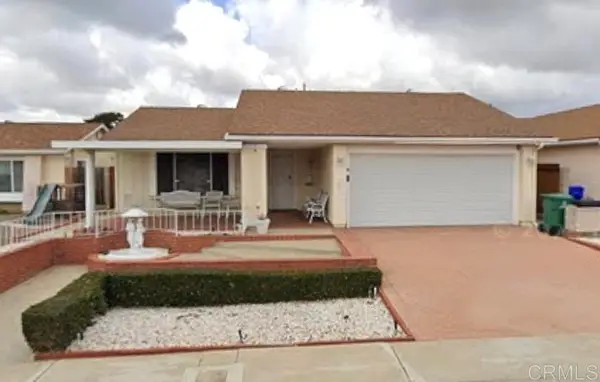 $1,000,000Coming Soon3 beds 2 baths1,569 sq. ft.
8240 Elston Place, San Diego, CA 92126
MLS# NDP2609541Listed by: HOMESMART REALTY WEST - Coming Soon
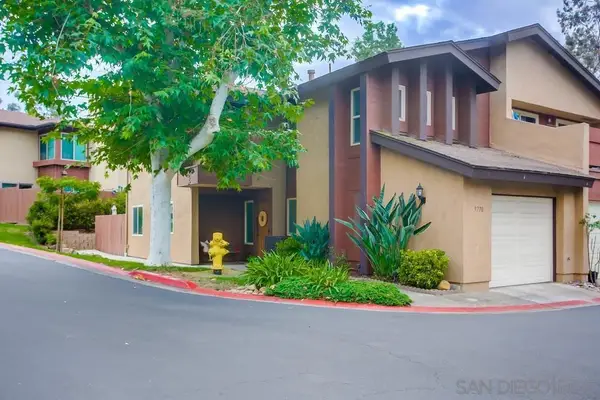 $889,000Coming Soon3 beds 3 baths1,513 sq. ft.
Address Withheld By Seller, San Diego, CA 92131
MLS# 260024860SDListed by: SAN DIEGO BROKERAGE - Coming Soon
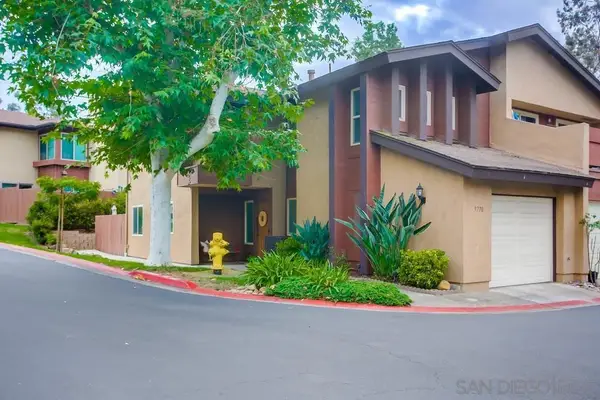 $889,000Coming Soon3 beds 3 baths1,513 sq. ft.
Address Withheld By Seller, San Diego, CA 92131
MLS# 260024860SDListed by: SAN DIEGO BROKERAGE - Coming Soon
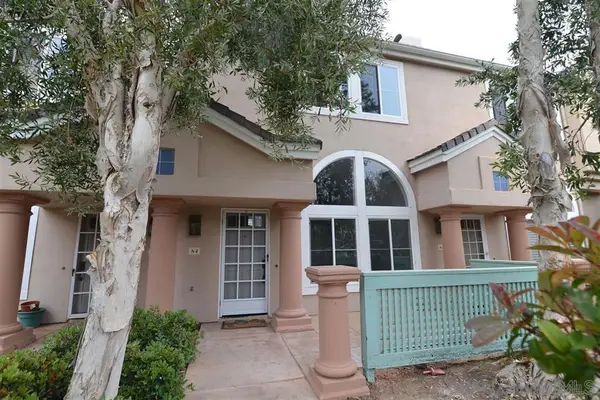 $1,020,000Coming Soon2 beds 3 baths1,316 sq. ft.
Address Withheld By Seller, San Diego, CA 92130
MLS# 260024820SDListed by: WANNEBO REAL ESTATE GROUP - Coming Soon
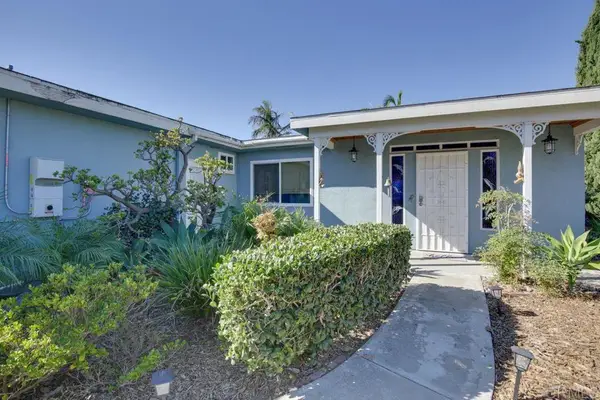 $1,588,000Coming Soon3 beds 2 baths1,350 sq. ft.
2570 Burgener Boulevard, San Diego, CA 92110
MLS# PTP2607684Listed by: MOLLY WINKLE, BROKER - Coming Soon
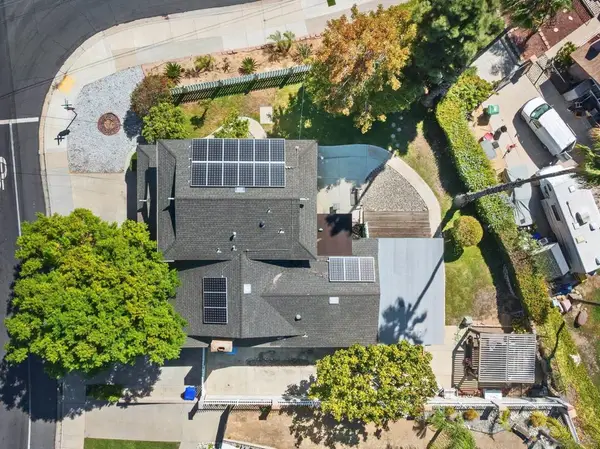 $750,000Coming Soon3 beds 3 baths1,866 sq. ft.
Address Withheld By Seller, San Diego, CA 92139
MLS# 260024637SDListed by: ALLISON JAMES ESTATES & HOMES - Coming Soon
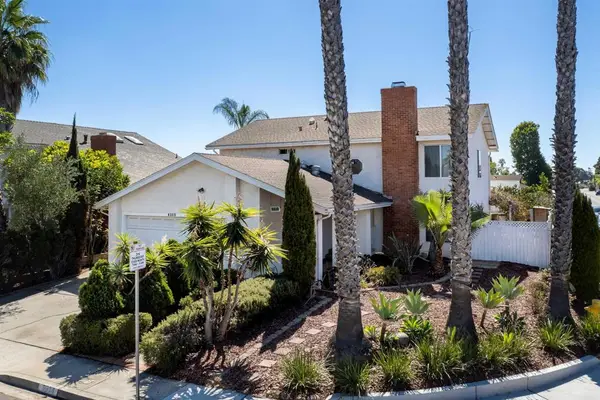 $1,400,000Coming Soon5 beds 3 baths2,348 sq. ft.
6335 Hannon Court, San Diego, CA 92117
MLS# NDP2609420Listed by: WILLIS ALLEN REAL ESTATE


Protect your home and budget from life's surprises with an Assurant Home Warranty, backed by a partner that supports you through every step of homeownership. Explore Plans.
© 2023 - 2026 ERA Franchise Systems LLC. All rights reserved. ERA Franchise Systems LLC fully supports the principles of the Fair Housing Act and the Equal Opportunity Act. ERA, ERA Real Estate powered, and their respective logos are registered service marks of ERA Franchise Systems LLC. Each office is independently owned and operated.