
1080 Park Blvd #913, San Diego, CA 92101
Local realty services provided by:ERA North Orange County Real Estate
1080 Park Blvd #913,San Diego, CA 92101
$399,900
- - Beds
- 1 Baths
- 731 sq. ft.
- Condominium
- Pending
Listed by: gregg r neuman
Office: berkshire hathaway homeservices california properties
MLS#:260017866
Source:San Diego MLS via CRMLS
Price summary
- Price:$399,900
- Price per sq. ft.:$547.06
- Monthly HOA dues:$881
About this home
Perched on the 9th floor of Smart Corner, this light-filled residence enjoys sweeping east-facing views, abundant natural light, and thoughtful updates throughout. Floor-to-ceiling windows wrap the corner, framing views of the mountains, sunrises, and even Balboa Park. Concrete ceilings and exposed ductwork give the space authentic downtown loft character. The open kitchen with granite counters features a new Whirlpool stainless appliance package with a Bosch dishwasher, an upgraded subway tile backsplash, and sleek pendant lighting. Solid-Core luxury vinyl plank flooring runs throughout, while fresh paint keeps the home bright and move-in ready. A professionally customized Closet World storage and wardrobe system with a room divider creates a private sleeping area within the open floor plan, offering flexibility without sacrificing the home's airy feel. Additional improvements include a top-of-the-line LG ThinQ stackable stainless washer and dryer, a custom-built bathroom vanity, and new kitchen, bathroom, and shower fixtures. Step onto your private balcony and take in the views. Elevated, light-filled, and turnkey, this wonderful residence offers urban living in one of downtown San Diego's most connected addresses....
Contact an agent
Home facts
- Year built:2007
- Subdivision & Development:DOWNTOWN
- Listing ID #:260017866
- Added:47 day(s) ago
- Updated:September 07, 2026 at 08:07 AM
Rooms and interior
- Total bathrooms:1
- Full bathrooms:1
- Flooring:Linoleum/Vinyl
- Bathrooms Description:Bathtub, Shower, Shower in Tub
- Kitchen Description:Dishwasher, Disposal, Electric Cooking, Kitchen Island, Microwave, Range/Oven, Refrigerator
- Living area:731 sq. ft.
Heating and cooling
- Cooling:Central Forced Air
- Heating:Forced Air Unit
Structure and exterior
- Roof:Common Roof
- Year built:2007
- Building area:731 sq. ft.
- Architectural Style:Contemporary
- Construction Materials:Stucco
- Exterior Features:Balcony, Covered
- Levels:1 Story
Utilities
- Water:Meter on Property, Water Connected
- Sewer:Sewer Connected
Finances and disclosures
- Price:$399,900
- Price per sq. ft.:$547.06
Features and amenities
- Appliances:Counter Top, Dishwasher, Disposal, Dryer, Electric Cooking, Fire Sprinklers, Microwave, Range/Oven, Refrigerator, Washer
- Laundry features:Dryer, Washer
Parking
- Total parking spaces:1
- Parking description:Assigned, Attached, Community Garage, Garage Door Opener, Gated, Underground
- Garage spaces:1
 This information is deemed reliable but not guaranteed. You should rely on this information only to decide whether or not to further investigate a particular property. BEFORE MAKING ANY OTHER DECISION, YOU SHOULD PERSONALLY INVESTIGATE THE FACTS (e.g. square footage and lot size) with the assistance of an appropriate professional. You may use this information only to identify properties you may be interested in investigating further. All uses except for personal, non-commercial use in accordance with the foregoing purpose are prohibited. Redistribution or copying of this information, any photographs or video tours is strictly prohibited. This information is derived from the Internet Data Exchange (IDX) service provided by San Diego MLS®. Displayed property listings may be held by a brokerage firm other than the broker and/or agent responsible for this display. The information and any photographs and video tours and the compilation from which they are derived is protected by copyright. Compilation © 2020 San Diego MLS®, Inc.
New listings near 1080 Park Blvd #913
- Coming Soon
 $975,000Coming Soon3 beds 2 baths1,178 sq. ft.
3752 Mount Abbey Avenue, San Diego, CA 92111
MLS# SW26191220Listed by: MOGUL REAL ESTATE - Coming Soon
 $990,000Coming Soon4 beds 3 baths1,733 sq. ft.
11595 Compass Dr Drive N #8, San Diego, CA 92126
MLS# PTP2606746Listed by: EPIQUE REALTY - Coming Soon
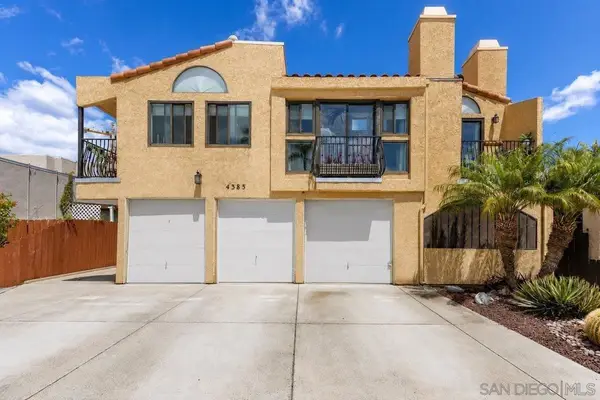 $486,000Coming Soon1 beds 1 baths482 sq. ft.
Address Withheld By Seller, San Diego, CA 92104
MLS# 260021320SDListed by: NAVIGATION REALTY - Coming Soon
 $625,000Coming Soon3 beds 3 baths1,586 sq. ft.
2115 Manzana Way, Paradise Hills, CA 92139
MLS# PTP2606761Listed by: RJESTATE INC. - Coming Soon
 $899,500Coming Soon2 beds 2 baths796 sq. ft.
Address Withheld By Seller, San Diego, CA 92103
MLS# 260021816SDListed by: EXP REALTY OF CALIFORNIA, INC. - Coming Soon
 $569,000Coming Soon2 beds 2 baths900 sq. ft.
Address Withheld By Seller, San Diego, CA 92122
MLS# 260021803SDListed by: CENTURY 21 AFFILIATED - Coming Soon
 $569,000Coming Soon2 beds 2 baths900 sq. ft.
Address Withheld By Seller, San Diego, CA 92122
MLS# 260021803SDListed by: CENTURY 21 AFFILIATED - Coming Soon
 $3,800,000Coming Soon3 beds 4 baths3,259 sq. ft.
Address Withheld By Seller, San Diego, CA 92116
MLS# 260021747SDListed by: KELLER WILLIAMS REALTY - Coming Soon
 $1,550,000Coming Soon4 beds 4 baths2,438 sq. ft.
15110 Lincoln Loop, San Diego, CA 92127
MLS# NDP2608330Listed by: REAL BROKERAGE TECHNOLOGIES - Coming Soon
 $1,399,000Coming Soon2 beds 3 baths1,721 sq. ft.
3030 Jarvis Street #7, San Diego, CA 92106
MLS# NDP2608310Listed by: EXP REALTY GREATER LOS ANGELES


Protect your home and budget from life's surprises with an Assurant Home Warranty, backed by a partner that supports you through every step of homeownership. Explore Plans.
© 2023 - 2026 ERA Franchise Systems LLC. All rights reserved. ERA Franchise Systems LLC fully supports the principles of the Fair Housing Act and the Equal Opportunity Act. ERA, ERA Real Estate powered, and their respective logos are registered service marks of ERA Franchise Systems LLC. Each office is independently owned and operated.