
10915 Sabre Hill Drive #364, San Diego, CA 92128
Local realty services provided by:ERA North Orange County Real Estate
Upcoming open houses
- Sat, Aug 0111:00 am - 01:00 pm
- Sun, Aug 0201:00 pm - 03:00 pm
Listed by: kristilyn deangelis
Office: lpt realty877-366-2213
MLS#:NDP2607182
Source:CRMLS
Price summary
- Price:$410,000
- Price per sq. ft.:$705.68
- Monthly HOA dues:$450
About this home
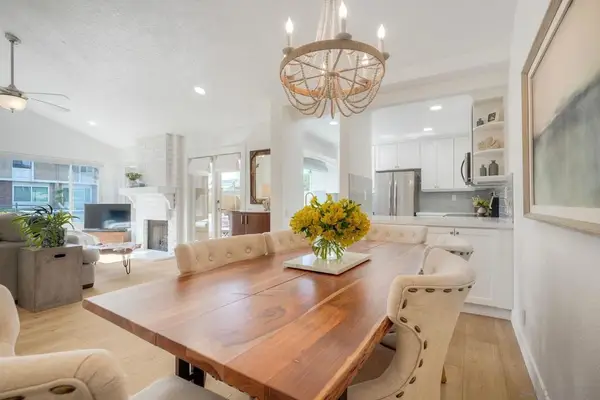
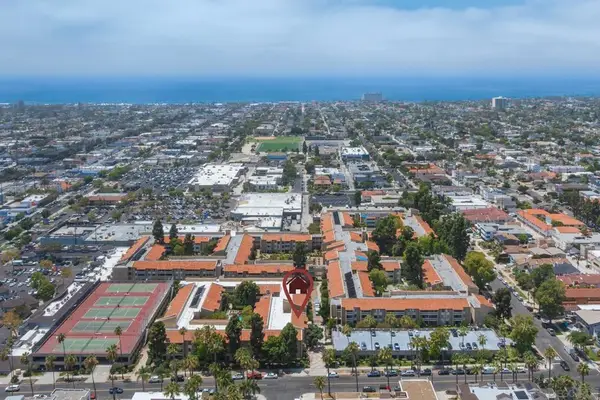
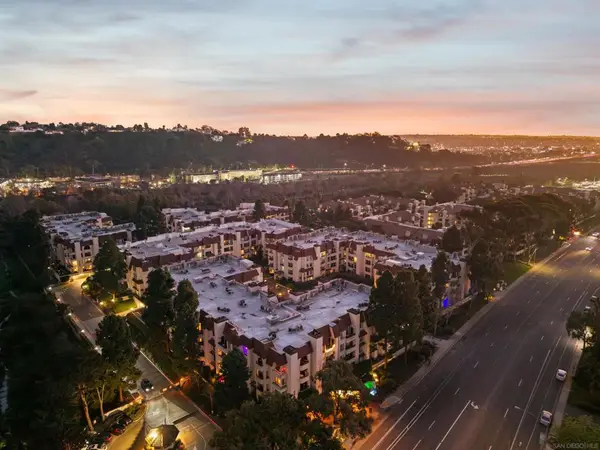
Welcome home to your very own move-in-ready 1 bedroom 1 bath condo located in the desirable Hilltop of Sabre Springs Community. This upper level condo has been very well cared for, and features new carpet, new stainless steel kitchen appliances, and updated dual pane windows and sliding glass door for added quiet and energy efficiency. It feels larger than it is, with a flowing floor plan, lots of natural light, and comes equipped with a gas fireplace and newer HVAC. A private balcony provides outdoor sitting space and access to your tucked away full sized washer and dryer. This condo is conveniently located near your assigned carport parking spot, and you’ll enjoy beautiful trees and green areas, a refreshing swimming pool, two hot tubs, a fitness center, and nature trails and paths nearby. Located in the Poway School District, near the 56 and 15, with restaurants, parks, and shopping not far away. The monthly HOA payment covers water, sewer, trash, exterior building and common area maintenance, and this complex is VA approved....
Contact an agent
Home facts
- Year built:1994
- Listing ID #:NDP2607182
- Added:1 day(s) ago
- Updated:July 31, 2026 at 02:45 AM
Rooms and interior
- Bedrooms:1
- Total bathrooms:1
- Full bathrooms:1
- Flooring:Carpet, Vinyl
- Living area:581 sq. ft.
Heating and cooling
- Cooling:Central Air
- Heating:Central Furnace
- Central air:Yes
Structure and exterior
- Year built:1994
- Building area:581 sq. ft.
- Lot area:3.73 Acres
- Levels:1 Story
Utilities
- Sewer:Public Sewer
Finances and disclosures
- Price:$410,000
- Price per sq. ft.:$705.68
Features and amenities
- Laundry features:Laundry Closet, Outside
- Amenities:Fitness Center, Maintenance Grounds, Pool
- Pool features:Association Pool, In Ground, Pool
Parking
- Total parking spaces:2
- Parking description:1 Carport Space(s)
- Carport spaces:1
New listings near 10915 Sabre Hill Drive #364
- Open Sat, 1 to 3pmNew
 $649,000Active2 beds 2 baths1,209 sq. ft.
17514 Ashburton, San Diego, CA 92128
MLS# 260018647SDListed by: COMPASS - New
 $595,000Active2 beds 2 baths1,033 sq. ft.
4600 Lamont St #4-322, San Diego, CA 92109
MLS# 260018651SDListed by: WEDGEWOOD HOMES REALTY - New
 $779,999Active3 beds 2 baths1,430 sq. ft.
5845 Friars #1216, San Diego, CA 92110
MLS# 260018655SDListed by: COMPASS - New
 $799,000Active3 beds 2 baths1,160 sq. ft.
4840 67th, San Diego, CA 92115
MLS# 260018656SDListed by: MARKET REAL ESTATE - New
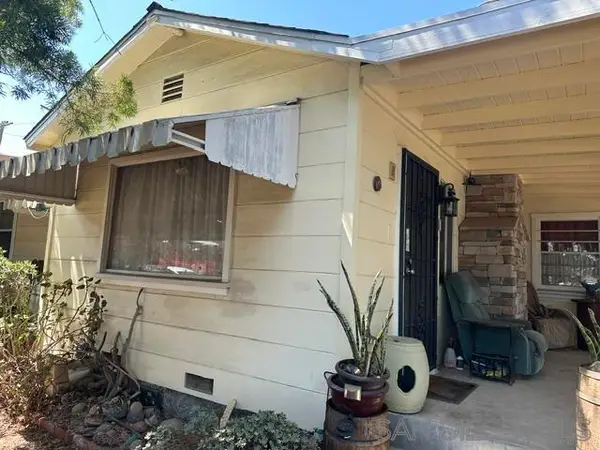 $625,900Active2 beds 1 baths945 sq. ft.
3106 Menlo Ave., San Diego, CA 92105
MLS# 260018657SDListed by: COLDWELL BANKER WEST - New
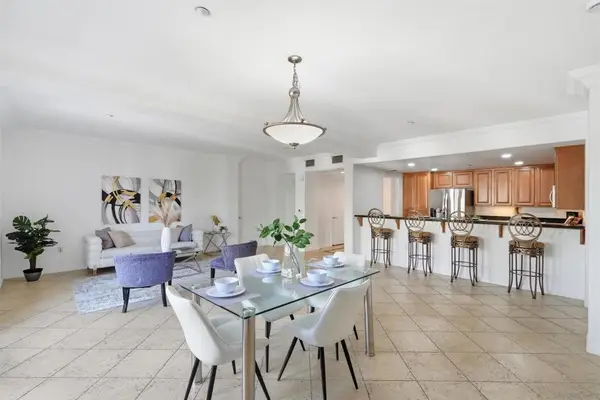 $950,000Active2 beds 3 baths1,550 sq. ft.
301 W G St #317, San Diego, CA 92101
MLS# 260018659SDListed by: FEELS LIKE HOME - Open Sun, 1:30 to 4pmNew
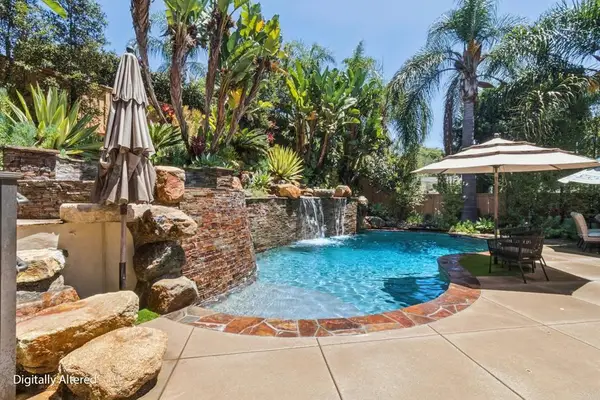 $3,695,000Active6 beds 6 baths4,670 sq. ft.
5358 Harvest Run Drive, San Diego, CA 92130
MLS# NDP2607185Listed by: COASTAL PREMIER PROPERTIES - New
 $745,000Active2 beds 1 baths624 sq. ft.
4474 Oregon St, San Diego, CA 92116
MLS# 260018626Listed by: COLDWELL BANKER WEST - Open Sun, 1:30 to 4pmNew
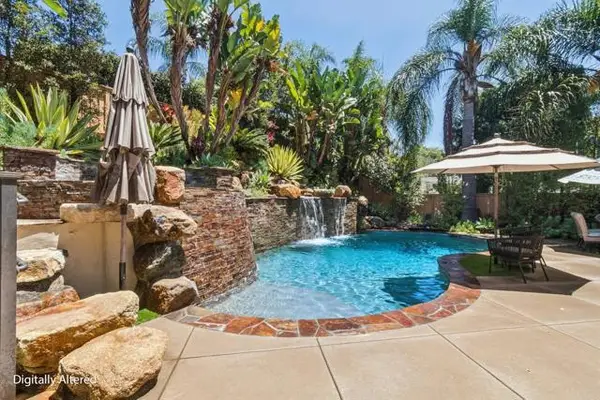 $3,695,000Active6 beds 6 baths4,670 sq. ft.
5358 Harvest Run Drive, San Diego, CA 92130
MLS# NDP2607185Listed by: COASTAL PREMIER PROPERTIES
- New
 $1,395,000Active-- beds -- baths
4225 Central Avenue, San Diego, CA 92105
MLS# 260018638SDListed by: ENDEAVOR


Protect your home and budget from life's surprises with an Assurant Home Warranty, backed by a partner that supports you through every step of homeownership. Explore Plans.
© 2023 - 2026 ERA Franchise Systems LLC. All rights reserved. ERA Franchise Systems LLC fully supports the principles of the Fair Housing Act and the Equal Opportunity Act. ERA, ERA Real Estate powered, and their respective logos are registered service marks of ERA Franchise Systems LLC. Each office is independently owned and operated.